
21336 Settlers Pond Drive, Frankfort, IL 60423
Local realty services provided by:CENTURY 21 All Pro Real Estate
21336 Settlers Pond Drive,Frankfort, IL 60423
$454,900
- 3 Beds
- 3 Baths
- 2,400 sq. ft.
- Townhouse
- Active
Listed by: elizabeth sanchez
Office: sanchez realty llc.
MLS#:12769054
Source:MLSNI
Price summary
- Price:$454,900
- Price per sq. ft.:$189.54
- Monthly HOA dues:$360
About this home
Sun-filled traditional 2-story townhome featuring 3 bedrooms, 2.5 baths, and an attached 2-car garage. The main floor boasts hardwood floors, a formal dining room, and a dramatic two-story living room with a cozy double-sided gas fireplace opening to the family room. Upstairs includes vaulted ceilings, skylights, and an extensive primary suite with a large walk-in closet and spa bath featuring a whirlpool tub and separate shower. Additional highlights include a finished English basement with a rec room and abundant storage, plus a spacious outdoor deck. Perfectly situated within walking distance to the Old Plank Trail, minutes from Historic Frankfort's shopping and dining, and located in the award-winning Lincoln-Way school district.
Contact an agent
Home facts
- Year built:2001
- Subdivision & Development:Settlers Pond
- Listing ID #:12769054
- Updated:October 15, 2026 at 12:18 PM
Rooms and interior
- Bedrooms:3
- Total bathrooms:3
- Full bathrooms:2
- Half bathrooms:1
- Rooms Total:7
- Dining Description:Separate Dining Room
- Bathrooms Description:Separate Shower, Whirlpool
- Kitchen Description:Dishwasher, Microwave, Range, Refrigerator
- Basement Description:Finished, Full
- Living area:2,400 sq. ft.
Heating and cooling
- Cooling:Central Air
- Heating:Forced Air, Natural Gas
- Central air:Yes
Structure and exterior
- Year built:2001
- Building area:2,400 sq. ft.
Schools
- High school:Lincoln-Way East High School
- Middle school:Hickory Creek Middle School
- Elementary school:Grand Prairie Elementary School
Utilities
- Water:Public
- Sewer:Public Sewer
Finances and disclosures
- Price:$454,900
- Price per sq. ft.:$189.54
- Tax amount:$11,132 (2025)
Features and amenities
- Laundry features:Dryer, Washer
- Amenities:Ceiling Fan(s), Sump Pump, Water-Softener Owned
Parking
- Total parking spaces:2
- Parking description:Attached Garage, Garage
- Garage:Yes
- Garage spaces:2
 Copyright 2026 Midwest Real Estate Data LLC. All rights reserved. The data relating to real estate for sale on this web site comes in part from the Broker Reciprocity Program of the Midwest Real Estate Data LLC. Listing information is deemed reliable but not guaranteed. MLSNI Member Broker: Lisa McKinney
New listings near 21336 Settlers Pond Drive
- New
 $250,000Active3 beds 2 baths1,916 sq. ft.
20435 S White Fence Court, Frankfort, IL 60423
MLS# 12784579Listed by: @PROPERTIES CHRISTIES INTERNATIONAL REAL ESTATE - New
 $315,000Active3 beds 2 baths1,339 sq. ft.
21135 S 94th Avenue, Frankfort, IL 60423
MLS# 12784862Listed by: @PROPERTIES CHRISTIES INTERNATIONAL REAL ESTATE - New
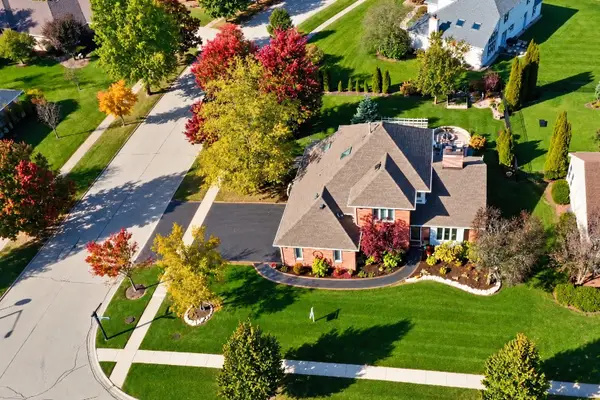 $725,000Active5 beds 4 baths4,316 sq. ft.
8948 Charrington Drive, Frankfort, IL 60423
MLS# 12784102Listed by: REAL PEOPLE REALTY - New
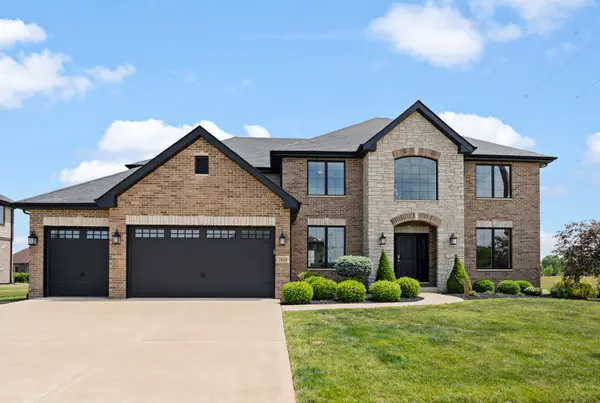 $799,000Active4 beds 3 baths3,505 sq. ft.
7869 Big Buck Trail, Frankfort, IL 60423
MLS# 12783887Listed by: COMPASS - New
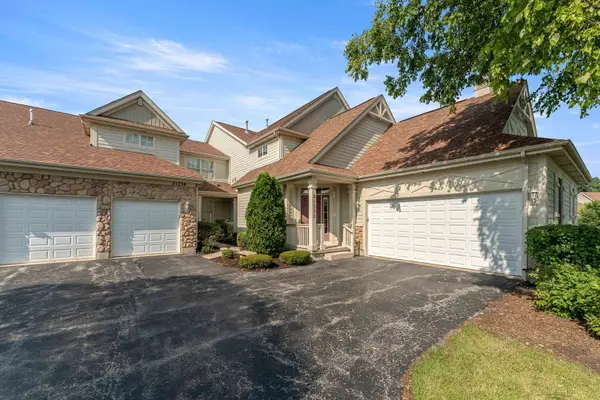 $329,900Active3 beds 2 baths2,063 sq. ft.
21332 Windy Hill Drive, Frankfort, IL 60423
MLS# 12782993Listed by: KELLER WILLIAMS PREFERRED RLTY - New
 $154,900Active3 beds 2 baths
22730 S Ridge Lane, Frankfort, IL 60423
MLS# 12782624Listed by: RE/MAX 1ST SERVICE - New
 $565,000Active4 beds 4 baths3,415 sq. ft.
8675 Hotchkiss Drive, Frankfort, IL 60423
MLS# 12782218Listed by: HK LUXURY REALTY INC - New
 $299,900Active10.37 Acres
VACANT W Steger Road, Frankfort, IL 60423
MLS# 12503571Listed by: CROSSTOWN REALTORS, INC. - New
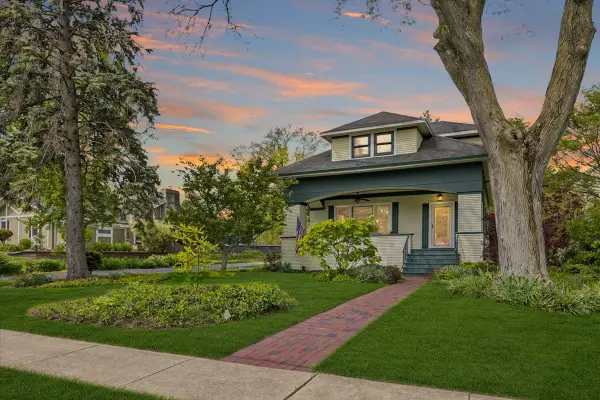 $499,900Active4 beds 2 baths2,200 sq. ft.
256 Center Road, Frankfort, IL 60423
MLS# 12781331Listed by: BAIRD & WARNER - New
 $349,900Active3 beds 2 baths1,824 sq. ft.
8229 Pecan Place, Frankfort, IL 60423
MLS# 12780554Listed by: BETTER HOMES & GARDENS REAL ESTATE


Protect your home and budget from life's surprises with an Assurant Home Warranty, backed by a partner that supports you through every step of homeownership. Explore Plans.
©2026 Century 21 Real Estate LLC. All rights reserved. CENTURY 21®, the CENTURY 21 Logo and C21® are service marks owned by Century 21 Real Estate LLC. Century 21 Real Estate LLC fully supports the principles of the Fair Housing Act and the Equal Opportunity Act. Each office is independently owned and operated. Listing information is deemed reliable but not guaranteed accurate.