22094 Thyme Lane, Frankfort, IL 60423
Local realty services provided by:CENTURY 21 Circle
22094 Thyme Lane,Frankfort, IL 60423
$699,500
- 5 Beds
- 4 Baths
- 4,432 sq. ft.
- Single family
- Pending
Listed by: mario greco, jaclyn gilbert
Office: compass
MLS#:12657639
Source:MLSNI
Price summary
- Price:$699,500
- Price per sq. ft.:$157.83
- Monthly HOA dues:$33
About this home
TRULY CUSTOM BUILT HOME WITH SPACE FOR EVERYONE AND EVERYTHING! THIS SPRAWLING 4,400+ SQUARE FOOT RANCH FEATURES 5 BEDROOMS + LOFT + DEDICATED OFFICE! THIS IS AN EXTREMELY RARE OPPORTUNITY TO OWN THE LARGEST HOME IN SANDALWOOD ESTATES! THIS SOUGHT AFTER PROPERTY IS JUST MINUTES AWAY FROM RETAIL, RESTAURANTS, PARKS, AND WALKING DISTANCE TO HICKORY CREEK MIDDLE SCHOOL. THIS METICULOUSLY DESIGNED RANCH OFFERS A HARMONIOUS BLEND OF FORMAL AND CASUAL SPACES THAT MAKE FOR DAILY COMFORTABILITY AS WELL AS SPECTACULAR ENTERTAINMENT VALUE! HIGHLIGHTS OF THIS HOME INCLUDE AN OPEN CONCEPT FLOORPLAN WITH SOARING CEILINGS, GOURMET KITCHEN COMPLETE WITH ENDLESS COUNTER SPACE AS WELL AS CABINET SPACE, COMPLETELY PRIVATE PRIMARY SUITE, LOFT SPACE WITH TWO ADDITIONAL SPACIOUS BEDROOMS OR OPPORTUNITY FOR FLEX ROOMS TO ACCOMODATE ANY INTERESTS, FULL SALON SET UP/ADDITIONAL FULLY FINISHED FLEX ROOM & ROUGH IN FOR FULL BATH IN THE BASEMENT, MASSIVE ATTACHED THREE CAR GARAGE, MAINTENANCE FREE DECK PERFECT FOR ENTERTAINING, WHOLE HOUSE GENERATOR SYSTEM, AND DUAL ZONED HEATING/COOLING FOR TRUE COMFORT THROUGHOUT THE HOME! THIS PROPERTY IS TRULY A MUST SEE! SCHEDULE YOUR SHOWING TODAY!...
Contact an agent
Home facts
- Year built:2007
- Listing ID #:12657639
- Updated:July 21, 2026 at 08:27 AM
Rooms and interior
- Bedrooms:5
- Total bathrooms:4
- Full bathrooms:3
- Half bathrooms:1
- Rooms Total:10
- Dining Description:Separate Dining Room
- Kitchen Description:Dishwasher, Disposal, Double Oven, Microwave, Range Hood, Refrigerator, Stainless Steel Appliance(s)
- Basement Description:Full, Unfinished
- Living area:4,432 sq. ft.
Heating and cooling
- Cooling:Central Air, Zoned
- Heating:Individual Room Controls, Natural Gas, Sep Heating Systems - 2+, Zoned
- Central air:Yes
Structure and exterior
- Roof:Asphalt
- Year built:2007
- Building area:4,432 sq. ft.
- Lot area:0.48 Acres
- Lot Features:Corner Lot
- Architectural Style:Ranch
- Foundation Description:Concrete Perimeter
- Levels:1.5 Story
Schools
- High school:Lincoln-Way East High School
Utilities
- Water:Public
- Sewer:Public Sewer
Finances and disclosures
- Price:$699,500
- Price per sq. ft.:$157.83
- Tax amount:$17,056 (2024)
Features and amenities
- Laundry features:Dryer, Washer
- Amenities:CO Detectors, TV-Cable
Parking
- Total parking spaces:3
- Parking description:Attached Garage, Concrete, Garage
- Garage:Yes
- Garage spaces:3
 Copyright 2026 Midwest Real Estate Data LLC. All rights reserved. The data relating to real estate for sale on this web site comes in part from the Broker Reciprocity Program of the Midwest Real Estate Data LLC. Listing information is deemed reliable but not guaranteed.
New listings near 22094 Thyme Lane
- New
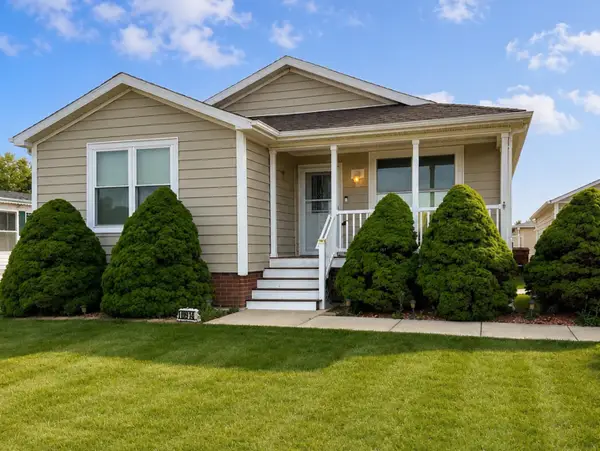 $175,000Active2 beds 2 baths
10914 W Kemper Lane, Frankfort, IL 60423
MLS# 12700757Listed by: GOGGIN REAL ESTATE LLC - New
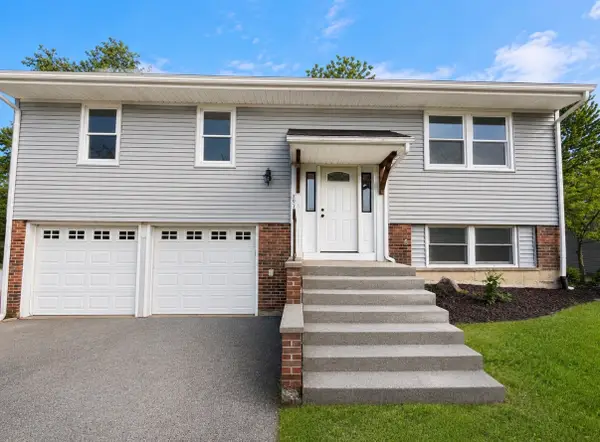 $363,900Active3 beds 2 baths
7931 W Laurel Drive, Frankfort, IL 60423
MLS# 12710482Listed by: KELLER WILLIAMS PREFERRED RLTY - New
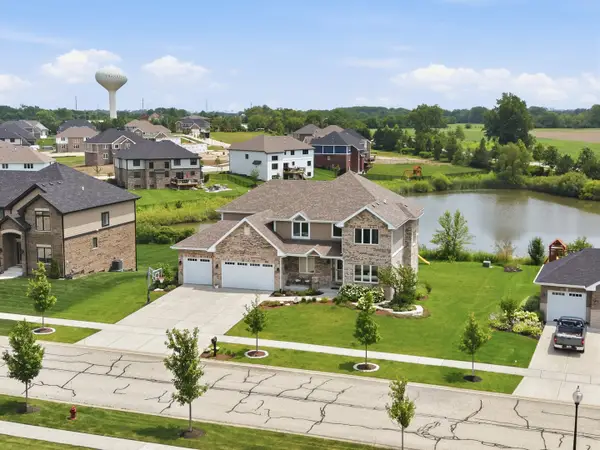 $749,900Active4 beds 3 baths3,700 sq. ft.
8279 Katie Lane, Frankfort, IL 60423
MLS# 12709499Listed by: MORANDI PROPERTIES, INC - New
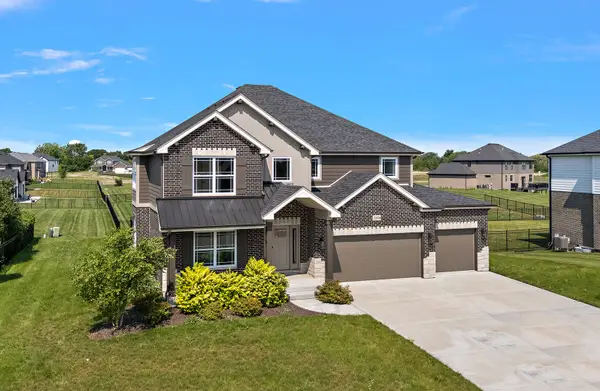
 $689,000Active4 beds 3 baths3,200 sq. ft.
23070 Hankins Court, Frankfort, IL 60423
MLS# 12705092Listed by: CENTURY 21 CIRCLE - New
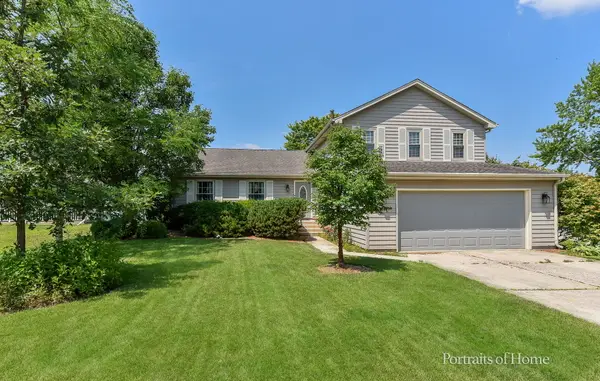 $350,000Active4 beds 3 baths2,253 sq. ft.
20236 Pepperwood Court, Frankfort, IL 60423
MLS# 12706593Listed by: KELLER WILLIAMS PREMIERE PROPERTIES - New
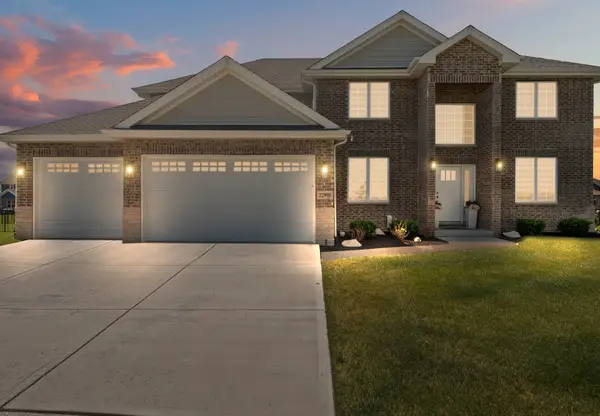 $709,000Active4 beds 3 baths3,500 sq. ft.
22991 Lancaster Court, Frankfort, IL 60423
MLS# 12704934Listed by: PINKNEY REALTY GROUP - New
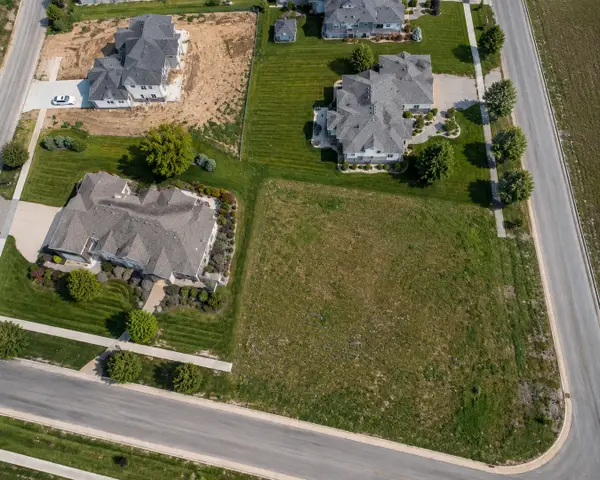 $250,000Active0.43 Acres
20696 Michigan Island Drive, Frankfort, IL 60423
MLS# 12704811Listed by: BAIRD & WARNER - New
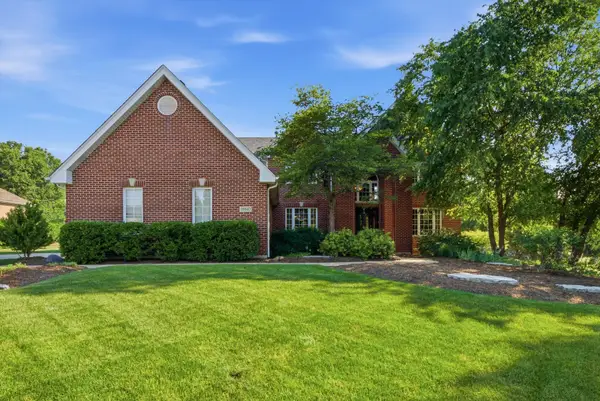 $750,000Active4 beds 4 baths4,500 sq. ft.
10947 Nebraska Street, Frankfort, IL 60423
MLS# 12707414Listed by: RE/MAX 10 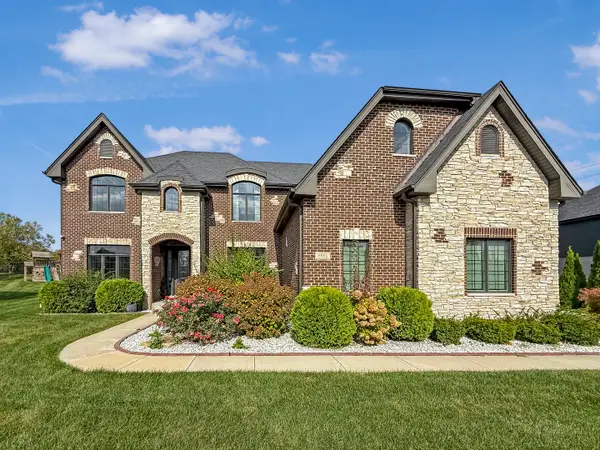 $1,255,000Pending5 beds 5 baths5,400 sq. ft.
8884 Port Washington Drive, Frankfort, IL 60423
MLS# 12706907Listed by: YOU PROPERTIES LLC- New
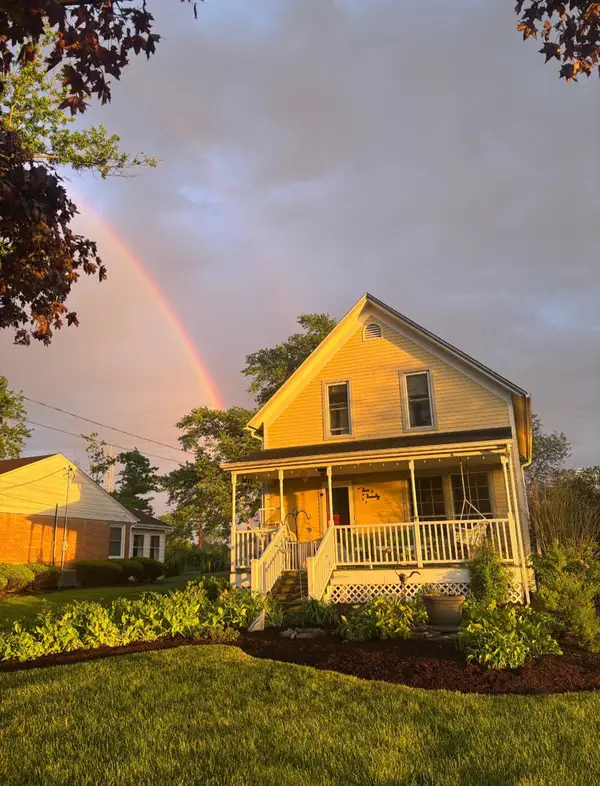 $524,999Active3 beds 2 baths1,666 sq. ft.
220 Pacific Street, Frankfort, IL 60423
MLS# 12706214Listed by: COLDWELL BANKER REALTY


Protect your home and budget from life's surprises with an Assurant Home Warranty, backed by a partner that supports you through every step of homeownership. Explore Plans.
©2026 Century 21 Real Estate LLC. All rights reserved. CENTURY 21®, the CENTURY 21 Logo and C21® are service marks owned by Century 21 Real Estate LLC. Century 21 Real Estate LLC fully supports the principles of the Fair Housing Act and the Equal Opportunity Act. Each office is independently owned and operated. Listing information is deemed reliable but not guaranteed accurate.