22512 Merritton Road, Frankfort, IL 60423
Local realty services provided by:CENTURY 21 North East
22512 Merritton Road,Frankfort, IL 60423
$719,000
- 4 Beds
- 3 Baths
- 3,170 sq. ft.
- Single family
- Active
Listed by: ryan cherney
Office: circle one realty
MLS#:12798267
Source:MLSNI
Price summary
- Price:$719,000
- Price per sq. ft.:$226.81
- Monthly HOA dues:$18.75
About this home
Welcome to this beautifully updated and meticulously maintained 4-bedroom plus den, 2.5-bath home offering over 3,170 sq. ft. in a quiet, desirable neighborhood. Ideally located within walking distance of highly rated Hickory Creek Middle School and a park, this bright, airy home features abundant natural light and an inviting open floor plan. It offers refinished hardwood floors, new carpeting on the main floor, and new luxury vinyl plank flooring throughout the second floor. The renovated modern kitchen features a spacious island and a breakfast nook. Motorized awnings provide convenient control over sunlight, while the welcoming family room showcases a newly refinished Quadra-Fire gas fireplace. The main level also offers a spacious office with an 11' ceiling. Upstairs, the impressive primary suite features two walk-in closets and a newly updated ensuite bathroom with a double vanity, soaking tub, and separate shower. Two additional bedrooms also offer generous walk-in closets, and the fourth bedroom stands out with its vaulted ceiling. A thoughtfully renovated full bathroom completes the second level. Stunning professionally designed landscaping and a fully fenced backyard offer privacy and the relaxing outdoor living. Additional highlights include high end designer light fixtures throughout; a main floor laundry room with washer and dryer; a 3-car attached garage with direct access to the backyard; a spacious unfinished basement with roughed in bathroom; a new roof and gutters (09.2026); a new water softener (2025). The first set of photos shows the home with the seller's furniture, while the second set shows the home in its unfurnished....
Contact an agent
Home facts
- Year built:2006
- Subdivision & Development:Misty Falls
- Listing ID #:12798267
- Updated:October 31, 2026 at 03:12 PM
Rooms and interior
- Bedrooms:4
- Total bathrooms:3
- Full bathrooms:2
- Half bathrooms:1
- Rooms Total:8
- Kitchen Description:Dishwasher, Microwave, Range, Refrigerator
- Basement Description:Unfinished
- Living area:3,170 sq. ft.
Heating and cooling
- Cooling:Central Air
- Heating:Gas
- Central air:Yes
Structure and exterior
- Roof:Asphalt
- Year built:2006
- Building area:3,170 sq. ft.
- Lot area:0.33 Acres
- Foundation Description:Concrete Perimeter
- Levels:2 Story
Schools
- High school:Lincoln-Way East High School
- Middle school:Hickory Creek Middle School
- Elementary school:Grand Prairie Elementary School
Utilities
- Water:Public
- Sewer:Public Sewer
Finances and disclosures
- Price:$719,000
- Price per sq. ft.:$226.81
- Tax amount:$15,489 (2025)
Features and amenities
- Laundry features:Dryer, Washer
- Amenities:Backup Sump Pump, Radon Mitigation System, Sprinkler-Lawn, Sump Pump, Water-Softener Owned
Parking
- Total parking spaces:3
- Parking description:Attached Garage, Concrete, Garage
- Garage:Yes
- Garage spaces:3
 Copyright 2026 Midwest Real Estate Data LLC. All rights reserved. The data relating to real estate for sale on this web site comes in part from the Broker Reciprocity Program of the Midwest Real Estate Data LLC. Listing information is deemed reliable but not guaranteed. MLSNI Member Broker: Nate Brown
New listings near 22512 Merritton Road
- New
 $1,199,900Active5 beds 5 baths5,400 sq. ft.
8884 Port Washington Drive, Frankfort, IL 60423
MLS# 12797898Listed by: YOU PROPERTIES LLC - New
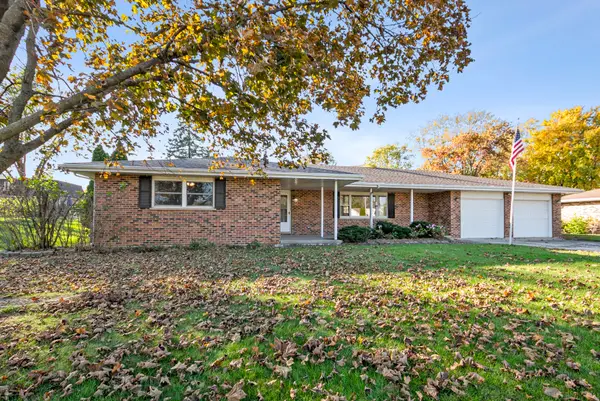 $549,900Active3 beds 2 baths2,000 sq. ft.
136 Luther Lane, Frankfort, IL 60423
MLS# 12797384Listed by: RE/MAX 1ST SERVICE - New
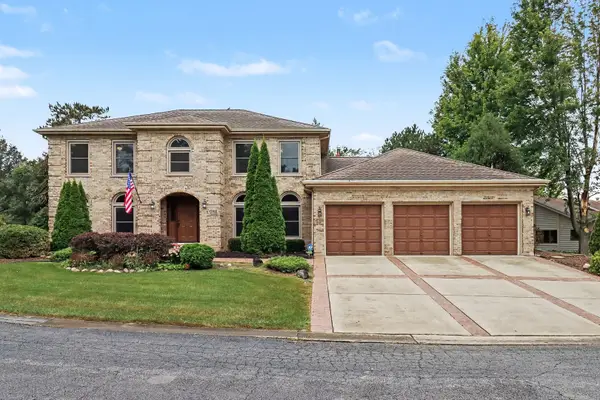 $599,900Active4 beds 3 baths
1 Golf View Lane, Frankfort, IL 60423
MLS# 12797732Listed by: O'NEIL PROPERTY GROUP, LLC - New
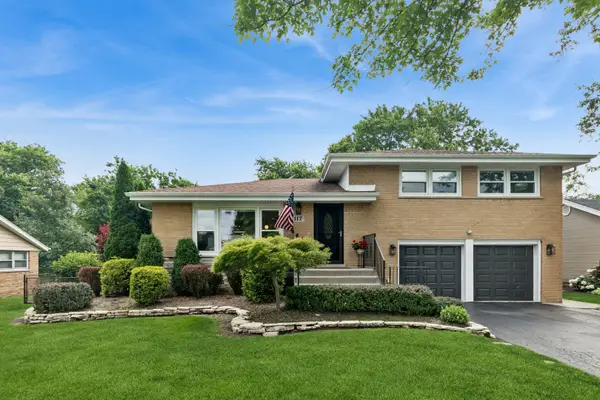 $499,000Active3 beds 2 baths1,705 sq. ft.
117 Linden Drive, Frankfort, IL 60423
MLS# 12797675Listed by: BAIRD & WARNER - New
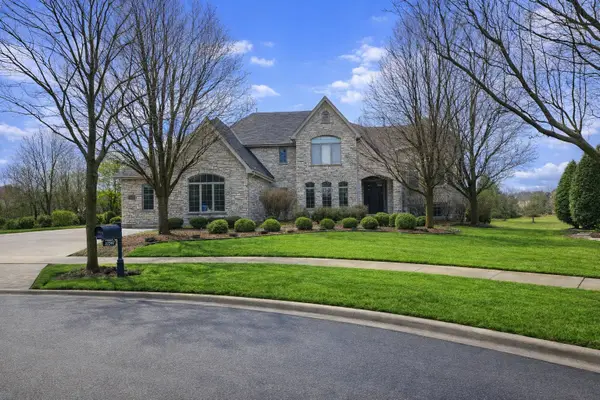 $1,080,000Active4 beds 5 baths6,052 sq. ft.
22542 Swanstone Court, Frankfort, IL 60423
MLS# 12797408Listed by: CHARLES RUTENBERG REALTY OF IL - New
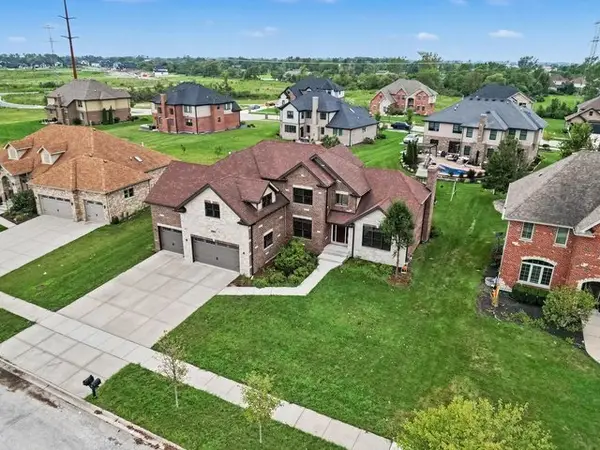
 $675,000Active4 beds 3 baths3,500 sq. ft.
22620 Hunters Trail, Frankfort, IL 60423
MLS# 12796243Listed by: CENTURY 21 UNIVERSAL - New
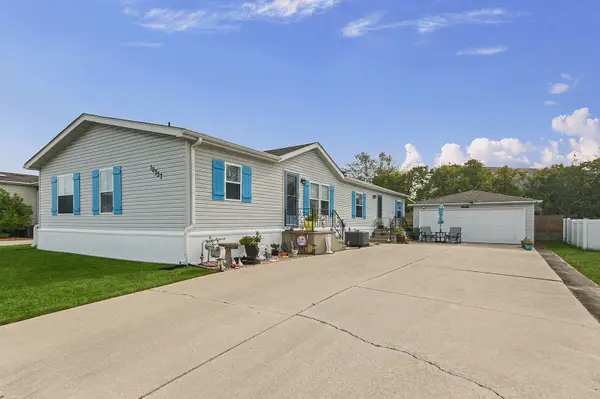 $189,000Active3 beds 2 baths
10757 Gateway Drive, Frankfort, IL 60423
MLS# 12796866Listed by: RE/MAX 1ST SERVICE - New
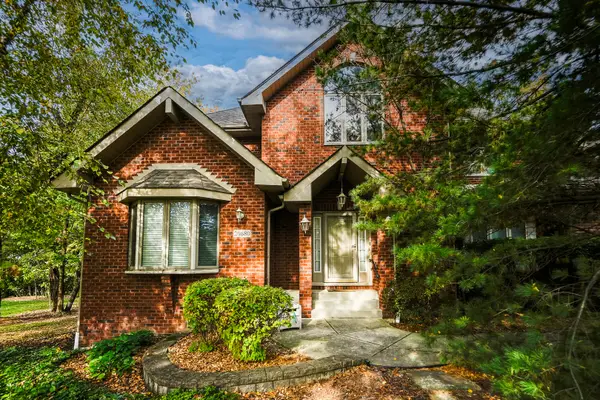 $1,100,000Active6 beds 7 baths6,280 sq. ft.
20680 Francisca Way, Frankfort, IL 60423
MLS# 12794962Listed by: CHARLES RUTENBERG REALTY - New
 $529,000Active5 beds 3 baths2,440 sq. ft.
8060 W Woodvale Road, Frankfort, IL 60423
MLS# 12796535Listed by: CROSSTOWN REALTORS, INC.


Protect your home and budget from life's surprises with an Assurant Home Warranty, backed by a partner that supports you through every step of homeownership. Explore Plans.
©2026 Century 21 Real Estate LLC. All rights reserved. CENTURY 21®, the CENTURY 21 Logo and C21® are service marks owned by Century 21 Real Estate LLC. Century 21 Real Estate LLC fully supports the principles of the Fair Housing Act and the Equal Opportunity Act. Each office is independently owned and operated. Listing information is deemed reliable but not guaranteed accurate.