7661 Steeple Chase Drive, Frankfort, IL 60423
Local realty services provided by:CENTURY 21 All Pro Real Estate
7661 Steeple Chase Drive,Frankfort, IL 60423
$669,900
- 5 Beds
- 4 Baths
- 4,526 sq. ft.
- Single family
- Active
Listed by: gerard huguelet
Office: murphy real estate group
MLS#:12744702
Source:MLSNI
Price summary
- Price:$669,900
- Price per sq. ft.:$148.01
About this home
TRUE UPDATED BRICK RANCH- BACKS UP TO FOREST PRESERVE- FINISHED WALK OUT BASEMENT- 5 BDRM 4 BATH - 2 FIREPLACES- HARDWOOD FLOORS / MAIN LEVEL FEATURES// Volume Entry Foyer Opens to Great Rm w Volume Ceiling & Paddle Fan - Beautiful Stone Fireplace w Boxed Out Window Seat- Updated Kitchen w Light Maple Cabinets & Skylight French Glass Door Leading to Formal Dining Rm w Crown Molding & Decorative Ceiling / "East Wing" - Primary Suite Bdrm #1 w Tray Ceiling & Paddle Fan - Note the Primary Windows Overlooks the Forest Preserve!! Updated Primary Bath w Oversized Shower Fancy "Spa-Like" Shower Head & Glass Shower Door-Two Vanity Sinks - Quartz Top - "East Wing" also has Bdrms #2 & #3 - Bath #2 also w Two Sinks & Whirlpool Tub "West Wing" has 4th Bdrm w adjacent Bath #3 which is a 3/4 Bath, Pedestal Sink & Glass Shower Door - Laundry Rm w Maple Cabinetry Laundry Tub- Closet & Exterior Acess Door - Open Rail to // FINISHED WALKOUT LEVEL FEATURES - Huge Area for Entertaining - Great Custom Built-In Bar w Beverage Cooler- Kitchenette w Double Oven & Cabinetry -Double Sided Stone Fireplace Viewed from Separate Seating/Conversation Area and Game Area w Paddle Fan - BDRM #5 and Bath #4 This level is Great for Related Living or Extended Guests- Big 21'x 19' Store Rm which Houses Mechanicals For Easy Access and Shelving Tons of Storage Space -Also another 12'x6' Store Room. // EXTERIOR FEATURES - Great Back Yard -Overlooks Hunters Woods Forest Preserve - Can you Say Privacy! Relax on Main Level Deck Facing South w Stairs Leading to Yard & a Twisting Slide!! or Relax in Lower level Screened in Porch - Back Yard Also has a Concrete Patio Area ideal for Firepit/Basketball Court/Pad For Future Shed FOR YOUR PEACE OF MIND // NEW WINDOWS - DOORS-TRIM & DRIVEWAY (2024)-NEW ROOF (2017)- NEW FURNACE-A/C- HUMIDIFIER (2023)- NEW SUMP PUMP (2026) // NOTE FOR CONVENIENCE & EASY ACCESS TO INSIDE OF HOME THERE is a RAMP TO LAUNDRY RM DOOR // HUNTER WOODS SUBDIVISION IS CONVENIENTLY LOCATED ONLY MINUTES FROM ACCESS TO EXPRESSWAYs I-80- I-355-I-294- I-57 -MINUTES FROM ROCK ISLAND COMMUTER TRAIN STATION & MINUTES FROM HISTORIC DOWNTOWN SHOPPING & DINING! LW EAST HIGH SCHOOL! NO HOA FEES or DUES!!...
Contact an agent
Home facts
- Year built:1993
- Listing ID #:12744702
- Updated:September 26, 2026 at 12:28 PM
Rooms and interior
- Bedrooms:5
- Total bathrooms:4
- Full bathrooms:4
- Rooms Total:11
- Dining Description:Separate Dining Room
- Bathrooms Description:Double Sinks
- Kitchen Description:Dishwasher, Disposal, Double Oven, Kitchen, Microwave, Range, Refrigerator, Wine Refrigerator
- Basement Description:Finished, Full
- Living area:4,526 sq. ft.
Heating and cooling
- Cooling:Central Air
- Heating:Forced Air, Natural Gas
- Central air:Yes
Structure and exterior
- Roof:Asphalt
- Year built:1993
- Building area:4,526 sq. ft.
- Lot Features:Forest Preserve Adjacent, Landscaped
- Architectural Style:Ranch
- Foundation Description:Concrete Perimeter
- Levels:1 Story
Utilities
- Water:Public, Shared Well
- Sewer:Public Sewer
Finances and disclosures
- Price:$669,900
- Price per sq. ft.:$148.01
- Tax amount:$12,069 (2024)
Features and amenities
- Laundry features:Dryer, Washer
- Amenities:Air Purifier, CO Detectors, Ceiling Fan(s), Sprinkler-Lawn, Sump Pump, Water-Softener Owned
Parking
- Total parking spaces:2
- Parking description:Asphalt, Attached Garage, Garage
- Garage:Yes
- Garage spaces:2
 Copyright 2026 Midwest Real Estate Data LLC. All rights reserved. The data relating to real estate for sale on this web site comes in part from the Broker Reciprocity Program of the Midwest Real Estate Data LLC. Listing information is deemed reliable but not guaranteed. MLSNI Member Broker: Lisa McKinney
New listings near 7661 Steeple Chase Drive
- Open Sun, 11am to 1pmNew
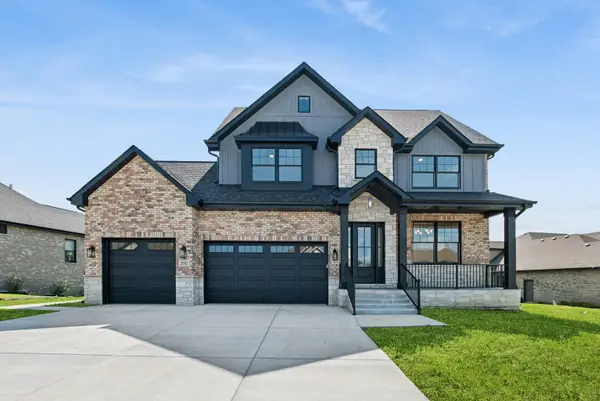 $1,249,000Active5 beds 4 baths3,423 sq. ft.
20507 Magnolia Court, Frankfort, IL 60423
MLS# 12769578Listed by: BAIRD & WARNER - New
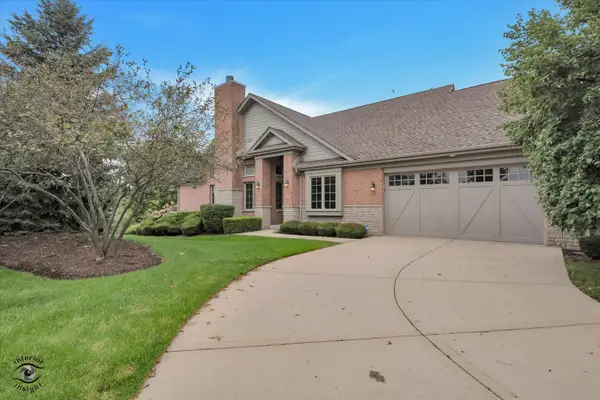 $615,000Active3 beds 3 baths2,343 sq. ft.
20400 Mackinac Point Drive, Frankfort, IL 60423
MLS# 12769495Listed by: BERKSHIRE HATHAWAY HOMESERVICES CHICAGO - New
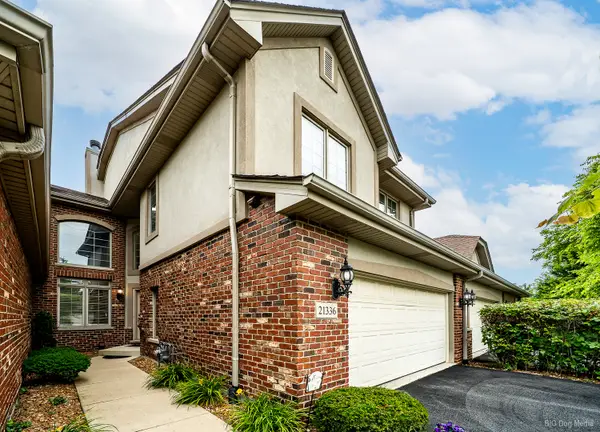 $454,900Active3 beds 3 baths2,400 sq. ft.
21336 Settlers Pond Drive, Frankfort, IL 60423
MLS# 12769054Listed by: SANCHEZ REALTY LLC - New
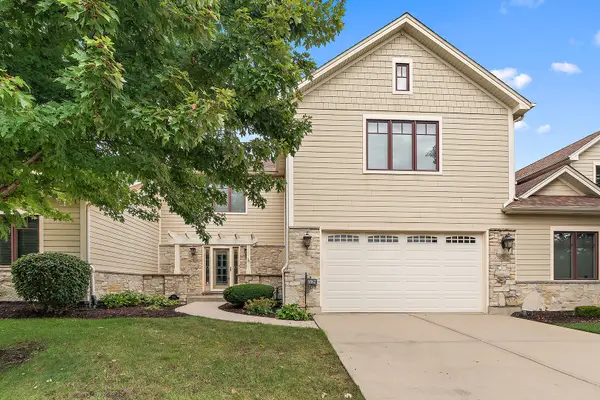
 $569,000Active4 beds 4 baths4,055 sq. ft.
9362 Arrowhead Circle, Frankfort, IL 60423
MLS# 12764866Listed by: CENTURY 21 CIRCLE - New
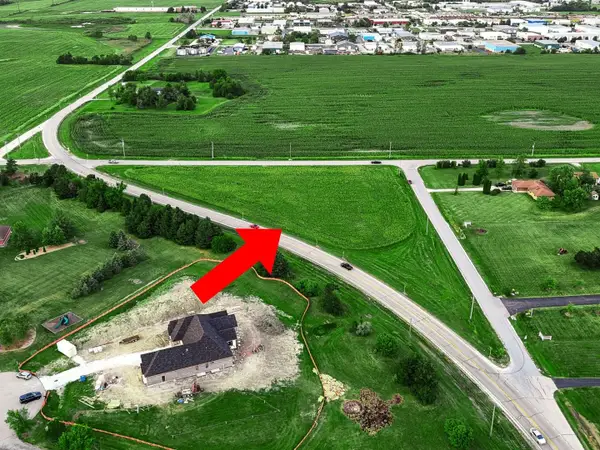 $199,900Active-- beds -- baths
9600 W Steger Road, Frankfort, IL 60423
MLS# 12753699Listed by: KELLER WILLIAMS PREFERRED RLTY - New
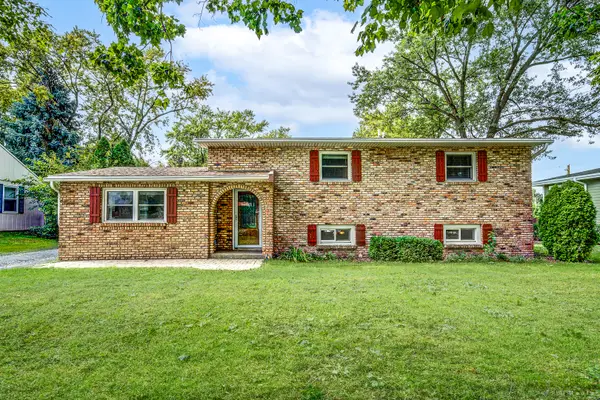 $377,000Active4 beds 2 baths1,421 sq. ft.
408 N Locust Street, Frankfort, IL 60423
MLS# 12756347Listed by: COLDWELL BANKER REAL ESTATE GROUP - New
 $795,000Active5 beds 4 baths3,638 sq. ft.
23054 Kelsey Marie Lane, Frankfort, IL 60423
MLS# 12764835Listed by: CENTURY 21 CIRCLE - New
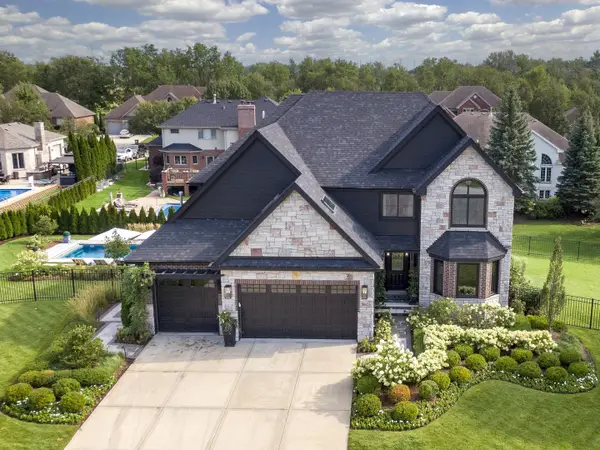 $999,000Active4 beds 4 baths4,022 sq. ft.
20642 Orchard Court, Frankfort, IL 60423
MLS# 12729250Listed by: BAIRD & WARNER - New
 $429,900Active3 beds 4 baths2,800 sq. ft.
8638 Saddlebred Court, Frankfort, IL 60423
MLS# 12764716Listed by: VILLAGE REALTY, INC.


Protect your home and budget from life's surprises with an Assurant Home Warranty, backed by a partner that supports you through every step of homeownership. Explore Plans.
©2026 Century 21 Real Estate LLC. All rights reserved. CENTURY 21®, the CENTURY 21 Logo and C21® are service marks owned by Century 21 Real Estate LLC. Century 21 Real Estate LLC fully supports the principles of the Fair Housing Act and the Equal Opportunity Act. Each office is independently owned and operated. Listing information is deemed reliable but not guaranteed accurate.