
10050 Westmanor Drive, Franklin Park, IL 60131
Local realty services provided by:CENTURY 21 All Pro Real Estate
10050 Westmanor Drive,Franklin Park, IL 60131
$450,000
- 5 Beds
- 3 Baths
- 1,311 sq. ft.
- Single family
- Active
Upcoming open houses
- Sun, Oct 2511:00 am - 01:00 pm
Listed by: eric bohn
Office: compass
MLS#:12784086
Source:MLSNI
Price summary
- Price:$450,000
- Price per sq. ft.:$343.25
About this home
Welcome home to this well-kept brick ranch on a beautifully landscaped corner lot with mature trees, manicured lawns, colorful perennial beds, and flourishing southern exposure! Offering gleaming hardwood floors as you enter the bright living room with its large picture window nicely fitted with designer Roman shades - all anchored by the gas-powered fireplace and elegant stone hearth. Nearby, enjoy your remodeled eat-in kitchen with granite counters, modern backsplash, rich wood cabinetry, and stainless steel appliances, including a gas range and nearly brand new Samsung refrigerator. And a well-sized pantry adjoins the kitchen. In the home's private corridor, three main-floor bedrooms share an updated bath with a walk-in tub, (with the primary bedroom receiving direct bath access). All three main level bedrooms offer hardwood floors, modern windows and treatments, and closet space. Heading downstairs, the finished lower level extends your living space with a spacious rec room with SECOND gas-powered fireplace, recessed lighting throughout, a dining/gaming table, or play area. And not to be missed, this fantastic abode offers TWO additional bedrooms below (or just tons of extra storage space), a SECOND full bathroom with walk-in shower, and the workstation room which doubles as a usable laundry room on Day One. Lastly, the heated 2-car attached garage includes a kitchenette, stacked washer/dryer, and ramp access, which can be easily transitioned back to a standard garage or kept as the indoor/outdoor gathering place it is today (along with the THIRD full bathroom!) Nearby to both the city and airport, this suburban stop beckons your visit today. Bring your enthusiasm! Bring your offer!...
Contact an agent
Home facts
- Year built:1958
- Listing ID #:12784086
- Updated:October 24, 2026 at 11:28 AM
Rooms and interior
- Bedrooms:5
- Total bathrooms:3
- Full bathrooms:3
- Rooms Total:9
- Dining Description:Combined With Living Room
- Bathrooms Description:Separate Shower
- Kitchen Description:Dishwasher, Disposal, High End Refrigerator, Microwave, Range, Range Hood, Refrigerator, Stainless Steel Appliance(s)
- Basement Description:Finished, Full
- Living area:1,311 sq. ft.
Heating and cooling
- Cooling:Central Air
- Heating:Gas
- Central air:Yes
Structure and exterior
- Roof:Asphalt
- Year built:1958
- Building area:1,311 sq. ft.
- Lot area:0.17 Acres
- Lot Features:Corner Lot
- Architectural Style:Ranch
- Foundation Description:Concrete Perimeter
- Levels:1 Story
Schools
- High school:West Leyden High School
- Middle school:Mannheim Middle School
- Elementary school:Scott Elementary School
Utilities
- Water:Lake Michigan, Public
- Sewer:Public Sewer
Finances and disclosures
- Price:$450,000
- Price per sq. ft.:$343.25
- Tax amount:$7,975 (2025)
Features and amenities
- Laundry features:Dryer, Washer
Parking
- Total parking spaces:2
- Parking description:Attached Garage, Concrete, Garage
- Garage:Yes
- Garage spaces:2
 Copyright 2026 Midwest Real Estate Data LLC. All rights reserved. The data relating to real estate for sale on this web site comes in part from the Broker Reciprocity Program of the Midwest Real Estate Data LLC. Listing information is deemed reliable but not guaranteed. MLSNI Member Broker: Lisa McKinney
New listings near 10050 Westmanor Drive
- New
 $304,900Active2 beds 1 baths893 sq. ft.
9617 Richard Avenue, Franklin Park, IL 60131
MLS# 12793059Listed by: NORTHLAKE REALTORS - New
 $392,900Active3 beds 3 baths1,146 sq. ft.
3441 Emerson Street, Franklin Park, IL 60131
MLS# 12792645Listed by: BAIRD & WARNER - New
 $434,900Active5 beds 2 baths2,157 sq. ft.
3241 Rose Street, Franklin Park, IL 60131
MLS# 12791403Listed by: KALE REALTY - Open Sat, 11am to 1pmNew
 $369,000Active2 beds 2 baths1,416 sq. ft.
9522 Davis Street, Franklin Park, IL 60131
MLS# 12780288Listed by: HOMETRADE REALTY LLC - New
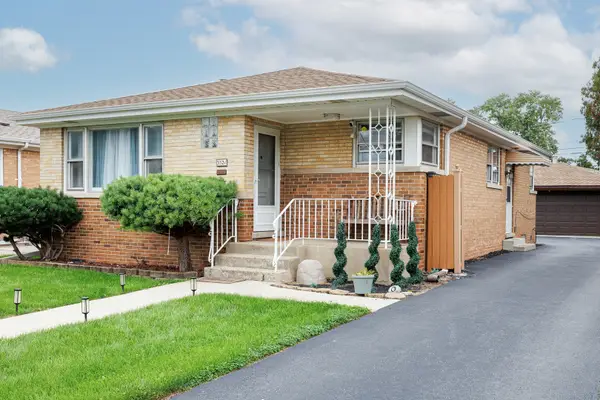 $430,000Active3 beds 2 baths1,259 sq. ft.
3521 Sarah Street, Franklin Park, IL 60131
MLS# 12787240Listed by: CHICAGOLAND BROKERS, INC. - New
 $374,000Active3 beds 2 baths1,600 sq. ft.
9670 Franklin Avenue #513, Franklin Park, IL 60131
MLS# 12786227Listed by: HOMERIVER ILLINOIS LLC 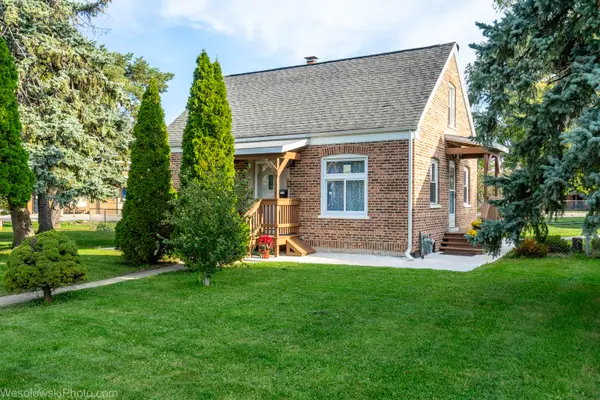 $420,000Active3 beds 3 baths1,913 sq. ft.
2807 Elder Lane, Franklin Park, IL 60131
MLS# 12782767Listed by: ARHOME REALTY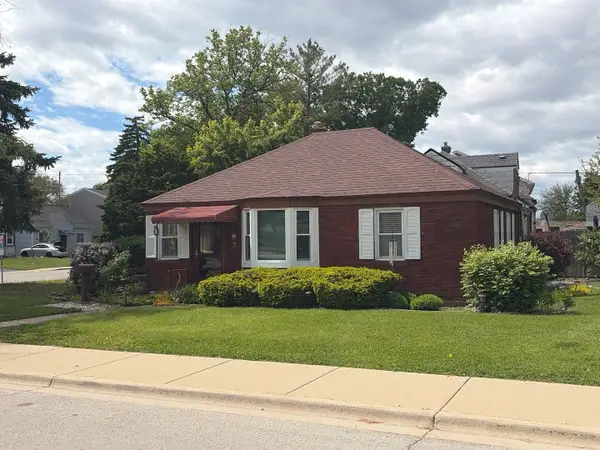 $249,000Active2 beds 1 baths850 sq. ft.
2711 Westbrook Drive, Franklin Park, IL 60131
MLS# 12783217Listed by: HOMESMART CONNECT LLC $425,000Active4 beds 3 baths1,792 sq. ft.
2910 Maple Street, Franklin Park, IL 60131
MLS# 12782475Listed by: RCI REAL ESTATE GROUP


Protect your home and budget from life's surprises with an Assurant Home Warranty, backed by a partner that supports you through every step of homeownership. Explore Plans.
©2026 Century 21 Real Estate LLC. All rights reserved. CENTURY 21®, the CENTURY 21 Logo and C21® are service marks owned by Century 21 Real Estate LLC. Century 21 Real Estate LLC fully supports the principles of the Fair Housing Act and the Equal Opportunity Act. Each office is independently owned and operated. Listing information is deemed reliable but not guaranteed accurate.