
9617 Richard Avenue, Franklin Park, IL 60131
Local realty services provided by:CENTURY 21 New Heritage
Listed by: rene aguirre
Office: northlake realtors
MLS#:12793059
Source:MLSNI
Price summary
- Price:$304,900
- Price per sq. ft.:$341.43
About this home
Immaculate Brick Ranch Home in Franklin Park! Property features two generous sized bedrooms, Remodeled Kitchen with Custom Cabinets, Corian Counter tops with integrated flush sink and a New High End Microwave . Newer Roof with Gutter Guards. Some Newer Windows. New 30 year water proof luxury flooring. Freshly Painted, New Light Fixtures, Closet Systems, and New Privacy Blinds. New Carrier Furnace. Large Back Yard with Patio that includes a 1 car garage. Garage Roof was installed in 2025. Make This Home Yours!
Contact an agent
Home facts
- Year built:1951
- Listing ID #:12793059
- Updated:October 24, 2026 at 11:28 AM
Rooms and interior
- Bedrooms:2
- Total bathrooms:1
- Full bathrooms:1
- Rooms Total:4
- Kitchen Description:Dishwasher, Microwave, Range, Refrigerator
- Living area:893 sq. ft.
Heating and cooling
- Cooling:Central Air
- Heating:Forced Air, Gas
- Central air:Yes
Structure and exterior
- Roof:Asphalt
- Year built:1951
- Building area:893 sq. ft.
- Architectural Style:Ranch
- Foundation Description:Concrete Perimeter
- Levels:1 Story
Schools
- High school:East Leyden High School
- Middle school:Hester Junior High School
- Elementary school:Passow Elementary School
Utilities
- Water:Lake Michigan, Public
- Sewer:Public Sewer
Finances and disclosures
- Price:$304,900
- Price per sq. ft.:$341.43
- Tax amount:$4,039 (2025)
Features and amenities
- Laundry features:Dryer, Washer
Parking
- Total parking spaces:1
- Parking description:Asphalt, Detached Garage, Garage
- Garage:Yes
- Garage spaces:1
 Copyright 2026 Midwest Real Estate Data LLC. All rights reserved. The data relating to real estate for sale on this web site comes in part from the Broker Reciprocity Program of the Midwest Real Estate Data LLC. Listing information is deemed reliable but not guaranteed. MLSNI Member Broker: Lisa Rossow
New listings near 9617 Richard Avenue
- New
 $392,900Active3 beds 3 baths1,146 sq. ft.
3441 Emerson Street, Franklin Park, IL 60131
MLS# 12792645Listed by: BAIRD & WARNER - New
 $434,900Active5 beds 2 baths2,157 sq. ft.
3241 Rose Street, Franklin Park, IL 60131
MLS# 12791403Listed by: KALE REALTY - Open Sat, 11am to 1pmNew
 $369,000Active2 beds 2 baths1,416 sq. ft.
9522 Davis Street, Franklin Park, IL 60131
MLS# 12780288Listed by: HOMETRADE REALTY LLC - New
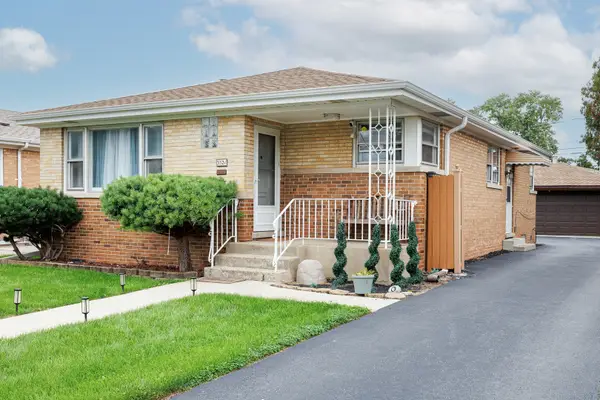 $430,000Active3 beds 2 baths1,259 sq. ft.
3521 Sarah Street, Franklin Park, IL 60131
MLS# 12787240Listed by: CHICAGOLAND BROKERS, INC. - New
 $374,000Active3 beds 2 baths1,600 sq. ft.
9670 Franklin Avenue #513, Franklin Park, IL 60131
MLS# 12786227Listed by: HOMERIVER ILLINOIS LLC - Open Sun, 11am to 1pmNew
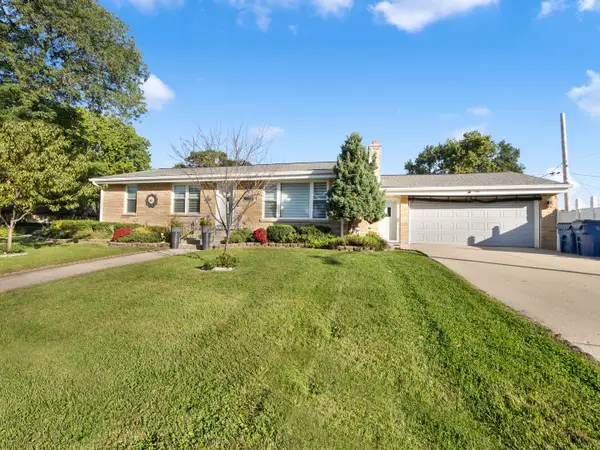 $450,000Active5 beds 3 baths1,311 sq. ft.
10050 Westmanor Drive, Franklin Park, IL 60131
MLS# 12784086Listed by: COMPASS 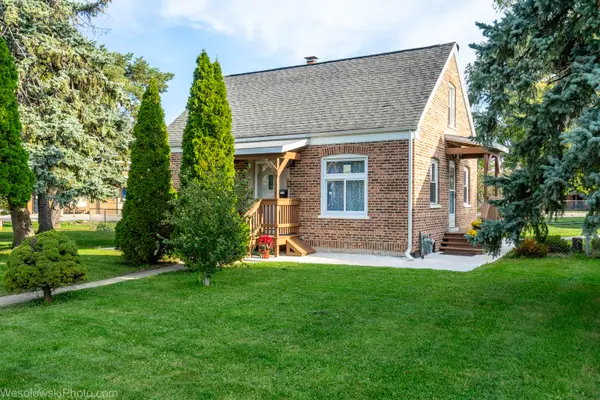 $420,000Active3 beds 3 baths1,913 sq. ft.
2807 Elder Lane, Franklin Park, IL 60131
MLS# 12782767Listed by: ARHOME REALTY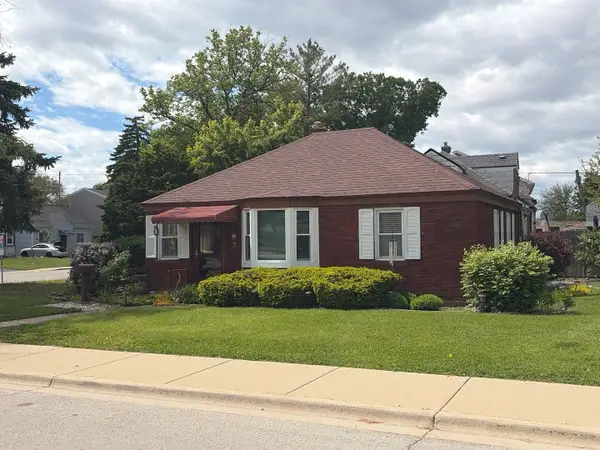 $249,000Active2 beds 1 baths850 sq. ft.
2711 Westbrook Drive, Franklin Park, IL 60131
MLS# 12783217Listed by: HOMESMART CONNECT LLC $425,000Active4 beds 3 baths1,792 sq. ft.
2910 Maple Street, Franklin Park, IL 60131
MLS# 12782475Listed by: RCI REAL ESTATE GROUP


Protect your home and budget from life's surprises with an Assurant Home Warranty, backed by a partner that supports you through every step of homeownership. Explore Plans.
©2026 Century 21 Real Estate LLC. All rights reserved. CENTURY 21®, the CENTURY 21 Logo and C21® are service marks owned by Century 21 Real Estate LLC. Century 21 Real Estate LLC fully supports the principles of the Fair Housing Act and the Equal Opportunity Act. Each office is independently owned and operated. Listing information is deemed reliable but not guaranteed accurate.