
3140 Emerson Street, Franklin Park, IL 60131
Local realty services provided by:CENTURY 21 Broughton Team
Listed by: rene aguirre
Office: northlake realtors
MLS#:12765676
Source:MLSNI
Price summary
- Price:$525,000
- Price per sq. ft.:$377.7
About this home
Honey Stop the Car! This is the One. Built in 1998, This Raised Ranch Features 3 Bedrooms and 3 Baths. Lower level offers a Large Family Room with an Office, Den and Bonus Room! Family room includes a Wet Bar for your entertainment. Kitchen and Dinning room lead to the Rear Wood Deck equipped with a Gazebo. Detached 2.5 Car Garage is Insulated and Heated. Property has is Fenced in for your Privacy. Come and make this Maintenance Free home yours Today. Selling in As Is Condition!
Contact an agent
Home facts
- Year built:1999
- Listing ID #:12765676
- Updated:September 23, 2026 at 11:16 AM
Rooms and interior
- Bedrooms:3
- Total bathrooms:3
- Full bathrooms:3
- Rooms Total:10
- Bathrooms Description:Double Sinks, Separate Shower, Whirlpool
- Kitchen Description:Dishwasher, Microwave, Range, Refrigerator, Trash Compactor
- Basement Description:Finished, Full
- Living area:1,390 sq. ft.
Heating and cooling
- Cooling:Central Air
- Heating:Forced Air, Natural Gas
- Central air:Yes
Structure and exterior
- Roof:Asphalt
- Year built:1999
- Building area:1,390 sq. ft.
- Architectural Style:Step Ranch
- Foundation Description:Concrete Perimeter
- Levels:1 Story
Schools
- High school:East Leyden High School
Utilities
- Water:Lake Michigan, Public
- Sewer:Public Sewer
Finances and disclosures
- Price:$525,000
- Price per sq. ft.:$377.7
- Tax amount:$8,945 (2025)
Features and amenities
- Laundry features:Dryer, Washer
- Amenities:Sump Pump
Parking
- Total parking spaces:2
- Parking description:Detached Garage, Garage
- Garage:Yes
- Garage spaces:2
 Copyright 2026 Midwest Real Estate Data LLC. All rights reserved. The data relating to real estate for sale on this web site comes in part from the Broker Reciprocity Program of the Midwest Real Estate Data LLC. Listing information is deemed reliable but not guaranteed. MLSNI Member Broker: Barbara K. Broughton
New listings near 3140 Emerson Street
- New
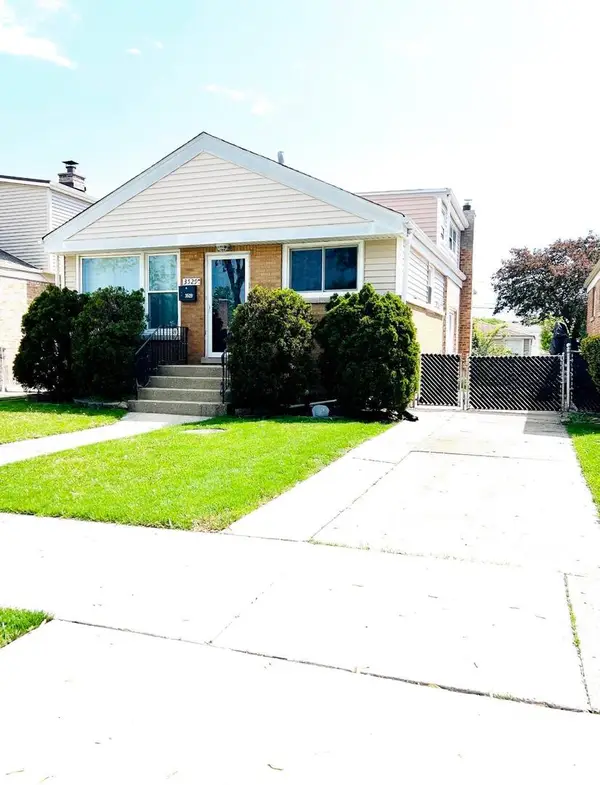 $411,000Active4 beds 2 baths1,337 sq. ft.
3529 N George Street, Franklin Park, IL 60131
MLS# 12765069Listed by: BEYCOME BROKERAGE REALTY LLC - Open Wed, 5:30 to 7:15pmNew
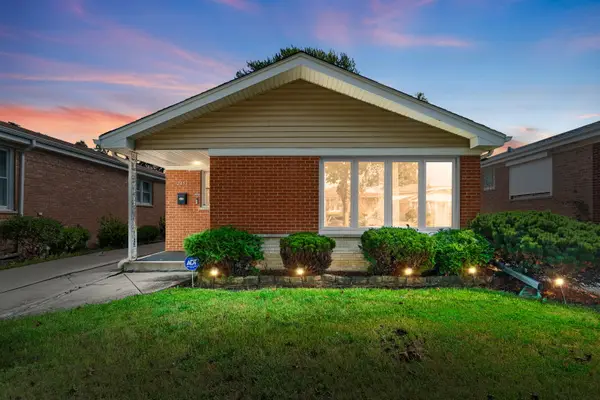 $399,799Active3 beds 3 baths1,245 sq. ft.
2453 George Street, Franklin Park, IL 60131
MLS# 12764777Listed by: COLDWELL BANKER REALTY - New
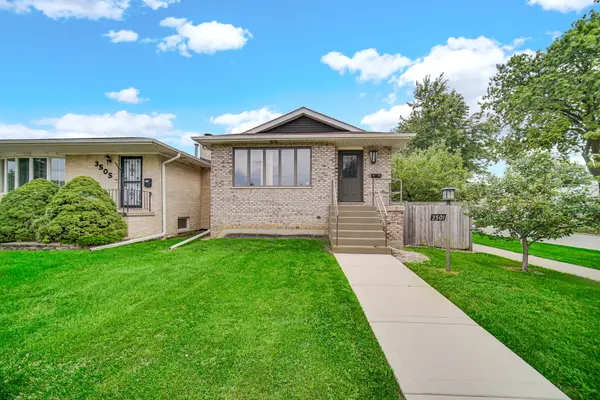 $460,000Active5 beds 3 baths2,473 sq. ft.
3501 Sarah Street, Franklin Park, IL 60131
MLS# 12764562Listed by: REAL PEOPLE REALTY  $309,000Pending3 beds 2 baths1,100 sq. ft.
2543 Nona Avenue, Franklin Park, IL 60131
MLS# 12759617Listed by: REAL PEOPLE REALTY- New
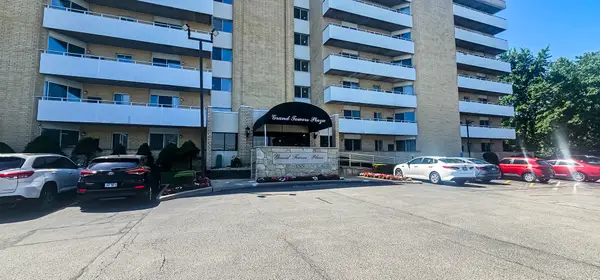 $218,900Active2 beds 2 baths1,200 sq. ft.
10515 Grand Avenue #203, Franklin Park, IL 60131
MLS# 12653504Listed by: KELLER WILLIAMS NORTH SHORE WEST - New
 $339,900Active2 beds 1 baths1,300 sq. ft.
2606 Elder Lane, Franklin Park, IL 60131
MLS# 12728803Listed by: RE/MAX CITY - New
 $399,900Active5 beds 2 baths1,833 sq. ft.
3147 George Street, Franklin Park, IL 60131
MLS# 12758155Listed by: PAK HOME REALTY  $250,000Pending3 beds 2 baths1,280 sq. ft.
10813 Belmont Avenue, Melrose Park, IL 60164
MLS# 12758076Listed by: FULTON GRACE REALTY $299,900Active4 beds 2 baths1,230 sq. ft.
3404 Calwagner Street, Franklin Park, IL 60131
MLS# 12753988Listed by: RCI REAL ESTATE GROUP


Protect your home and budget from life's surprises with an Assurant Home Warranty, backed by a partner that supports you through every step of homeownership. Explore Plans.
©2026 Century 21 Real Estate LLC. All rights reserved. CENTURY 21®, the CENTURY 21 Logo and C21® are service marks owned by Century 21 Real Estate LLC. Century 21 Real Estate LLC fully supports the principles of the Fair Housing Act and the Equal Opportunity Act. Each office is independently owned and operated. Listing information is deemed reliable but not guaranteed accurate.