1114 Lynwood Court, Freeport, IL 61032
Local realty services provided by:CENTURY 21 Affiliated
1114 Lynwood Court,Freeport, IL 61032
$165,000
- 3 Beds
- 3 Baths
- 2,271 sq. ft.
- Single family
- Pending
Listed by: toni vander heyden, trisha tousant
Office: keller williams realty signature
MLS#:202604480
Source:IL_RAAR
Price summary
- Price:$165,000
- Price per sq. ft.:$72.66
About this home
Ranch home located on a cul-de-sac with a walkout basement, offering 3 bedrooms and 2.5 bathrooms. The main level features a spacious living room, a kitchen with space for a table and sliding doors leading to the deck, along with all three bedrooms and 1.5 bathrooms. The primary bedroom includes a private half bath. The basement has two separate entries, one through the walkout and another from the stairs leading down from the garage. It also includes a second kitchen area, a full bathroom, and additional space for a variety of uses. Hallways and doorways are designed to accommodate wheelchair access. Additional features include a 2-car attached garage with a service door, a fully electric home with paid-off solar panels, and a functional layout with plenty of space both inside and out.
Contact an agent
Home facts
- Listing ID #:202604480
- Added:96 day(s) ago
- Updated:October 22, 2026 at 04:47 AM
Rooms and interior
- Bedrooms:3
- Total bathrooms:3
- Full bathrooms:2
- Half bathrooms:1
- Dining Description:On Main Level
- Kitchen Description:Electric Range, Microwave, Refrigerator, Stove/Cooktop
- Bedroom Description:Master Bedroom On Main Level
- Basement Description:Full
- Living area:2,271 sq. ft.
Heating and cooling
- Cooling:Window Unit
- Heating:Electric
Structure and exterior
- Roof:Shingle
- Building area:2,271 sq. ft.
- Lot area:0.35 Acres
- Architectural Style:Ranch
- Construction Materials:Brick/Stone, Siding, Vinyl
- Exterior Features:Deck, Full Exposure, Garden Shed, Patio
Schools
- High school:Freeport High
- Middle school:Freeport Jr High
- Elementary school:Freeport
Utilities
- Water:City/Community
- Sewer:City/Community
Finances and disclosures
- Price:$165,000
- Price per sq. ft.:$72.66
Features and amenities
- Appliances:Microwave, Refrigerator, Stove/Cooktop
- Amenities:Deck, Full Exposure, Garden Shed, Gas Water Heater, Lower Level Finished Space, Solar Panels
Parking
- Garage spaces:2
New listings near 1114 Lynwood Court
- New
 $170,000Active3 beds 3 baths2,241 sq. ft.
1427 S Walnut Avenue, Freeport, IL 61032
MLS# 12790647Listed by: RE/MAX UNITES
- New
 $50,000Active2 beds 1 baths1,133 sq. ft.
507 W Pleasant Street, Freeport, IL 61032
MLS# 12791329Listed by: RE/MAX UNITES  $175,000Pending0.99 Acres
IL Route 26 N Il Route 26 Highway, Freeport, IL 61032
MLS# 12792876Listed by: MORGAN REALTY, INC. $125,000Pending1.16 Acres
Lot 5 Cooley Circle, Freeport, IL 61032
MLS# 12792909Listed by: MORGAN REALTY, INC.- New

 $215,000Active3 beds 2 baths2,347 sq. ft.
4420 W Lily Creek Road, FREEPORT, IL 61032
MLS# 202606762Listed by: CENTURY 21 AFFILIATED - New
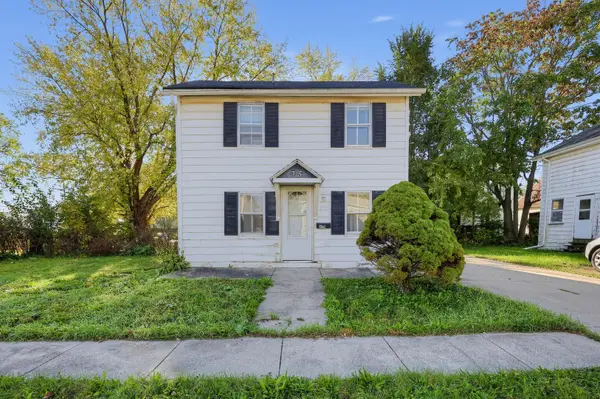 $65,000Active1 beds 1 baths772 sq. ft.
315 W Carpenter Street, Freeport, IL 61032
MLS# 12792718Listed by: MARKETPLACE HOMES - New
 $105,000Active3 beds 1 baths1,314 sq. ft.
1309 S Float Avenue, Freeport, IL 61032
MLS# 12792075Listed by: KELLER WILLIAMS REALTY SIGNATURE - New
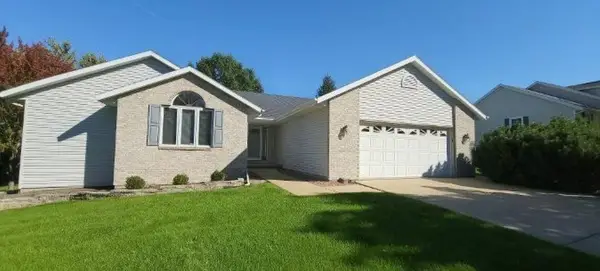 $274,900Active4 beds 3 baths3,243 sq. ft.
1025 Appaloosa Dr, FREEPORT, IL 61032
MLS# 202606276Listed by: WELCOME HOME NW ILLINOIS, INC. - New
 $39,900Active3 beds 2 baths1,704 sq. ft.
424 S State, FREEPORT, IL 61032
MLS# 202606705Listed by: A-1 AGENCY - New
 $79,900Active3 beds 1 baths1,095 sq. ft.
821 E Illinois, FREEPORT, IL 61032
MLS# 202606702Listed by: A-1 AGENCY


Protect your home and budget from life's surprises with an Assurant Home Warranty, backed by a partner that supports you through every step of homeownership. Explore Plans.
©2026 Century 21 Real Estate LLC. All rights reserved. CENTURY 21®, the CENTURY 21 Logo and C21® are service marks owned by Century 21 Real Estate LLC. Century 21 Real Estate LLC fully supports the principles of the Fair Housing Act and the Equal Opportunity Act. Each office is independently owned and operated. Listing information is deemed reliable but not guaranteed accurate.