
1119 S Maple Avenue, Freeport, IL 61032
Local realty services provided by:CENTURY 21 Affiliated
1119 S Maple Avenue,Freeport, IL 61032
$96,900
- 3 Beds
- 1 Baths
- 1,344 sq. ft.
- Single family
- Active
Listed by: marcia wells
Office: keller williams realty signature
MLS#:202605943
Source:IL_RAAR
Price summary
- Price:$96,900
- Price per sq. ft.:$72.1
About this home
Well maintained three bedroom home with beautiful woodwork throughout. Hardwood floors in bedrooms, 5 panel wood doors, built-in wooden cabinet and drawers upper floor, wooden columns in entrance with beautiful wooden staircase. Walk in closet in Master and two closets in third bedroom. Updated kitchen and bath. Walk up attic for storage. 220 sq ft. covered front porch with a 242 sq ft deck in back for fun gatherings. Large parking pad along house leads to back yard. Shed in backyard for storage.
Contact an agent
Home facts
- Listing ID #:202605943
- Added:3 day(s) ago
- Updated:September 23, 2026 at 02:48 AM
Rooms and interior
- Bedrooms:3
- Total bathrooms:1
- Full bathrooms:1
- Dining Description:On Main Level
- Kitchen Description:Dishwasher, Gas Range, Refrigerator, Stove/Cooktop
- Bedroom Description:Master Bedroom On Upper Level
- Basement Description:Basement Entrance, Full
- Living area:1,344 sq. ft.
Heating and cooling
- Cooling:Central Air
- Heating:Natural Gas
- Central air:Yes
Structure and exterior
- Roof:Shingle
- Building area:1,344 sq. ft.
- Lot area:0.16 Acres
- Construction Materials:Siding
- Exterior Features:Deck, Porch Covered, Storage Shed
- Levels:2 Story
Schools
- High school:Freeport High
- Middle school:Freeport Jr High
- Elementary school:Freeport 145
Utilities
- Water:City/Community
- Sewer:City/Community
Finances and disclosures
- Price:$96,900
- Price per sq. ft.:$72.1
Features and amenities
- Appliances:Dishwasher, Refrigerator, Stove/Cooktop, Washer
- Laundry features:Dryer, Laundry Basement, Washer
- Amenities:Basement Entrance, Deck, Gas Water Heater
New listings near 1119 S Maple Avenue
- New
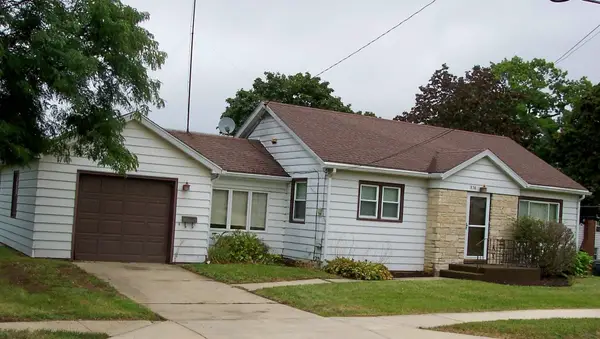 $95,000Active2 beds 1 baths845 sq. ft.
836 W Empire Street, FREEPORT, IL 61032
MLS# 202605995Listed by: BARNES REALTY, INC. - New
 $80,000Active2 beds 1 baths890 sq. ft.
124 N Whistler Avenue #A2, FREEPORT, IL 61032
MLS# 202605993Listed by: GAMBINO REALTORS - New
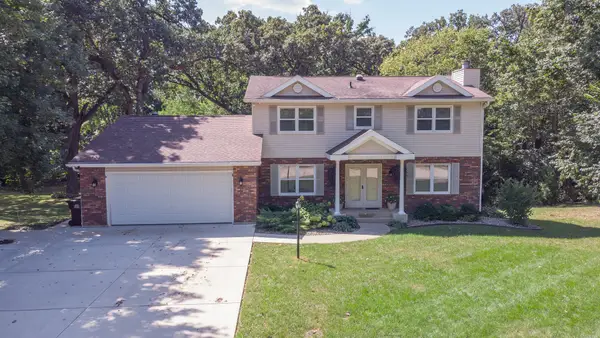 $360,000Active4 beds 4 baths2,246 sq. ft.
732 Santa Fe Drive, Freeport, IL 61032
MLS# 12764507Listed by: RE/MAX UNITES
- New
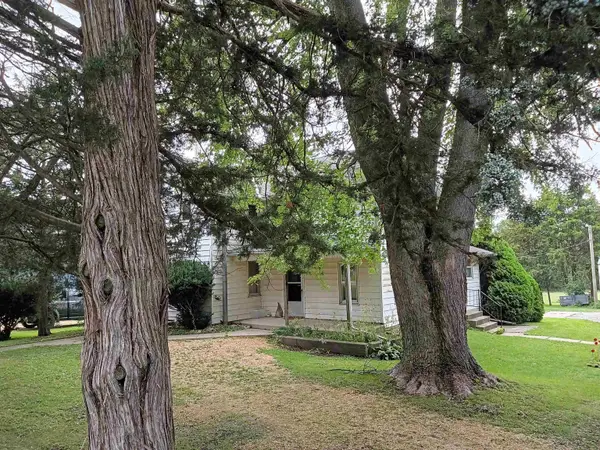 $198,900Active3 beds 1 baths1,884 sq. ft.
2628 W Florence, FREEPORT, IL 61032
MLS# 202605976Listed by: JIM SULLIVAN REALTY 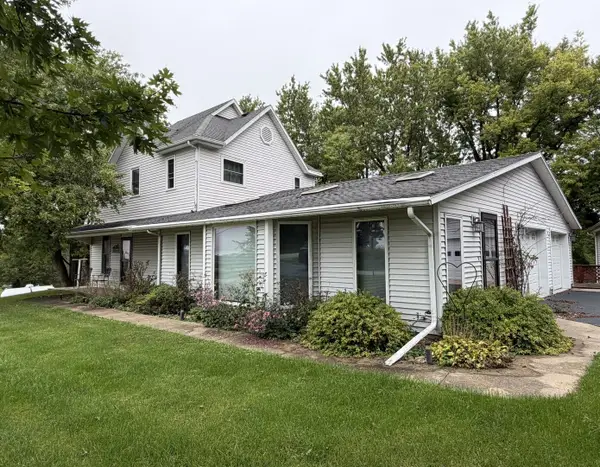 $318,500Pending3 beds 2 baths2,082 sq. ft.
2472 W Red Oak Road, Freeport, IL 61032
MLS# 12764542Listed by: WELCOME HOME NW ILLINOIS INC- New
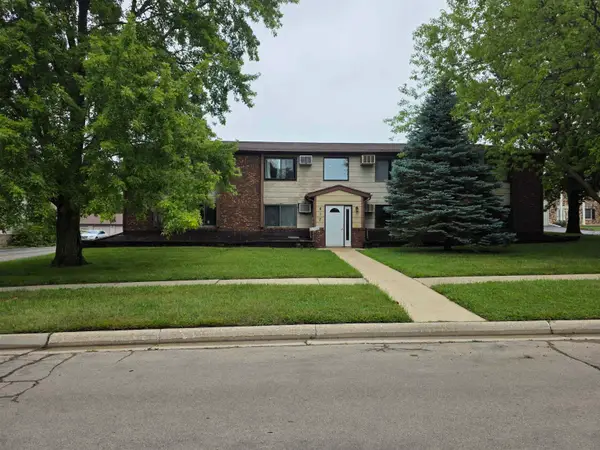 $66,900Active2 beds 1 baths750 sq. ft.
817 Cheshire Court, FREEPORT, IL 61032
MLS# 202605928Listed by: THE SIEDENBURG GROUP - New
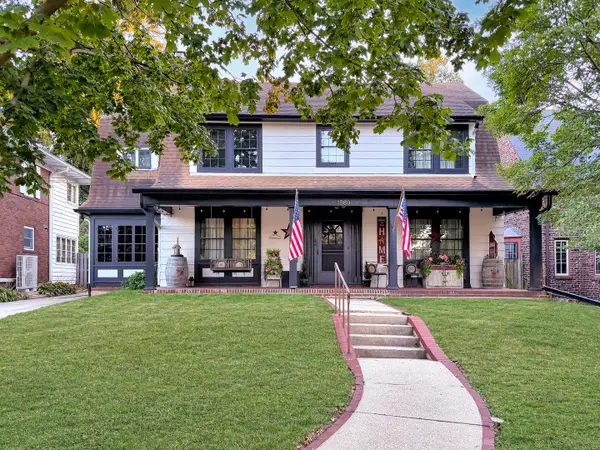 $250,000Active3 beds 2 baths2,578 sq. ft.
1569 W Stephenson Street, Freeport, IL 61032
MLS# 12759906Listed by: NEXTHOME FIRST CLASS - New
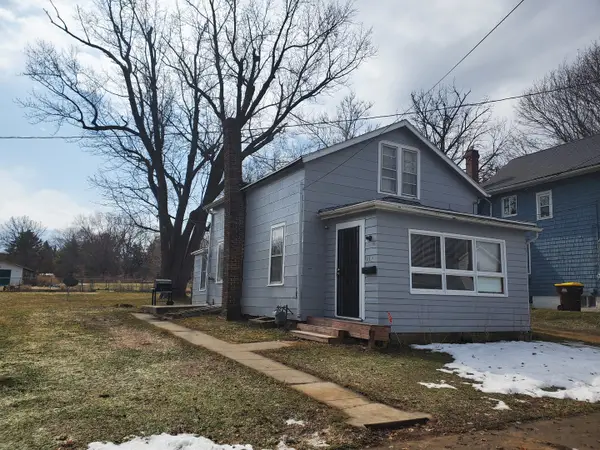 $70,000Active2 beds 1 baths
219 W John Street, Freeport, IL 61032
MLS# 12762859Listed by: BERKSHIRE HATHAWAY HOMESERVICES STARCK REAL ESTATE - New
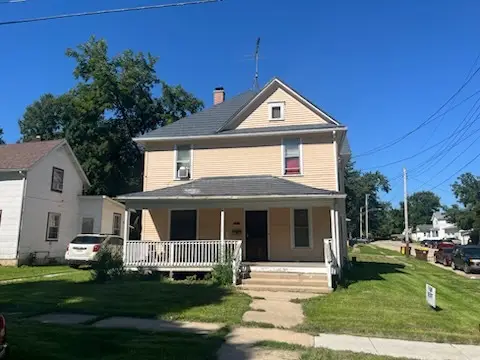 $120,000Active3 beds 2 baths
1002 Oak Avenue S, Freeport, IL 61032
MLS# 12762918Listed by: BERKSHIRE HATHAWAY HOMESERVICES STARCK REAL ESTATE


Protect your home and budget from life's surprises with an Assurant Home Warranty, backed by a partner that supports you through every step of homeownership. Explore Plans.
©2026 Century 21 Real Estate LLC. All rights reserved. CENTURY 21®, the CENTURY 21 Logo and C21® are service marks owned by Century 21 Real Estate LLC. Century 21 Real Estate LLC fully supports the principles of the Fair Housing Act and the Equal Opportunity Act. Each office is independently owned and operated. Listing information is deemed reliable but not guaranteed accurate.