
732 Santa Fe Drive, Freeport, IL 61032
Local realty services provided by:CENTURY 21 North East
732 Santa Fe Drive,Freeport, IL 61032
$360,000
- 4 Beds
- 4 Baths
- 2,246 sq. ft.
- Single family
- Active
Listed by: aubra palermo
Office: re/max unites
MLS#:12764507
Source:MLSNI
Price summary
- Price:$360,000
- Price per sq. ft.:$160.28
About this home
Over 3,000 square feet on more than a half-acre private wooded lot situated on a dead end street, with multiple living areas, two decks, a patio, and a daylight walkout lower level! This spacious two-story offers 4 bedrooms, 3.5 baths, beautiful hardwood floors, built-ins, and a layout designed to give you room to live, work, gather, and entertain. From the moment you enter, you'll appreciate the quality and updates throughout. The main-floor office features an impressive wall of built-in bookcases, while the living and dining rooms offer hardwood floors, a fireplace, and an easy flow for everyday living or entertaining. The kitchen provides a breakfast bar, dining area, pantry, and a full wall of cabinetry for plenty of storage. Just beyond, the main-floor family room features a wood-burning fireplace, built-ins, and direct access to one of the large decks, bringing the wooded setting right into your everyday living space. Upstairs you'll find three generously sized bedrooms plus the spacious primary suite. The primary bedroom offers double closets and a completely updated private bath remodeled in 2023. A second full bath with abundant storage serves the additional bedrooms. Need even more room? The daylight walkout lower level adds another large family room with a wood stove and direct access to the 20' x 20' patio. An additional office or guest area, full bath, and unfinished room that could provide future bedroom, exercise, or hobby space giving this level tremendous flexibility. Outside, the wooded lot creates a private backdrop for enjoying the two decks and patio, and an underground dog fence is already installed. Major improvements include house roof 2014, garage and front porch roof 2022, hi-efficient furnace with electric air purifier and april aire 2021, central air 2021, water softener 2025, water heater 2021, washer and dryer 2024, gutters replace 2018, deck expanded 2022, driveway expanded and redone 2022, large deck replaced 2024, living room dining room hardwood 2021, lower level flooring 2026, siding 1999. With over 3,000 square feet, 4 bedrooms, 3.5 baths, three separate living areas, home office space, a walkout lower level, multiple fireplaces, updated primary suite, and a private wooded half-acre-plus setting, this home offers the space and flexibility that are increasingly hard to find....
Contact an agent
Home facts
- Year built:1978
- Listing ID #:12764507
- Updated:September 23, 2026 at 01:57 PM
Rooms and interior
- Bedrooms:4
- Total bathrooms:4
- Full bathrooms:3
- Half bathrooms:1
- Rooms Total:10
- Dining Description:Separate Dining Room
- Bathrooms Description:Double Sinks, Separate Shower
- Kitchen Description:Dishwasher, Microwave, Range, Refrigerator
- Basement Description:Finished, Full
- Living area:2,246 sq. ft.
Heating and cooling
- Cooling:Central Air
- Heating:Forced Air, Natural Gas
- Central air:Yes
Structure and exterior
- Roof:Asphalt
- Year built:1978
- Building area:2,246 sq. ft.
- Lot area:0.6 Acres
- Foundation Description:Concrete Perimeter
- Levels:2 Story
Schools
- High school:Freeport High School
- Middle school:Freeport Junior High School
- Elementary school:Lincoln-Douglas Elementary Schoo
Utilities
- Water:Public
- Sewer:Public Sewer
Finances and disclosures
- Price:$360,000
- Price per sq. ft.:$160.28
- Tax amount:$6,690 (2025)
Parking
- Total parking spaces:2
- Parking description:Attached Garage, Concrete, Garage
- Garage:Yes
- Garage spaces:2
 Copyright 2026 Midwest Real Estate Data LLC. All rights reserved. The data relating to real estate for sale on this web site comes in part from the Broker Reciprocity Program of the Midwest Real Estate Data LLC. Listing information is deemed reliable but not guaranteed. MLSNI Member Broker: Nate Brown
New listings near 732 Santa Fe Drive
- New
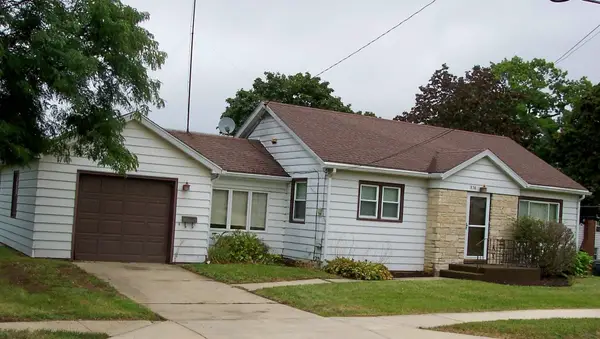 $95,000Active2 beds 1 baths845 sq. ft.
836 W Empire Street, FREEPORT, IL 61032
MLS# 202605995Listed by: BARNES REALTY, INC. - New
 $80,000Active2 beds 1 baths890 sq. ft.
124 N Whistler Avenue #A2, FREEPORT, IL 61032
MLS# 202605993Listed by: GAMBINO REALTORS - New
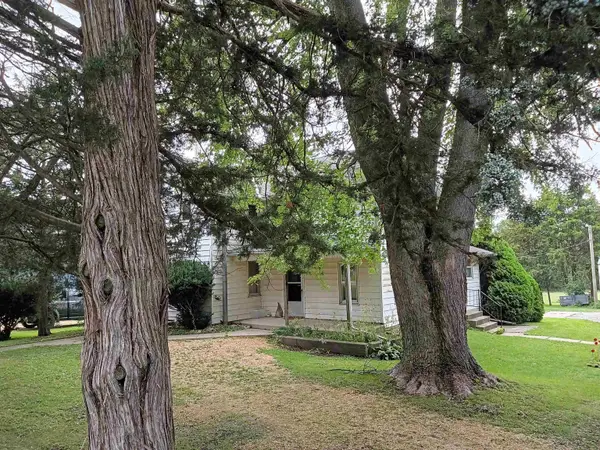 $198,900Active3 beds 1 baths1,884 sq. ft.
2628 W Florence, FREEPORT, IL 61032
MLS# 202605976Listed by: JIM SULLIVAN REALTY 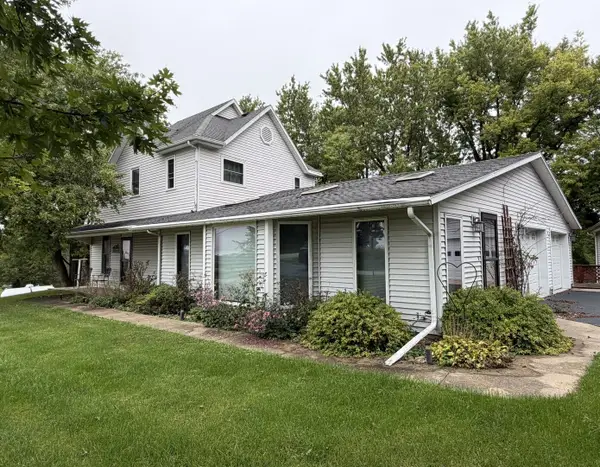 $318,500Pending3 beds 2 baths2,082 sq. ft.
2472 W Red Oak Road, Freeport, IL 61032
MLS# 12764542Listed by: WELCOME HOME NW ILLINOIS INC- New
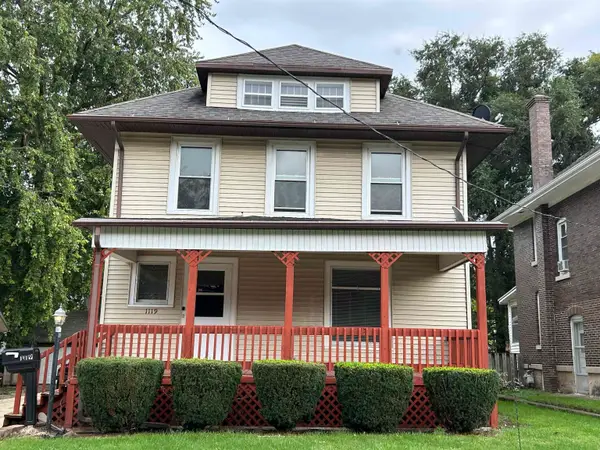 $96,900Active3 beds 1 baths1,344 sq. ft.
1119 S Maple Avenue, FREEPORT, IL 61032
MLS# 202605943Listed by: KELLER WILLIAMS REALTY SIGNATURE - New
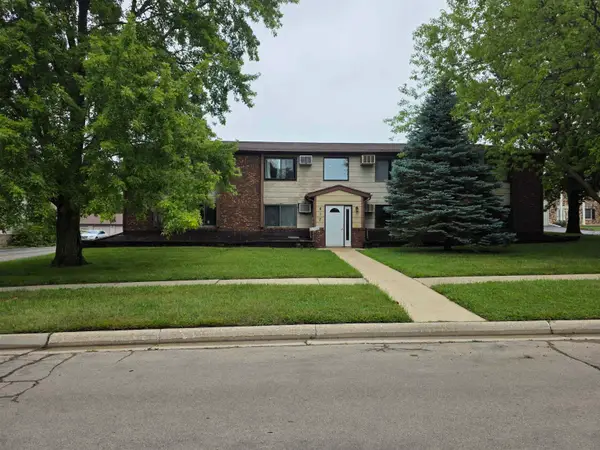 $66,900Active2 beds 1 baths750 sq. ft.
817 Cheshire Court, FREEPORT, IL 61032
MLS# 202605928Listed by: THE SIEDENBURG GROUP - New
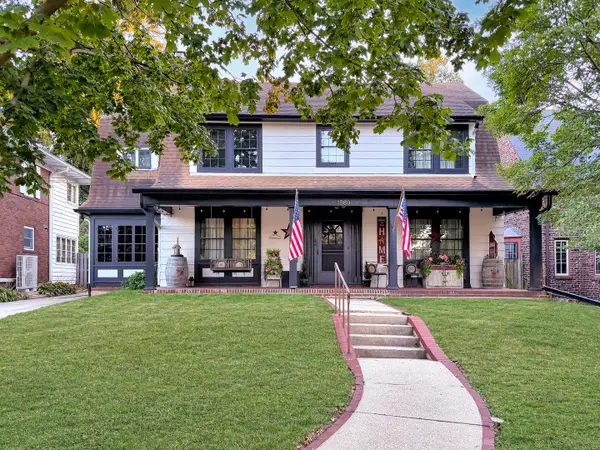 $250,000Active3 beds 2 baths2,578 sq. ft.
1569 W Stephenson Street, Freeport, IL 61032
MLS# 12759906Listed by: NEXTHOME FIRST CLASS - New
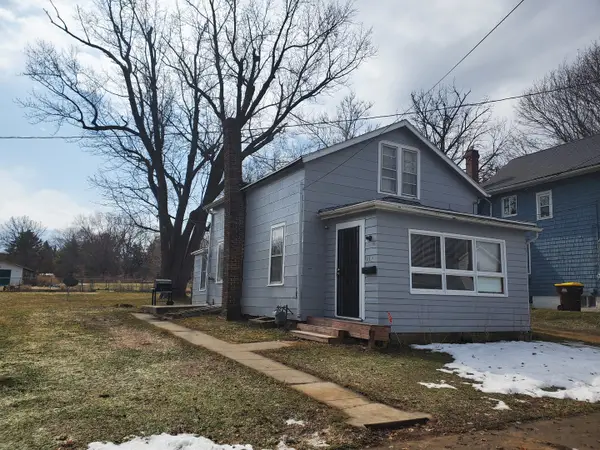 $70,000Active2 beds 1 baths
219 W John Street, Freeport, IL 61032
MLS# 12762859Listed by: BERKSHIRE HATHAWAY HOMESERVICES STARCK REAL ESTATE - New
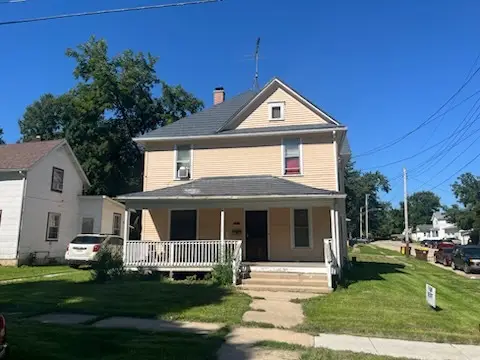 $120,000Active3 beds 2 baths
1002 Oak Avenue S, Freeport, IL 61032
MLS# 12762918Listed by: BERKSHIRE HATHAWAY HOMESERVICES STARCK REAL ESTATE


Protect your home and budget from life's surprises with an Assurant Home Warranty, backed by a partner that supports you through every step of homeownership. Explore Plans.
©2026 Century 21 Real Estate LLC. All rights reserved. CENTURY 21®, the CENTURY 21 Logo and C21® are service marks owned by Century 21 Real Estate LLC. Century 21 Real Estate LLC fully supports the principles of the Fair Housing Act and the Equal Opportunity Act. Each office is independently owned and operated. Listing information is deemed reliable but not guaranteed accurate.