1227 W Stephenson Street, Freeport, IL 61032
Local realty services provided by:CENTURY 21 North East
1227 W Stephenson Street,Freeport, IL 61032
$200,000
- 5 Beds
- 2 Baths
- 3,028 sq. ft.
- Single family
- Active
Listed by: aubra palermo
Office: re/max unites
MLS#:12753376
Source:MLSNI
Price summary
- Price:$200,000
- Price per sq. ft.:$66.05
About this home
Over 3,000 square feet with three finished levels of living space, abundant storage, a basement workshop, and a huge garage, space truly abounds while character shines throughout! From the open staircase to the oversized living room, this home offers the kind of room sizes and flexibility that are hard to find. The main living area provides space for a traditional living room, dining area, and sitting area, plus access to the enclosed porch for even more everyday living space. The spacious kitchen features a breakfast bar, dining area, and doors leading to both decks, approximately 14' x 12' and 12' x 10', creating easy indoor-outdoor flow for grilling, dining, or relaxing. A large main-floor bedroom adds valuable flexibility and even has access to a second staircase leading upstairs. Use it as a bedroom, guest room, home office, or whatever best fits your needs. A brand-new full bath completed in 2026 adds even more convenience to the main level. Upstairs you'll find four additional bedrooms and a second full bath. Bedroom 1 features an impressive 9' x 8' walk-in closet, while Bedroom 4 offers the convenience of laundry tucked into its own walk-in closet. And there's still another level! The spacious finished attic offers three separate usable areas plus a large storage room, ideal for bedrooms, a family room, game room, hobby space, office, exercise area, or a combination of uses. The basement continues the theme of flexibility with a dedicated workshop and plenty of additional storage. Major updates include fascia and gutters on the east side in 2026, ceiling fans in 2025, water softener in 2025, high-efficiency furnace in November 2023, garage roof in 2018 full tear off and re-sheeted, and house siding and roof in 2008 roof full tear off and re-sheeted, many windows replaced. every exterior wall has added insulation, attic has added insulation and the front porch ceiling added blown in insulation. Don't overlook the garage, approximately 22' x 28' with additional off-alley parking for approximately three more vehicles. With over 3,000 square feet, five-six bedrooms, three finished living levels, two staircases, multiple outdoor spaces, a workshop, oversized garage, and storage seemingly everywhere, this is a home that gives you room to live, work, create, entertain, and grow....
Contact an agent
Home facts
- Year built:1897
- Listing ID #:12753376
- Updated:October 26, 2026 at 12:28 PM
Rooms and interior
- Bedrooms:5
- Total bathrooms:2
- Full bathrooms:2
- Rooms Total:10
- Dining Description:Eating Area
- Basement Description:Full, Unfinished
- Living area:3,028 sq. ft.
Heating and cooling
- Cooling:Central Air
- Heating:Forced Air, Natural Gas
- Central air:Yes
Structure and exterior
- Roof:Asphalt
- Year built:1897
- Building area:3,028 sq. ft.
- Lot area:0.21 Acres
- Levels:2 Story
Schools
- High school:Freeport High School
- Middle school:Freeport Junior High School
- Elementary school:Empire Elementary School
Utilities
- Water:Public
- Sewer:Public Sewer
Finances and disclosures
- Price:$200,000
- Price per sq. ft.:$66.05
- Tax amount:$1,147 (2025)
Parking
- Total parking spaces:2
- Parking description:Detached Garage, Garage
- Garage:Yes
- Garage spaces:2
 Copyright 2026 Midwest Real Estate Data LLC. All rights reserved. The data relating to real estate for sale on this web site comes in part from the Broker Reciprocity Program of the Midwest Real Estate Data LLC. Listing information is deemed reliable but not guaranteed. MLSNI Member Broker: Nate Brown
New listings near 1227 W Stephenson Street
- New
 $170,000Active3 beds 3 baths2,241 sq. ft.
1427 S Walnut Avenue, Freeport, IL 61032
MLS# 12790647Listed by: RE/MAX UNITES - New
 $50,000Active2 beds 1 baths1,133 sq. ft.
507 W Pleasant Street, Freeport, IL 61032
MLS# 12791329Listed by: RE/MAX UNITES  $175,000Pending0.99 Acres
IL Route 26 N Il Route 26 Highway, Freeport, IL 61032
MLS# 12792876Listed by: MORGAN REALTY, INC. $125,000Pending1.16 Acres
Lot 5 Cooley Circle, Freeport, IL 61032
MLS# 12792909Listed by: MORGAN REALTY, INC.- New

 $215,000Active3 beds 2 baths2,347 sq. ft.
4420 W Lily Creek Road, FREEPORT, IL 61032
MLS# 202606762Listed by: CENTURY 21 AFFILIATED - New
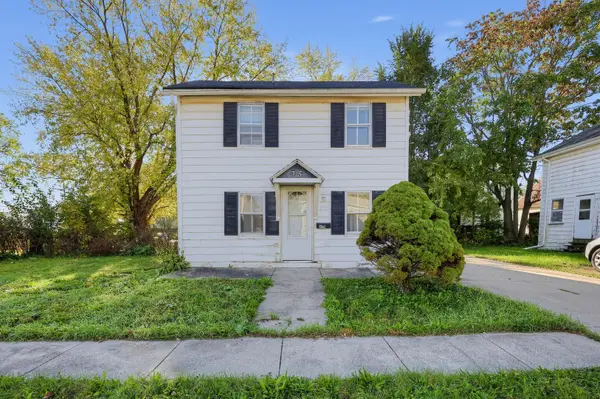 $65,000Active1 beds 1 baths772 sq. ft.
315 W Carpenter Street, Freeport, IL 61032
MLS# 12792718Listed by: MARKETPLACE HOMES - New
 $105,000Active3 beds 1 baths1,314 sq. ft.
1309 S Float Avenue, Freeport, IL 61032
MLS# 12792075Listed by: KELLER WILLIAMS REALTY SIGNATURE - New
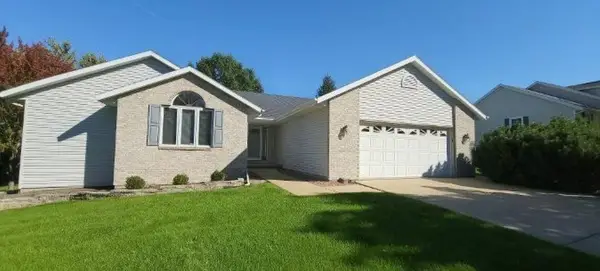 $274,900Active4 beds 3 baths3,243 sq. ft.
1025 Appaloosa Dr, FREEPORT, IL 61032
MLS# 202606276Listed by: WELCOME HOME NW ILLINOIS, INC. - New
 $39,900Active3 beds 2 baths1,704 sq. ft.
424 S State, FREEPORT, IL 61032
MLS# 202606705Listed by: A-1 AGENCY - New
 $79,900Active3 beds 1 baths1,095 sq. ft.
821 E Illinois, FREEPORT, IL 61032
MLS# 202606702Listed by: A-1 AGENCY


Protect your home and budget from life's surprises with an Assurant Home Warranty, backed by a partner that supports you through every step of homeownership. Explore Plans.
©2026 Century 21 Real Estate LLC. All rights reserved. CENTURY 21®, the CENTURY 21 Logo and C21® are service marks owned by Century 21 Real Estate LLC. Century 21 Real Estate LLC fully supports the principles of the Fair Housing Act and the Equal Opportunity Act. Each office is independently owned and operated. Listing information is deemed reliable but not guaranteed accurate.