
1233 W logan, Freeport, IL 61032
Local realty services provided by:CENTURY 21 Affiliated
1233 W logan,Freeport, IL 61032
$174,900
- 3 Beds
- 2 Baths
- 3,636 sq. ft.
- Single family
- Active
Listed by: ty wingert
Office: keller williams realty signature
MLS#:202606016
Source:IL_RAAR
Price summary
- Price:$174,900
- Price per sq. ft.:$48.1
About this home
This 1963 solid brick ranch in Freeport, IL offers 3 bedrooms, 2 bathrooms, and abundant space, with 1,818 square feet above grade and another 1,818 below. The oversized main-floor family room measures 23'8" x 22'1" and has south-facing exposure. A gas fireplace with a brick surround, wood mantel, and brass-framed glass doors anchors the room, set against a green accent wall. Recessed lighting, wall-to-wall carpet, and a wall of windows with cellular shades add to the space, and a sliding door opens to the entertaining deck. Hardwood floors run through the bedrooms, each with wood-trimmed windows and cellular shades. Sliding-door closets are visible in at least two of them. Classic mid-century character throughout leaves room to make it your own. Outside, the expansive deck with white railings and a gazebo with curtains extends your living space outdoors, with plenty of room for dining and lounging. A red barn-style garden shed adds storage, and mature trees and landscaped front beds frame the yard. The attached one-car garage has a side entry, and off-street parking is available in the concrete driveway and off the alley. A rare bonus room with its own separate entrance is currently used as a workshop & storage, offers flex space for hobbies, projects, or work-from-home potential. It features built-in cabinetry, a workbench with vise, and a Modine unit heater. A separate storage room with shelving on the lower level adds to the abundant storage....
Contact an agent
Home facts
- Listing ID #:202606016
- Added:1 day(s) ago
- Updated:September 25, 2026 at 04:46 PM
Rooms and interior
- Bedrooms:3
- Total bathrooms:2
- Full bathrooms:2
- Dining Description:On Main Level
- Kitchen Description:Dishwasher, Gas Range, Refrigerator, Stove/Cooktop, Sump Pump, Water Softener
- Bedroom Description:Master Bedroom On Main Level
- Basement Description:Basement Entrance, Full
- Living area:3,636 sq. ft.
Heating and cooling
- Cooling:Central Air
- Heating:Hot Water/Steam
- Central air:Yes
Structure and exterior
- Roof:Shingle
- Building area:3,636 sq. ft.
- Lot area:0.21 Acres
- Architectural Style:Ranch
- Construction Materials:Brick/Stone
- Exterior Features:Storage Shed
Schools
- High school:Freeport 145
- Middle school:Freeport 145
- Elementary school:Freeport 145
Utilities
- Water:City/Community
- Sewer:City/Community
Finances and disclosures
- Price:$174,900
- Price per sq. ft.:$48.1
Features and amenities
- Appliances:Dishwasher, Refrigerator, Stove/Cooktop, Sump Pump, Water Softener
- Laundry features:Laundry Basement
- Amenities:Basement Entrance, Lower Level Finished Space
Parking
- Garage spaces:1
New listings near 1233 W logan
- New
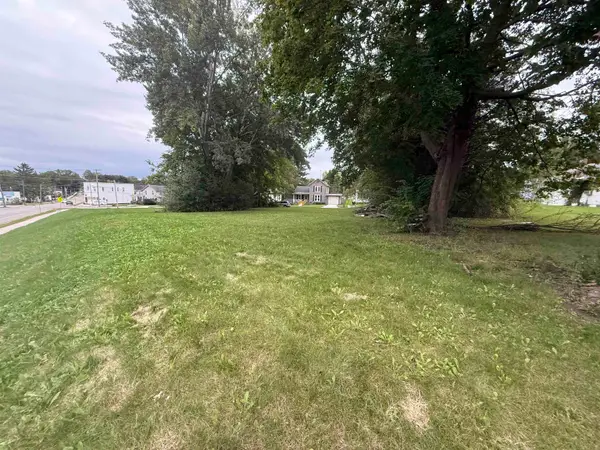 $9,900Active0.27 Acres
726 S Adams Avenue, FREEPORT, IL 61032
MLS# 202606060Listed by: KELLER WILLIAMS REALTY SIGNATURE - New
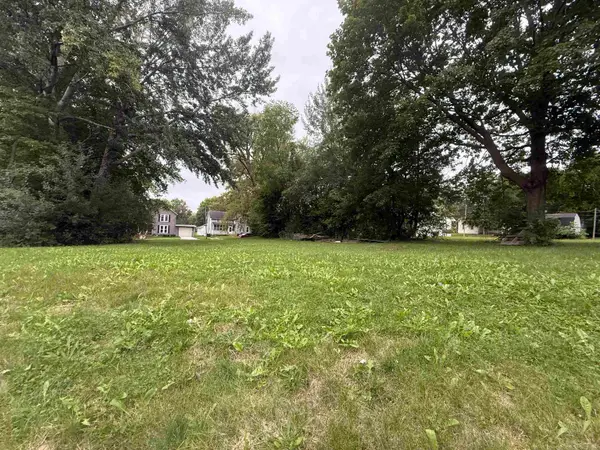 $9,900Active0.14 Acres
732 S Adams Avenue, FREEPORT, IL 61032
MLS# 202606062Listed by: KELLER WILLIAMS REALTY SIGNATURE - New
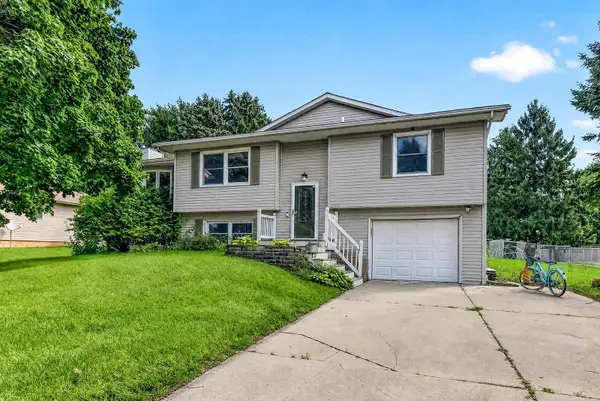 $179,900Active4 beds 2 baths2,253 sq. ft.
2105 W Bedford Road, FREEPORT, IL 61032
MLS# 202606049Listed by: BLACK CASTLE PROPERTIES - New
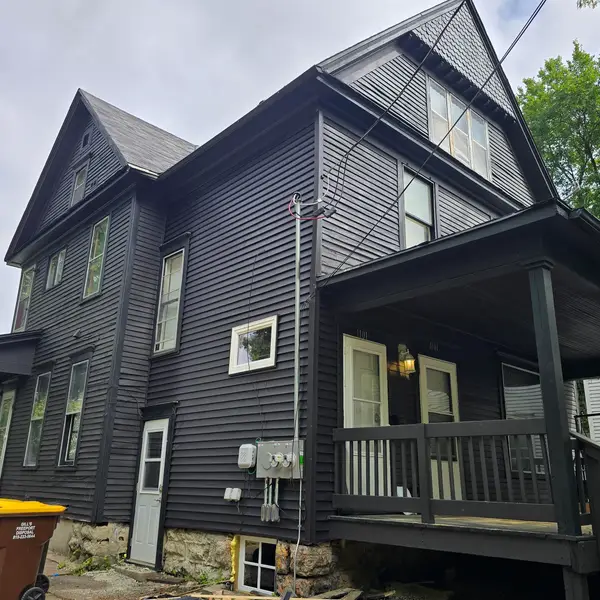 $80,000Active-- beds -- baths1,831 sq. ft.
1101-1101.5 Galena Avenue, FREEPORT, IL 61032
MLS# 202606047Listed by: RE/MAX PROFESSIONAL ADVANTAGE - New
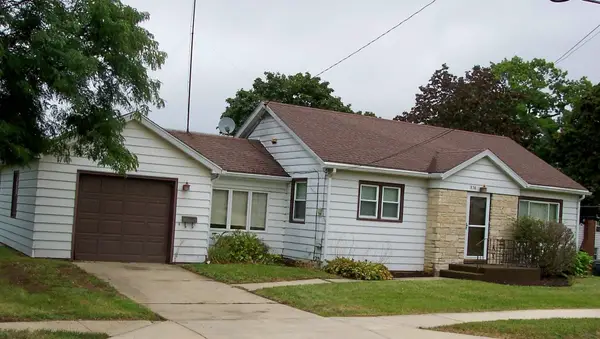 $95,000Active2 beds 1 baths845 sq. ft.
836 W Empire Street, FREEPORT, IL 61032
MLS# 202605995Listed by: BARNES REALTY, INC. - New
 $80,000Active2 beds 1 baths890 sq. ft.
124 N Whistler Avenue #A2, FREEPORT, IL 61032
MLS# 202605993Listed by: GAMBINO REALTORS - New
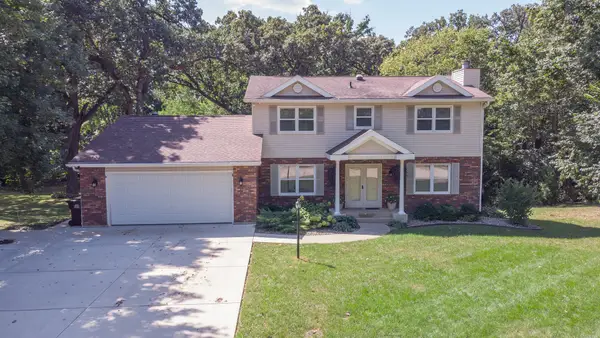 $360,000Active4 beds 4 baths2,246 sq. ft.
732 Santa Fe Drive, Freeport, IL 61032
MLS# 12764507Listed by: RE/MAX UNITES
- New
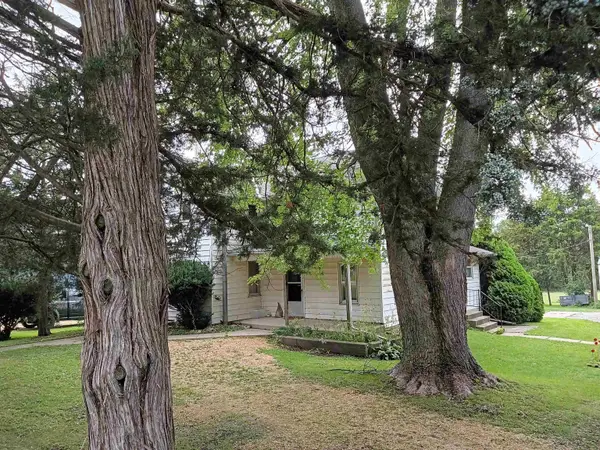 $198,900Active3 beds 1 baths1,884 sq. ft.
2628 W Florence, FREEPORT, IL 61032
MLS# 202605976Listed by: JIM SULLIVAN REALTY 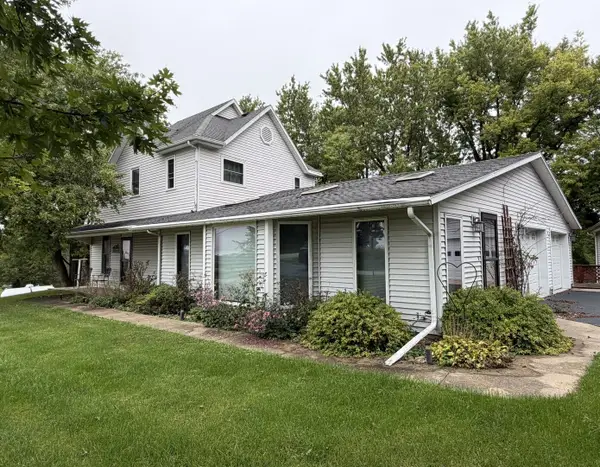 $318,500Pending3 beds 2 baths2,082 sq. ft.
2472 W Red Oak Road, Freeport, IL 61032
MLS# 12764542Listed by: WELCOME HOME NW ILLINOIS INC


Protect your home and budget from life's surprises with an Assurant Home Warranty, backed by a partner that supports you through every step of homeownership. Explore Plans.
©2026 Century 21 Real Estate LLC. All rights reserved. CENTURY 21®, the CENTURY 21 Logo and C21® are service marks owned by Century 21 Real Estate LLC. Century 21 Real Estate LLC fully supports the principles of the Fair Housing Act and the Equal Opportunity Act. Each office is independently owned and operated. Listing information is deemed reliable but not guaranteed accurate.