
1238 Hillcrest Lane, Freeport, IL 61032
Local realty services provided by:CENTURY 21 Affiliated
1238 Hillcrest Lane,Freeport, IL 61032
$139,238
- 3 Beds
- 1 Baths
- 1,920 sq. ft.
- Single family
- Active
Listed by: trent wingert
Office: wingert real estate llc.
MLS#:202606275
Source:IL_RAAR
Price summary
- Price:$139,238
- Price per sq. ft.:$72.52
About this home
Beautiful and cozy 3 bedroom and one and a half bath home. Hardwood floors throughout. Bay window to the south. Third bedroom currently used as an office. Open floor plan abounds. Full finished lower level with wood burning fireplace. All appliances stay, including washer and dryer. Central Air. Gas forced heart. Abundance of storage space. Newer vinyl replacement windows, Furnace 3 years old. One car garage with access to walk into the kitchen. Cement patio with additional storage shed. Make an appointment for a private showing. Seller requests that buyers are pre-approved. 24 Hour notice to show.
Contact an agent
Home facts
- Listing ID #:202606275
- Added:9 day(s) ago
- Updated:October 13, 2026 at 12:38 AM
Rooms and interior
- Bedrooms:3
- Total bathrooms:1
- Full bathrooms:1
- Dining Description:On Main Level
- Kitchen Description:Dishwasher, Disposal, Gas Range, Refrigerator, Stove/Cooktop
- Bedroom Description:Master Bedroom On Main Level
- Basement Description:Full
- Living area:1,920 sq. ft.
Heating and cooling
- Cooling:Central Air
- Heating:Forced Air
- Central air:Yes
Structure and exterior
- Roof:Shingle
- Building area:1,920 sq. ft.
- Lot area:0.14 Acres
- Architectural Style:Ranch
- Construction Materials:Vinyl
Schools
- High school:Freeport 145
- Middle school:Freeport 145
- Elementary school:Freeport 145
Utilities
- Water:City/Community
- Sewer:City/Community
Finances and disclosures
- Price:$139,238
- Price per sq. ft.:$72.52
Features and amenities
- Appliances:Dishwasher, Refrigerator, Stove/Cooktop, Washer
- Laundry features:Dryer, Laundry 1St Floor, Washer
- Amenities:County Taxes, Gas Water Heater, Laundry 1St Floor
Parking
- Garage spaces:1
New listings near 1238 Hillcrest Lane
- New
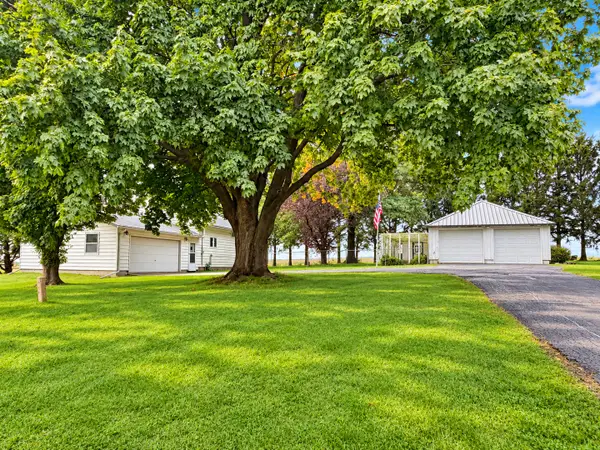 $220,000Active3 beds 2 baths1,209 sq. ft.
2622 S Bolton Road, Freeport, IL 61032
MLS# 12781649Listed by: NEXTHOME FIRST CLASS
- New
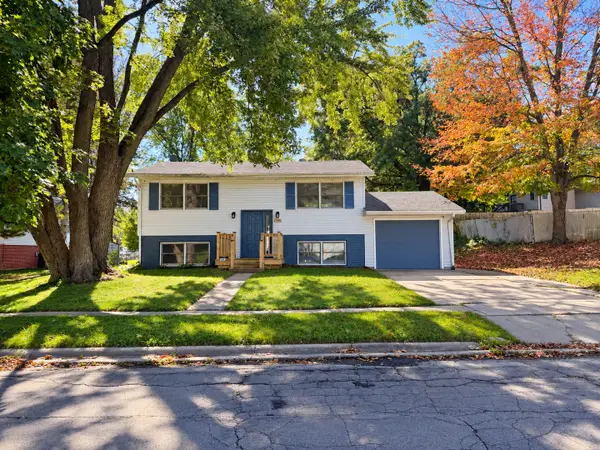 $158,000Active4 beds 2 baths1,492 sq. ft.
Address Withheld By Seller, Freeport, IL 61032
MLS# 12783461Listed by: NEXTHOME FIRST CLASS - New
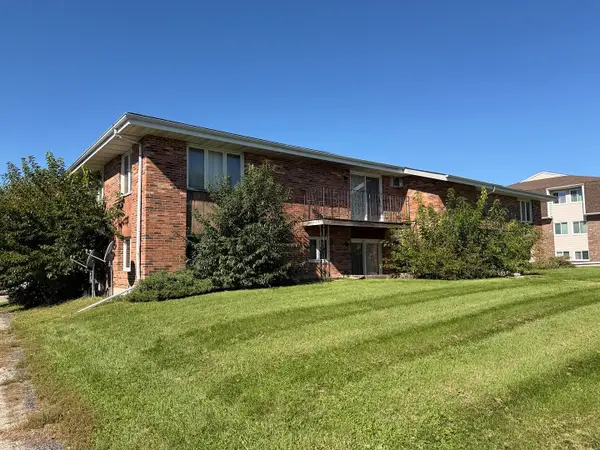 $65,000Active2 beds 1 baths875 sq. ft.
1768 S Hance Drive #2, Freeport, IL 61032
MLS# 12782397Listed by: RE/MAX UNITES - New
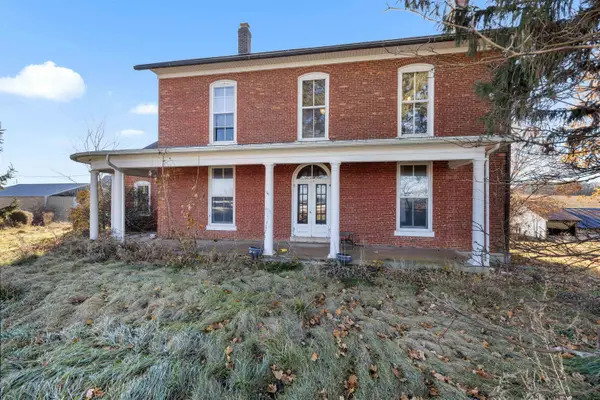 $625,000Active4 beds 2 baths2,400 sq. ft.
395 W Cedarville Road, FREEPORT, IL 61032
MLS# 202606417Listed by: KELLER WILLIAMS REALTY SIGNATURE - New
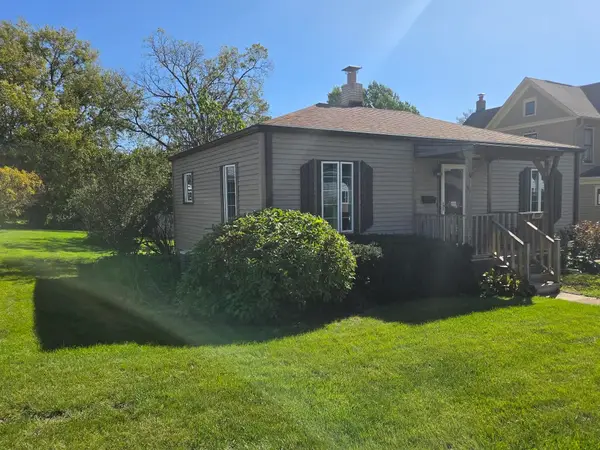 $89,900Active2 beds 2 baths748 sq. ft.
455 N TRUNCK, FREEPORT, IL 61032
MLS# 202606420Listed by: KELLER WILLIAMS REALTY SIGNATURE - New
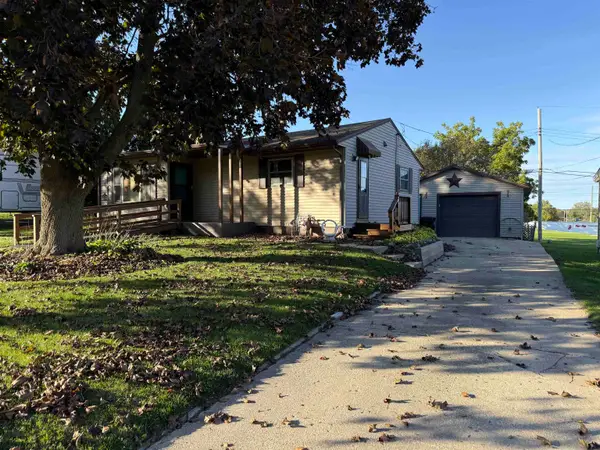 $119,900Active2 beds 2 baths1,340 sq. ft.
1404 Winter Drive, FREEPORT, IL 61032
MLS# 202606399Listed by: CHOICE REALTY OF FREEPORT LLC - New
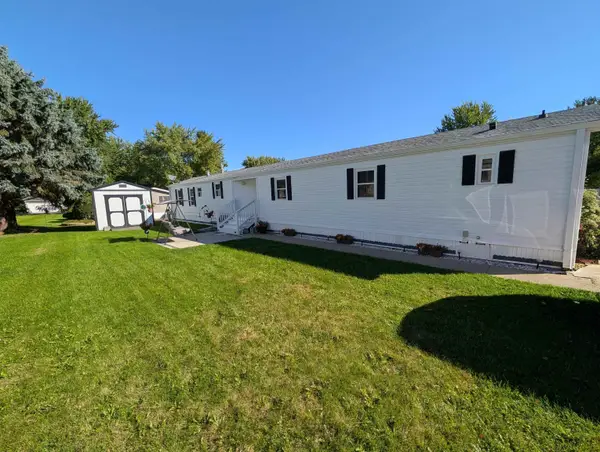 $39,000Active3 beds 2 baths1,280 sq. ft.
102 Red Haw Court, FREEPORT, IL 61032
MLS# 202606368Listed by: BEST REALTY - New
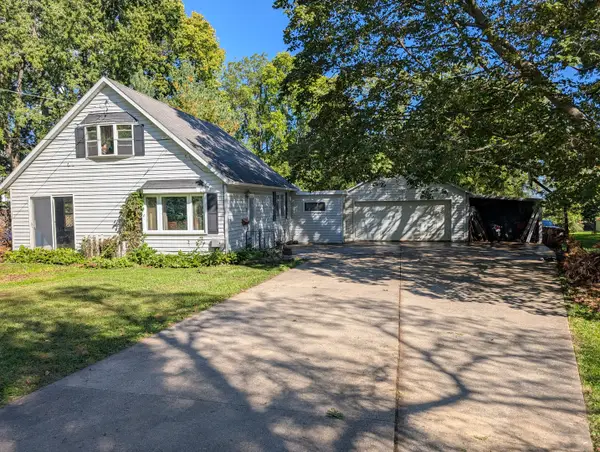 $100,000Active3 beds 1 baths1,219 sq. ft.
1605 S Carroll Avenue, Freeport, IL 61032
MLS# 12778128Listed by: RE/MAX UNITES - New
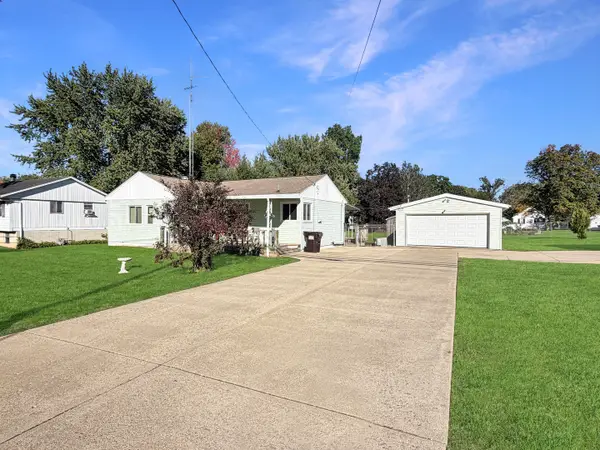 $135,000Active2 beds 1 baths1,304 sq. ft.
731 N Waddell Avenue, Freeport, IL 61032
MLS# 12774777Listed by: NEXTHOME FIRST CLASS - New
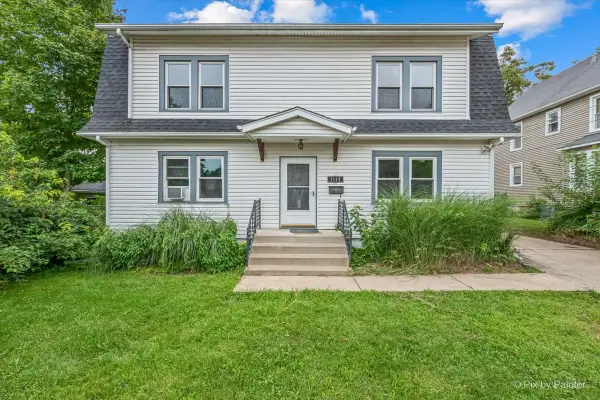 $179,900Active4 beds 2 baths1,980 sq. ft.
1614 S Carroll Avenue, Freeport, IL 61032
MLS# 12776949Listed by: ZAMUDIO REALTY GROUP


Protect your home and budget from life's surprises with an Assurant Home Warranty, backed by a partner that supports you through every step of homeownership. Explore Plans.
©2026 Century 21 Real Estate LLC. All rights reserved. CENTURY 21®, the CENTURY 21 Logo and C21® are service marks owned by Century 21 Real Estate LLC. Century 21 Real Estate LLC fully supports the principles of the Fair Housing Act and the Equal Opportunity Act. Each office is independently owned and operated. Listing information is deemed reliable but not guaranteed accurate.