
1753 Highland Drive, Freeport, IL 61032
Local realty services provided by:CENTURY 21 Affiliated
Listed by: joan welt
Office: choice realty of freeport llc.
MLS#:202606078
Source:IL_RAAR
Price summary
- Price:$425,000
- Price per sq. ft.:$118.12
About this home
Beautifully maintained and brimming with timeless character, this remarkable 1929 two-story home offers 3,598 square feet of inviting living space, five bedrooms, and four bathrooms. Original architectural charm blends beautifully with thoughtful modern updates, creating a warm, welcoming setting for everyday living and memorable entertaining. The main level unfolds with gracious style, featuring a formal living room anchored by a wood-burning fireplace and built-ins, an elegant dining room with charming corner hutches, and a comfortable family room. At the heart of the home, the remodeled kitchen impresses with granite countertops, double wall ovens, an induction cooktop, a cozy breakfast nook, and heated floors—an ideal space for morning coffee, holiday meals, and gathering with loved ones. The spacious primary suite offers a peaceful retreat, complete with a private bathroom featuring heated floors and a walk-in closet. Step outside to discover a private backyard oasis designed for enjoying every season. A screened porch, heated in-ground pool, patio, pergola, firepit, badminton court, fenced yard, and garden shed create an exceptional setting for summer celebrations, relaxed evenings, and cherished memories. Additional highlights include Pella windows, convenient main-floor laundry, a whole-house generator, Security System, hot tub wiring, a circular driveway, and a heated three-stall garage. With its enduring character, modern comforts, and extraordinary outdoor amenities, this special home offers a lifestyle that is as inviting as it is unforgettable....
Contact an agent
Home facts
- Listing ID #:202606078
- Added:16 day(s) ago
- Updated:October 13, 2026 at 12:38 AM
Rooms and interior
- Bedrooms:5
- Total bathrooms:4
- Full bathrooms:4
- Dining Description:On Main Level
- Kitchen Description:Dishwasher, Disposal, Electric Range, Microwave, Refrigerator, Stove/Cooktop, Wall Oven
- Bedroom Description:Master Bedroom On Upper Level
- Basement Description:Full
- Living area:3,598 sq. ft.
Heating and cooling
- Cooling:Central Air, Wall Unit
- Heating:Electric, Hot Water/Steam, Natural Gas
- Central air:Yes
Structure and exterior
- Roof:Shingle
- Building area:3,598 sq. ft.
- Lot area:1.85 Acres
- Construction Materials:Wood
- Exterior Features:Fenced Yard, Garden Shed, Patio, Pergola, Porch Screened, Storage Shed
- Levels:2 Story
Schools
- High school:Freeport 145
- Middle school:Freeport 145
- Elementary school:Freeport 145
Utilities
- Water:City/Community
- Sewer:City/Community
Finances and disclosures
- Price:$425,000
- Price per sq. ft.:$118.12
Features and amenities
- Appliances:Dishwasher, Microwave, Refrigerator, Stove/Cooktop, Wall Oven, Washer, Water Softener Rented
- Laundry features:Dryer, Laundry 1St Floor, Washer
- Amenities:Fenced Yard, Fire-Pit/Fireplace, Garden Shed, Gas Water Heater, Generator, Laundry 1St Floor, Security System
- Pool features:In Ground Pool
Parking
- Garage spaces:3
New listings near 1753 Highland Drive
- New
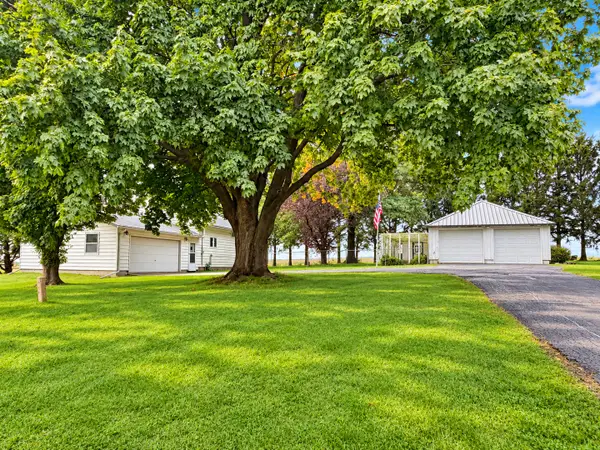 $220,000Active3 beds 2 baths1,209 sq. ft.
2622 S Bolton Road, Freeport, IL 61032
MLS# 12781649Listed by: NEXTHOME FIRST CLASS
- New
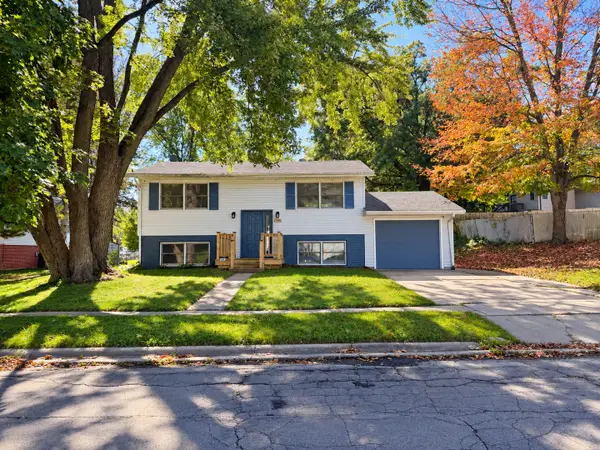 $158,000Active4 beds 2 baths1,492 sq. ft.
Address Withheld By Seller, Freeport, IL 61032
MLS# 12783461Listed by: NEXTHOME FIRST CLASS - New
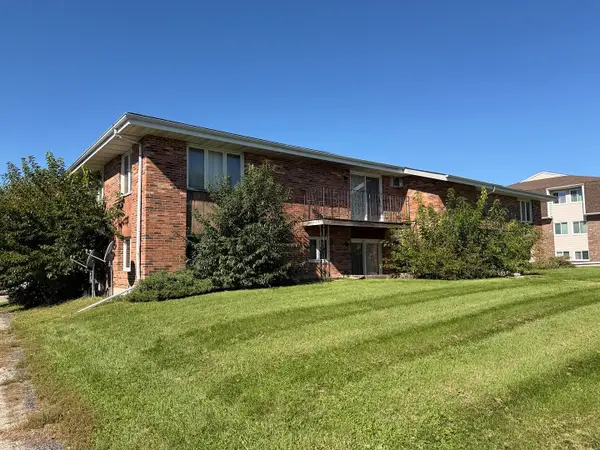 $65,000Active2 beds 1 baths875 sq. ft.
1768 S Hance Drive #2, Freeport, IL 61032
MLS# 12782397Listed by: RE/MAX UNITES - New
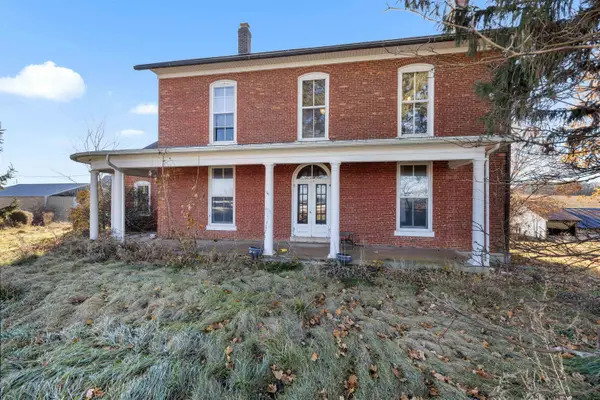 $625,000Active4 beds 2 baths2,400 sq. ft.
395 W Cedarville Road, FREEPORT, IL 61032
MLS# 202606417Listed by: KELLER WILLIAMS REALTY SIGNATURE - New
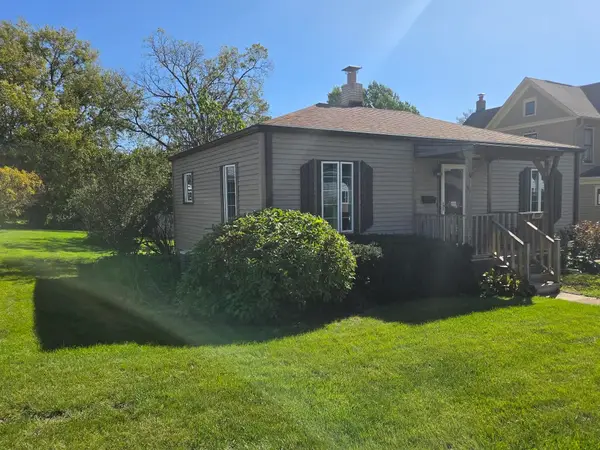 $89,900Active2 beds 2 baths748 sq. ft.
455 N TRUNCK, FREEPORT, IL 61032
MLS# 202606420Listed by: KELLER WILLIAMS REALTY SIGNATURE - New
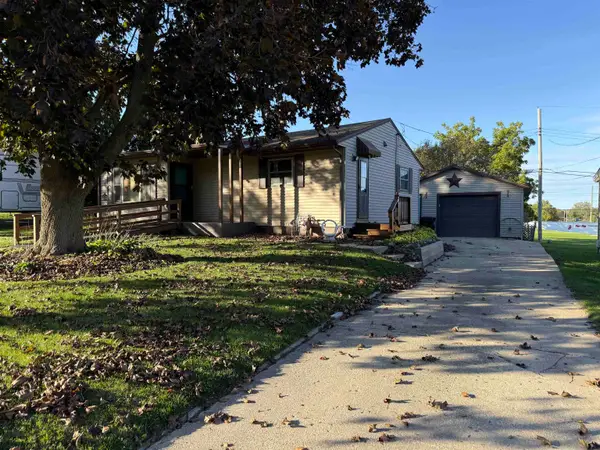 $119,900Active2 beds 2 baths1,340 sq. ft.
1404 Winter Drive, FREEPORT, IL 61032
MLS# 202606399Listed by: CHOICE REALTY OF FREEPORT LLC - New
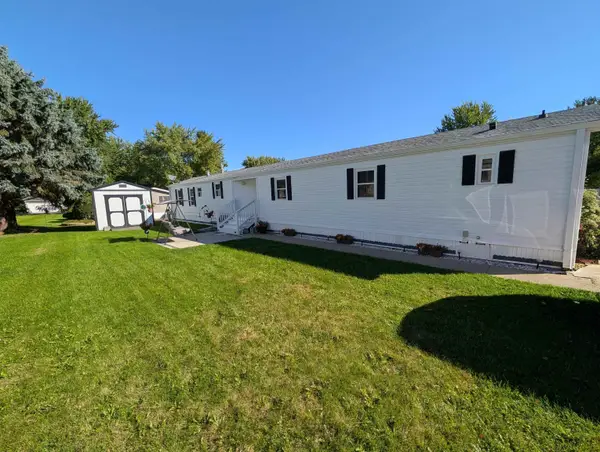 $39,000Active3 beds 2 baths1,280 sq. ft.
102 Red Haw Court, FREEPORT, IL 61032
MLS# 202606368Listed by: BEST REALTY - New
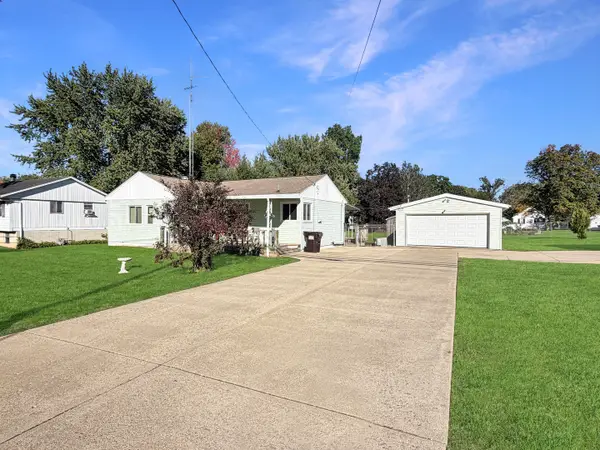 $135,000Active2 beds 1 baths1,304 sq. ft.
731 N Waddell Avenue, Freeport, IL 61032
MLS# 12774777Listed by: NEXTHOME FIRST CLASS - New
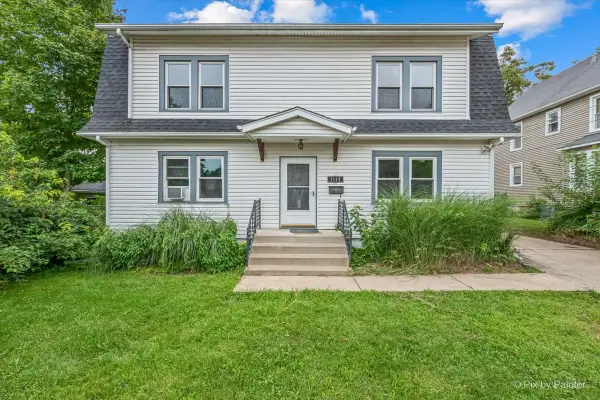 $179,900Active4 beds 2 baths1,980 sq. ft.
1614 S Carroll Avenue, Freeport, IL 61032
MLS# 12776949Listed by: ZAMUDIO REALTY GROUP - New
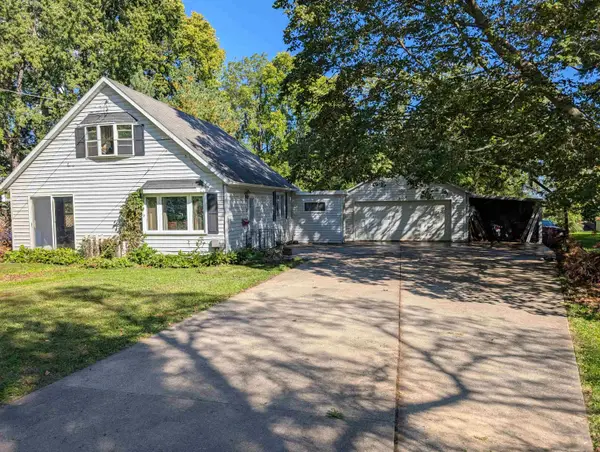 $100,000Active3 beds 1 baths1,219 sq. ft.
1605 S Carroll Avenue, FREEPORT, IL 61032
MLS# 202606277Listed by: RE/MAX UNITES


Protect your home and budget from life's surprises with an Assurant Home Warranty, backed by a partner that supports you through every step of homeownership. Explore Plans.
©2026 Century 21 Real Estate LLC. All rights reserved. CENTURY 21®, the CENTURY 21 Logo and C21® are service marks owned by Century 21 Real Estate LLC. Century 21 Real Estate LLC fully supports the principles of the Fair Housing Act and the Equal Opportunity Act. Each office is independently owned and operated. Listing information is deemed reliable but not guaranteed accurate.