1891 Indian Springs Court, Freeport, IL 61032
Local realty services provided by:CENTURY 21 Affiliated
1891 Indian Springs Court,Freeport, IL 61032
$265,000
- 4 Beds
- 3 Baths
- 2,818 sq. ft.
- Single family
- Active
Listed by: aubra palermo
Office: re/max unites
MLS#:12689247
Source:MLSNI
Price summary
- Price:$265,000
- Price per sq. ft.:$94.04
About this home
This spacious home sits on a large corner lot, offering plenty of room for everyone. The main floor is thoughtfully designed with a versatile office or music room, a formal dining room, a nice sized living room, and a kitchen complete with all appliances, eat-in dining area, plus a breakfast bar. Enjoy the bright sunroom and step out onto the patio for outdoor relaxation plus enjoy this part of the backyard that is enclosed with a privacy fence. The 12'x12' shed provides extra storage space. Additional main floor conveniences include a half bath, laundry room, mudroom, and a 2-car (22' x 22') attached garage. The upper level features 4 bedrooms and 2 full baths, including a spacious primary suite with a large walk-in closet and an ensuite full bath. The primary bath includes a double vanity, a low step-in shower, and a linen closet for added storage. The lower level offers even more space with a large family room, an additional office or game area, and ample storage. Hi efficient gas forced-air system (new in 2024), central air (new May 2026), and a high-efficiency water heater. To top it all off, south-facing solar panels cover the electric bills, making this home as energy-efficient as it is comfortable! New flooring in the kitchen, dining area and dining room. New flooring in the primary bathroom. New bathroom fixtures in both upstairs bathrooms. Radon mitigation system installed in 2012. Roof new 2011....
Contact an agent
Home facts
- Year built:1998
- Listing ID #:12689247
- Updated:October 26, 2026 at 12:06 PM
Rooms and interior
- Bedrooms:4
- Total bathrooms:3
- Full bathrooms:2
- Half bathrooms:1
- Rooms Total:10
- Dining Description:Separate Dining Room
- Kitchen Description:Dishwasher, Microwave, Range, Refrigerator
- Basement Description:Full, Partially Finished
- Living area:2,818 sq. ft.
Heating and cooling
- Cooling:Central Air
- Heating:Forced Air
- Central air:Yes
Structure and exterior
- Roof:Asphalt
- Year built:1998
- Building area:2,818 sq. ft.
- Lot area:0.4 Acres
- Lot Features:Corner Lot
- Levels:2 Story
Schools
- High school:Freeport High School
- Middle school:Freeport Junior High School
- Elementary school:Empire Elementary School
Utilities
- Water:Public
- Sewer:Public Sewer
Finances and disclosures
- Price:$265,000
- Price per sq. ft.:$94.04
- Tax amount:$7,142 (2025)
Parking
- Total parking spaces:2
- Parking description:Attached Garage, Garage
- Garage:Yes
- Garage spaces:2
 Copyright 2026 Midwest Real Estate Data LLC. All rights reserved. The data relating to real estate for sale on this web site comes in part from the Broker Reciprocity Program of the Midwest Real Estate Data LLC. Listing information is deemed reliable but not guaranteed. MLSNI Member Broker: David Try
New listings near 1891 Indian Springs Court
- New
 $170,000Active3 beds 3 baths2,241 sq. ft.
1427 S Walnut Avenue, Freeport, IL 61032
MLS# 12790647Listed by: RE/MAX UNITES - New
 $50,000Active2 beds 1 baths1,133 sq. ft.
507 W Pleasant Street, Freeport, IL 61032
MLS# 12791329Listed by: RE/MAX UNITES  $175,000Pending0.99 Acres
IL Route 26 N Il Route 26 Highway, Freeport, IL 61032
MLS# 12792876Listed by: MORGAN REALTY, INC. $125,000Pending1.16 Acres
Lot 5 Cooley Circle, Freeport, IL 61032
MLS# 12792909Listed by: MORGAN REALTY, INC.- New

 $215,000Active3 beds 2 baths2,347 sq. ft.
4420 W Lily Creek Road, FREEPORT, IL 61032
MLS# 202606762Listed by: CENTURY 21 AFFILIATED - New
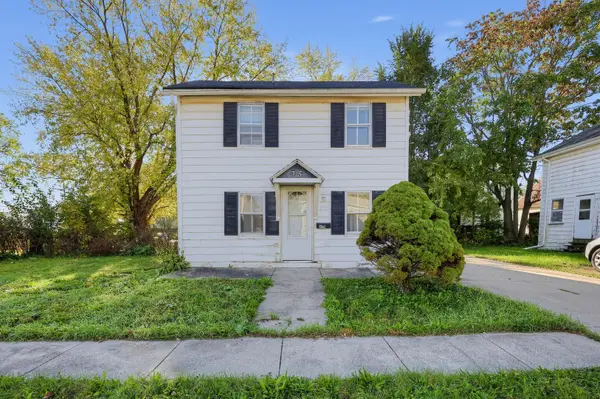 $65,000Active1 beds 1 baths772 sq. ft.
315 W Carpenter Street, Freeport, IL 61032
MLS# 12792718Listed by: MARKETPLACE HOMES - New
 $105,000Active3 beds 1 baths1,314 sq. ft.
1309 S Float Avenue, Freeport, IL 61032
MLS# 12792075Listed by: KELLER WILLIAMS REALTY SIGNATURE - New
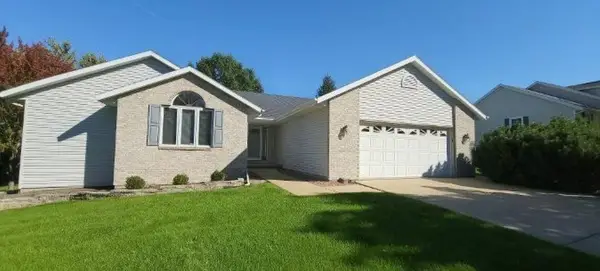 $274,900Active4 beds 3 baths3,243 sq. ft.
1025 Appaloosa Dr, FREEPORT, IL 61032
MLS# 202606276Listed by: WELCOME HOME NW ILLINOIS, INC. - New
 $39,900Active3 beds 2 baths1,704 sq. ft.
424 S State, FREEPORT, IL 61032
MLS# 202606705Listed by: A-1 AGENCY - New
 $79,900Active3 beds 1 baths1,095 sq. ft.
821 E Illinois, FREEPORT, IL 61032
MLS# 202606702Listed by: A-1 AGENCY


Protect your home and budget from life's surprises with an Assurant Home Warranty, backed by a partner that supports you through every step of homeownership. Explore Plans.
©2026 Century 21 Real Estate LLC. All rights reserved. CENTURY 21®, the CENTURY 21 Logo and C21® are service marks owned by Century 21 Real Estate LLC. Century 21 Real Estate LLC fully supports the principles of the Fair Housing Act and the Equal Opportunity Act. Each office is independently owned and operated. Listing information is deemed reliable but not guaranteed accurate.