
2057 IL RTE 26 N, Freeport, IL 61032
Local realty services provided by:CENTURY 21 Affiliated
2057 IL RTE 26 N,Freeport, IL 61032
$200,000
- 3 Beds
- 2 Baths
- 2,000 sq. ft.
- Single family
- Active
Listed by: katie arensdorf
Office: key realty, inc
MLS#:202603513
Source:IL_RAAR
Price summary
- Price:$200,000
- Price per sq. ft.:$100
About this home
Sprawling brick ranch in Freeport with great curb appeal and modern updates! This move-in-ready home features a seamless main-floor layout with updated Luxury Vinyl Plank (LVP) flooring throughout. Enjoy 3 spacious main-level bedrooms, including a primary suite with a cozy electric fireplace. 2 full bathrooms include a main bath with a dual-sink vanity to streamline busy mornings. The heart of the home is a large eat-in kitchen with a pantry, included appliances, and patio doors opening to a back patio and expansive yard. Downstairs offers a massive, clean lower level—a true blank slate ready for a recreation room, home gym, or your custom finishes! Experience the unmatched comfort of clean, quiet radiant heating—no hot air blowing dust or allergens, just smooth, even warmth underfoot all winter long. Highly energy-efficient and virtually silent, radiant systems keep utility bills lower while delivering superior, cozy climate control throughout the home.
Contact an agent
Home facts
- Listing ID #:202603513
- Added:91 day(s) ago
- Updated:September 15, 2026 at 02:52 AM
Rooms and interior
- Bedrooms:3
- Total bathrooms:2
- Full bathrooms:2
- Dining Description:On Main Level
- Kitchen Description:Dishwasher, Electric Range, Refrigerator, Stove/Cooktop
- Bedroom Description:Master Bedroom On Main Level
- Basement Description:Full
- Living area:2,000 sq. ft.
Heating and cooling
- Cooling:Window Unit
- Heating:Radiant
Structure and exterior
- Roof:Shingle
- Building area:2,000 sq. ft.
- Lot area:0.45 Acres
- Architectural Style:Ranch
- Construction Materials:Brick/Stone
- Exterior Features:Deck
Schools
- High school:Freeport High
- Middle school:Freeport Jr High
- Elementary school:Freeport
Utilities
- Water:Well
- Sewer:Septic
Finances and disclosures
- Price:$200,000
- Price per sq. ft.:$100
Features and amenities
- Appliances:Dishwasher, Refrigerator, Stove/Cooktop
- Laundry features:Laundry 1St Floor
- Amenities:Deck, Laundry 1St Floor
Parking
- Garage spaces:2
New listings near 2057 IL RTE 26 N
- New
 $52,512Active4 beds 1 baths1,080 sq. ft.
512 Avon Street, FREEPORT, IL 61032
MLS# 202605824Listed by: WINGERT REAL ESTATE LLC - New
 $82,900Active4 beds 2 baths1,982 sq. ft.
203 E Jefferson Street, FREEPORT, IL 61032
MLS# 202605821Listed by: CHRISTENSEN HOME TOWN, REALTORS - New
 $80,000Active4 beds 1 baths1,409 sq. ft.
714 S Walnut Avenue, Freeport, IL 61032
MLS# 12758313Listed by: RE/MAX UNITES
- New
 $61,441Active3 beds 1 baths672 sq. ft.
1441 S High Avenue, FREEPORT, IL 61032
MLS# 202605795Listed by: WINGERT REAL ESTATE LLC - New
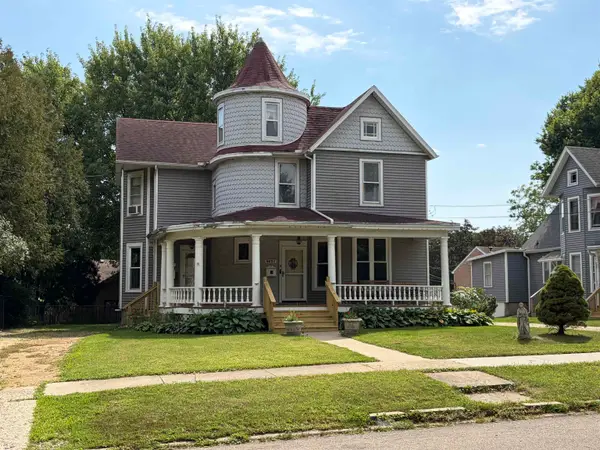 $169,843Active-- beds -- baths2,400 sq. ft.
843 W Lincoln, FREEPORT, IL 61032
MLS# 202605793Listed by: WINGERT REAL ESTATE LLC - New
 $149,849Active-- beds -- baths1,539 sq. ft.
849 1/2 Lincoln, FREEPORT, IL 61032
MLS# 202605794Listed by: WINGERT REAL ESTATE LLC - New
 $138,000Active4 beds 2 baths2,094 sq. ft.
422 S Park Boulevard, Freeport, IL 61032
MLS# 12734214Listed by: NEXTHOME FIRST CLASS - New
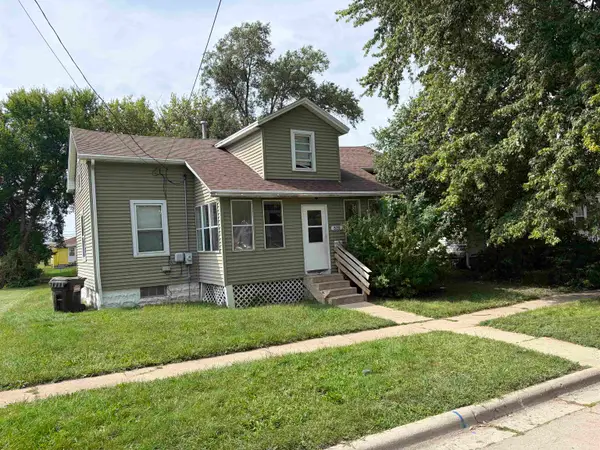 $69,526Active3 beds 1 baths2,160 sq. ft.
526 N Hunt Avenue, FREEPORT, IL 61032
MLS# 202605760Listed by: WINGERT REAL ESTATE LLC - New
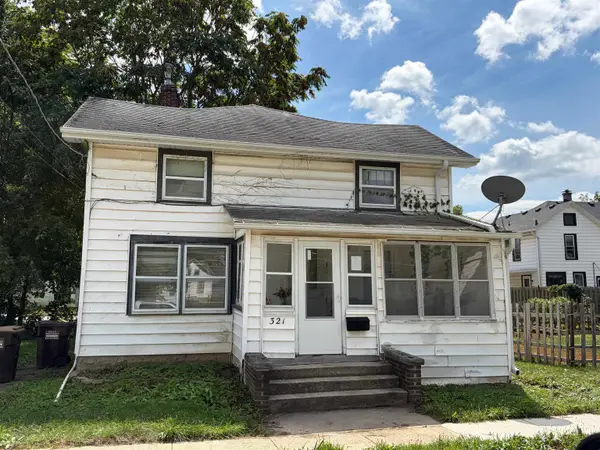 $48,321Active3 beds 2 baths1,336 sq. ft.
321 W Carpenter, FREEPORT, IL 61032
MLS# 202605763Listed by: WINGERT REAL ESTATE LLC - New
 $200,000Active5 beds 2 baths3,028 sq. ft.
1227 W Stephenson Street, Freeport, IL 61032
MLS# 12753376Listed by: RE/MAX UNITES


Protect your home and budget from life's surprises with an Assurant Home Warranty, backed by a partner that supports you through every step of homeownership. Explore Plans.
©2026 Century 21 Real Estate LLC. All rights reserved. CENTURY 21®, the CENTURY 21 Logo and C21® are service marks owned by Century 21 Real Estate LLC. Century 21 Real Estate LLC fully supports the principles of the Fair Housing Act and the Equal Opportunity Act. Each office is independently owned and operated. Listing information is deemed reliable but not guaranteed accurate.