
2856 W Forest Road, Freeport, IL 61032
Local realty services provided by:CENTURY 21 Affiliated
Listed by: nick block, kayla block
Office: fawn ridge real estate co.
MLS#:202604726
Source:IL_RAAR
Price summary
- Price:$650,000
- Price per sq. ft.:$112.3
About this home
Welcome to Deer Haven, a one-of-a-kind gated estate offering over 15 acres of privacy, mature trees, and a peaceful setting on the edge of Freeport. As you enter through the private gate, a circular drive surrounding a beautiful fountain creates an unforgettable first impression before arriving at the inviting covered front porch and grand foyer. Designed with both everyday living and entertaining in mind, the main level offers exceptional character throughout. The sunken family room features a gas fireplace, while the formal dining room provides the perfect space for hosting holidays and special occasions. Straight ahead from the foyer, the living room showcases beamed ceilings, a second gas fireplace, and flows into the spacious eat-in kitchen with granite countertops, soft-close cabinetry, and views overlooking the backyard. The thoughtfully designed main level continues with a full guest bath, convenient laundry room, and access to the three-season screened porch. The private primary wing offers a spacious bedroom, an ensuite bath with walk-in shower, double vanity, and an impressive walk-in closet. Connected to the primary suite is a versatile private lounge—ideal for a home office, fitness room, sitting area, or retreat. On the opposite side of the primary bedroom is an additional oversized room currently used as a second walk-in closet for the primary suite. This private space is also designated as Bedroom 2 on the listing and offers excellent flexibility for those needing an additional bedroom, nursery, or private guest space. The walkout lower level expands the living space with a second full eat-in kitchen, a large recreation room with a wood-burning fireplace and sliding doors leading outdoors, two additional bedrooms, two full bathrooms, and three bonus/flex rooms, including one currently used as a billiards room. This level presents an excellent opportunity for the next owner to personalize the space while enjoying its exceptional layout and versatility. Car enthusiasts, hobbyists, and those needing additional workspace will appreciate the heated attached two-car garage, along with the detached four-car garage (54.6 x 46.5) complete with epoxy flooring, office space, half bath, and upper-level sleeping quarters. A hobby barn/storage building (built in 1950 and former home of historic Bill Koenig Apiaries and Alice Ann Honey) is also included and being sold in its current condition. Rarely does a property offer this level of privacy, acreage, and versatility while remaining just minutes from the conveniences of town. Deer Haven is ready to welcome its next chapter. Note: Due to the barn's age and structural condition, buyers should exercise caution when entering....
Contact an agent
Home facts
- Listing ID #:202604726
- Added:44 day(s) ago
- Updated:September 14, 2026 at 12:50 AM
Rooms and interior
- Bedrooms:4
- Total bathrooms:5
- Full bathrooms:4
- Half bathrooms:1
- Dining Description:On Main Level
- Kitchen Description:Dishwasher, Disposal, Electric Range, Refrigerator, Stove/Cooktop
- Bedroom Description:Master Bedroom On Main Level
- Basement Description:Basement Entrance, Full
- Living area:5,788 sq. ft.
Heating and cooling
- Cooling:Central Air
- Heating:Forced Air, Natural Gas
- Central air:Yes
Structure and exterior
- Roof:Shingle
- Building area:5,788 sq. ft.
- Lot area:15.33 Acres
- Architectural Style:Ranch
- Construction Materials:Brick/Stone
- Exterior Features:Fenced Yard, Out Building(S), Patio, Porch 3 Season, Porch Covered, Porch Screened
Schools
- High school:Freeport High
- Middle school:Freeport Jr High
- Elementary school:Empire Elementary
Utilities
- Water:Well
- Sewer:Septic
Finances and disclosures
- Price:$650,000
- Price per sq. ft.:$112.3
Features and amenities
- Appliances:Dishwasher, Refrigerator, Stove/Cooktop
- Laundry features:Laundry 1St Floor
- Amenities:Basement Entrance, Fenced Yard, Gas Water Heater, Laundry 1St Floor, Lower Level Finished Space, Out Building(S), Security System, Skylight(S), TV Antenna/Roter
Parking
- Garage spaces:6
New listings near 2856 W Forest Road
- New
 $61,441Active3 beds 1 baths672 sq. ft.
1441 S High Avenue, FREEPORT, IL 61032
MLS# 202605795Listed by: WINGERT REAL ESTATE LLC - New
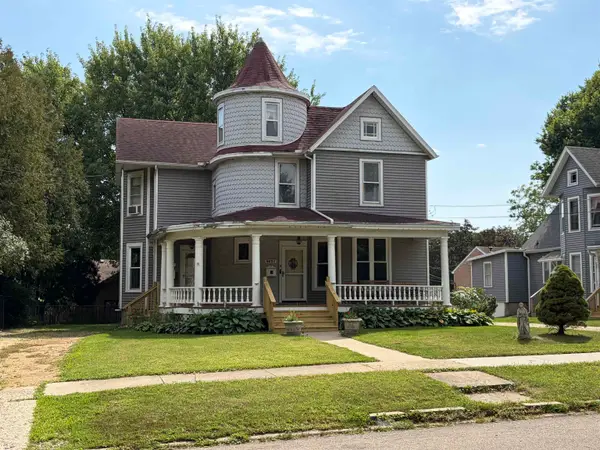 $169,843Active-- beds -- baths2,400 sq. ft.
843 W Lincoln, FREEPORT, IL 61032
MLS# 202605793Listed by: WINGERT REAL ESTATE LLC - New
 $149,849Active-- beds -- baths1,539 sq. ft.
849 1/2 Lincoln, FREEPORT, IL 61032
MLS# 202605794Listed by: WINGERT REAL ESTATE LLC - New
 $138,000Active4 beds 2 baths2,094 sq. ft.
422 S Park Boulevard, Freeport, IL 61032
MLS# 12734214Listed by: NEXTHOME FIRST CLASS
- New
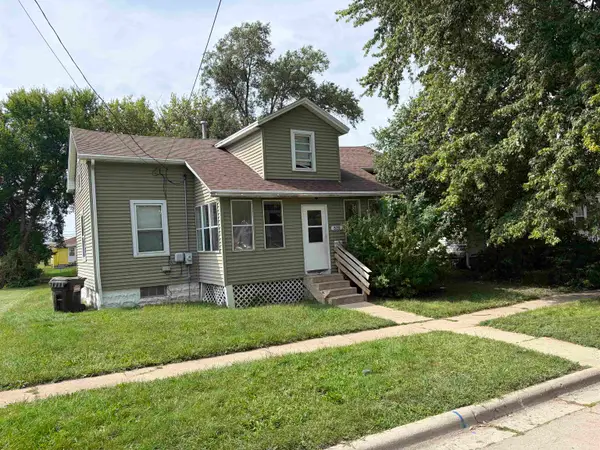 $69,526Active3 beds 1 baths2,160 sq. ft.
526 N Hunt Avenue, FREEPORT, IL 61032
MLS# 202605760Listed by: WINGERT REAL ESTATE LLC - New
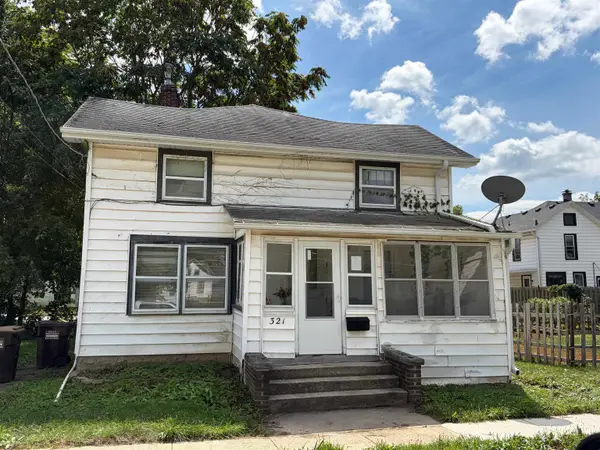 $48,321Active3 beds 2 baths1,336 sq. ft.
321 W Carpenter, FREEPORT, IL 61032
MLS# 202605763Listed by: WINGERT REAL ESTATE LLC - New
 $80,000Active3 beds 1 baths1,709 sq. ft.
714 S Walnut Avenue, FREEPORT, IL 61032
MLS# 202605731Listed by: RE/MAX UNITES - New
 $87,500Active2 beds 2 baths1,058 sq. ft.
600 Kiwanis Court #2, FREEPORT, IL 61032
MLS# 202605724Listed by: CHRISTENSEN HOME TOWN, REALTORS - New
 $95,000Active3 beds 2 baths1,820 sq. ft.
521 E Pleasant Street, FREEPORT, IL 61032
MLS# 202605719Listed by: KELLER WILLIAMS REALTY SIGNATURE - New
 $79,900Active2 beds 1 baths960 sq. ft.
1319 E Lasalle Street, FREEPORT, IL 61032
MLS# 202605711Listed by: CHRISTENSEN HOME TOWN, REALTORS


Protect your home and budget from life's surprises with an Assurant Home Warranty, backed by a partner that supports you through every step of homeownership. Explore Plans.
©2026 Century 21 Real Estate LLC. All rights reserved. CENTURY 21®, the CENTURY 21 Logo and C21® are service marks owned by Century 21 Real Estate LLC. Century 21 Real Estate LLC fully supports the principles of the Fair Housing Act and the Equal Opportunity Act. Each office is independently owned and operated. Listing information is deemed reliable but not guaranteed accurate.