
3285 W Forest Road, Freeport, IL 61032
Local realty services provided by:CENTURY 21 Affiliated
Listed by: aubra palermo
Office: re/max unites
MLS#:202604686
Source:IL_RAAR
Price summary
- Price:$550,000
- Price per sq. ft.:$59.73
About this home
Peaceful five-acre retreat just outside Freeport offering more than 6,500 square feet of finished living space, custom finishes, a walkout daylight lower level, and seven heated garage stalls. Quality, space, and amenities like these would be difficult to recreate at today’s construction costs. From the brick-front exterior and landscaped setting to the custom flooring, cabinetry, and built-ins throughout, this impressive home was designed with craftsmanship, comfort, and entertaining in mind. The grand open foyer introduces the home’s dramatic scale and leads to a private office with French doors, built-in cabinetry, and an integrated desk. The formal dining room is conveniently positioned near the kitchen, while the massive great room features a soaring two-story wall of windows, abundant natural light, and custom built-in cabinetry. The spacious kitchen offers extensive cabinetry, a center island, breakfast bar, pantry, and generous workspace. It opens to a bright breakfast room with direct access to the deck overlooking the fenced backyard, ideal for outdoor dining, entertaining, or enjoying the peaceful acreage setting. The main-floor primary suite creates a true private retreat with a sitting area and built-ins, an approximately 10' x 8' walk-in closet, and a spacious private bath featuring a large soaking tub, walk-in shower, and double-sink vanity. The main-floor laundry room provides exceptional cabinetry and storage and is conveniently located near the heated three-car attached garage. Upstairs, Bedrooms 2 and 3 each include walk-in closets and share an oversized approximately 12' x 9' Jack-and-Jill bath. Bedroom 4 offers its own private suite with an approximately 11' x 9' bath, an 11' x 8' walk-in closet, and an adjoining 17' x 14' bonus room with double closets, providing outstanding options for guests, a second office, hobbies, a studio, or additional private family room. The walkout daylight lower level provides nearly 2,000 additional square feet of finished living and entertaining space. This level includes a spacious family room with wet bar, game room, exercise room with French doors and a walk-in closet, guest room, full bath, and abundant unfinished storage. Car collectors, hobbyists, contractors, and buyers needing exceptional workshop or storage space will appreciate the heated three-car attached garage, with an Electric Vehicle charger plus the heated four-car detached garage. Together, the seven garage stalls provide remarkable flexibility for vehicles, recreational equipment, collections, tools, or business-related storage. Set on approximately five acres with mature trees, pollinator garden, a fenced backyard, expansive deck, and peaceful views, this distinctive property offers the privacy of country living while remaining conveniently close to Freeport. Features like zoned hi-efficient heating and air, central vac, new roof in 2022 make this an affordable home to maintain. A rare opportunity to own an executive-scale home with a main-floor primary suite, private office, multiple guest and recreation spaces, walkout lower level, custom craftsmanship, and seven heated garage stalls, all surrounded by five peaceful acres....
Contact an agent
Home facts
- Listing ID #:202604686
- Added:45 day(s) ago
- Updated:September 14, 2026 at 12:50 AM
Rooms and interior
- Bedrooms:4
- Total bathrooms:5
- Full bathrooms:4
- Half bathrooms:1
- Dining Description:On Main Level
- Kitchen Description:Dishwasher, Electric Range, Refrigerator, Stove/Cooktop, Water Softener
- Bedroom Description:Master Bedroom On Main Level
- Basement Description:Full
- Living area:9,208 sq. ft.
Heating and cooling
- Cooling:Central Air, Zoned
- Heating:Forced Air, Natural Gas, Zoned
- Central air:Yes
Structure and exterior
- Roof:Shingle
- Building area:9,208 sq. ft.
- Lot area:5 Acres
- Construction Materials:Brick/Stone, Siding, Vinyl
- Exterior Features:Deck, Fenced Yard, Full Exposure, Patio
- Levels:2 Story
Schools
- High school:Freeport High
- Middle school:Freeport Jr High
- Elementary school:Lincoln -Douglas Elementary
Utilities
- Water:Well
- Sewer:Septic
Finances and disclosures
- Price:$550,000
- Price per sq. ft.:$59.73
Features and amenities
- Appliances:Dishwasher, Refrigerator, Stove/Cooktop, Water Softener
- Laundry features:Laundry 1St Floor
- Amenities:Central Vac., County Taxes, Deck, Fenced Yard, Full Exposure, Gas Water Heater, Great Room, Laundry 1St Floor, Lower Level Finished Space, Security System
Parking
- Garage spaces:7
New listings near 3285 W Forest Road
- New
 $61,441Active3 beds 1 baths672 sq. ft.
1441 S High Avenue, FREEPORT, IL 61032
MLS# 202605795Listed by: WINGERT REAL ESTATE LLC - New
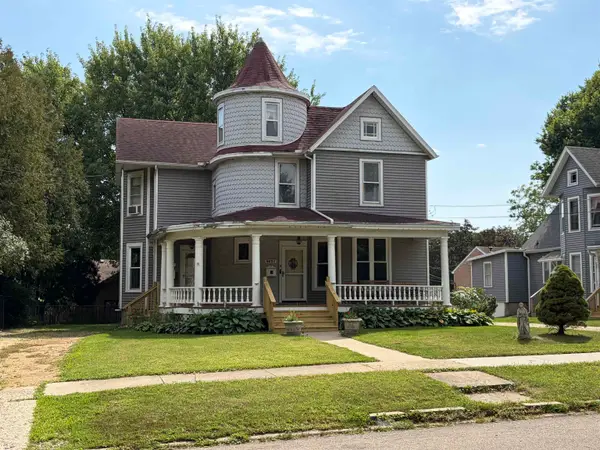 $169,843Active-- beds -- baths2,400 sq. ft.
843 W Lincoln, FREEPORT, IL 61032
MLS# 202605793Listed by: WINGERT REAL ESTATE LLC - New
 $149,849Active-- beds -- baths1,539 sq. ft.
849 1/2 Lincoln, FREEPORT, IL 61032
MLS# 202605794Listed by: WINGERT REAL ESTATE LLC - New
 $138,000Active4 beds 2 baths2,094 sq. ft.
422 S Park Boulevard, Freeport, IL 61032
MLS# 12734214Listed by: NEXTHOME FIRST CLASS
- New
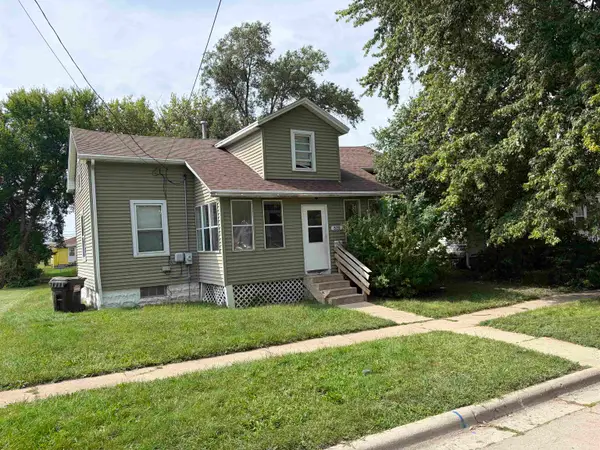 $69,526Active3 beds 1 baths2,160 sq. ft.
526 N Hunt Avenue, FREEPORT, IL 61032
MLS# 202605760Listed by: WINGERT REAL ESTATE LLC - New
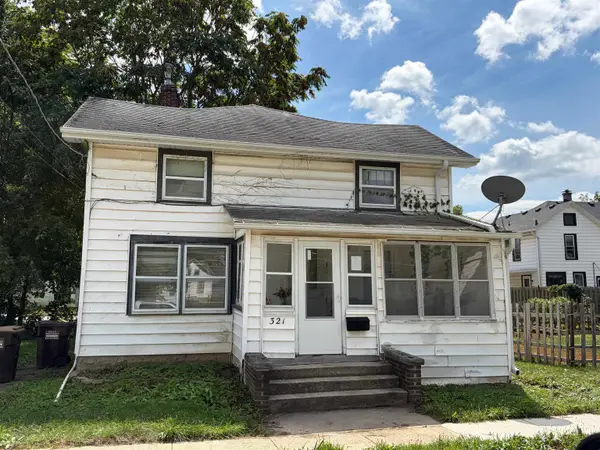 $48,321Active3 beds 2 baths1,336 sq. ft.
321 W Carpenter, FREEPORT, IL 61032
MLS# 202605763Listed by: WINGERT REAL ESTATE LLC - New
 $80,000Active3 beds 1 baths1,709 sq. ft.
714 S Walnut Avenue, FREEPORT, IL 61032
MLS# 202605731Listed by: RE/MAX UNITES - New
 $87,500Active2 beds 2 baths1,058 sq. ft.
600 Kiwanis Court #2, FREEPORT, IL 61032
MLS# 202605724Listed by: CHRISTENSEN HOME TOWN, REALTORS - New
 $95,000Active3 beds 2 baths1,820 sq. ft.
521 E Pleasant Street, FREEPORT, IL 61032
MLS# 202605719Listed by: KELLER WILLIAMS REALTY SIGNATURE - New
 $79,900Active2 beds 1 baths960 sq. ft.
1319 E Lasalle Street, FREEPORT, IL 61032
MLS# 202605711Listed by: CHRISTENSEN HOME TOWN, REALTORS


Protect your home and budget from life's surprises with an Assurant Home Warranty, backed by a partner that supports you through every step of homeownership. Explore Plans.
©2026 Century 21 Real Estate LLC. All rights reserved. CENTURY 21®, the CENTURY 21 Logo and C21® are service marks owned by Century 21 Real Estate LLC. Century 21 Real Estate LLC fully supports the principles of the Fair Housing Act and the Equal Opportunity Act. Each office is independently owned and operated. Listing information is deemed reliable but not guaranteed accurate.