649 Sioux Drive, Freeport, IL 61032
Local realty services provided by:CENTURY 21 Affiliated
649 Sioux Drive,Freeport, IL 61032
$240,000
- 6 Beds
- 4 Baths
- 3,368 sq. ft.
- Single family
- Active
Listed by: ryan dileonardo
Office: realty one group strategies
MLS#:202604295
Source:IL_RAAR
Price summary
- Price:$240,000
- Price per sq. ft.:$71.26
About this home
Welcome to this beautifully updated home situated on over 2 acres of peaceful, park-like property. Offering approximately 3,000 square feet of finished living space, this spacious home features 6 bedrooms, 3 full bathrooms, an eat-in kitchen, and a fully finished walk-out basement, making it ideal for a growing family or anyone looking for extra space. Since purchasing the home, the current owner has completed numerous updates including new flooring throughout, a remodeled bathroom, new countertops, updated light fixtures, and a fully finished basement that adds approximately 2,000 square feet of additional living space. The lower level also features a fireplace, a full bathroom, multiple bedrooms, and walk-out access to the backyard. Enjoy beautiful views from the rear decks overlooking the private backyard and over 2 acres of land. Additional features include a 2+ car attached garage, a new water heater, and a full rear exposed walk-out basement that offers exceptional functionality and flexibility. If you’re looking for a move-in ready home with acreage, updated finishes, and room for everyone, this is one you won’t want to miss....
Contact an agent
Home facts
- Listing ID #:202604295
- Added:103 day(s) ago
- Updated:October 26, 2026 at 12:42 AM
Rooms and interior
- Bedrooms:6
- Total bathrooms:4
- Full bathrooms:3
- Half bathrooms:1
- Kitchen Description:Dishwasher, Gas Range, Refrigerator, Stove/Cooktop, Sump Pump
- Bedroom Description:Master Bedroom On Main Level
- Basement Description:Basement Entrance, Full
- Living area:3,368 sq. ft.
Heating and cooling
- Cooling:Central Air
- Heating:Forced Air
- Central air:Yes
Structure and exterior
- Roof:Shingle
- Building area:3,368 sq. ft.
- Lot area:2.39 Acres
- Architectural Style:Ranch
- Construction Materials:Siding
- Exterior Features:Deck
Schools
- High school:Freeport High
- Middle school:Freeport Jr High
- Elementary school:Freeport
Utilities
- Water:City/Community
- Sewer:City/Community
Finances and disclosures
- Price:$240,000
- Price per sq. ft.:$71.26
Features and amenities
- Appliances:Dishwasher, Refrigerator, Stove/Cooktop, Sump Pump
- Laundry features:Dryer, Laundry 1St Floor
- Amenities:Basement Entrance, Deck, Gas Water Heater, Laundry 1St Floor
Parking
- Garage spaces:2
New listings near 649 Sioux Drive
- New
 $170,000Active3 beds 3 baths2,241 sq. ft.
1427 S Walnut Avenue, Freeport, IL 61032
MLS# 12790647Listed by: RE/MAX UNITES
 $175,000Pending0.99 Acres
IL Route 26 N Il Route 26 Highway, Freeport, IL 61032
MLS# 12792876Listed by: MORGAN REALTY, INC. $125,000Pending1.16 Acres
Lot 5 Cooley Circle, Freeport, IL 61032
MLS# 12792909Listed by: MORGAN REALTY, INC.- New

 $215,000Active3 beds 2 baths2,347 sq. ft.
4420 W Lily Creek Road, FREEPORT, IL 61032
MLS# 202606762Listed by: CENTURY 21 AFFILIATED - New
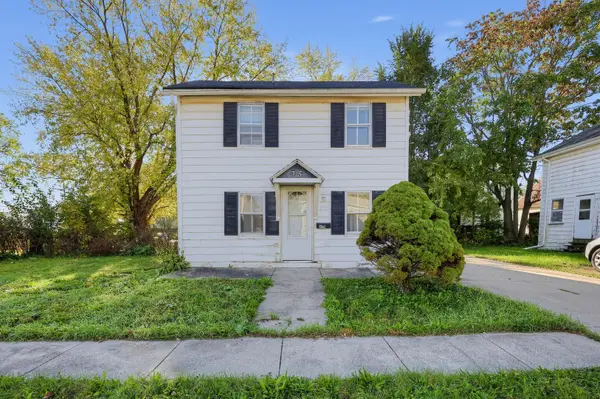 $65,000Active1 beds 1 baths772 sq. ft.
315 W Carpenter Street, Freeport, IL 61032
MLS# 12792718Listed by: MARKETPLACE HOMES - New
 $105,000Active3 beds 1 baths1,314 sq. ft.
1309 S Float Avenue, FREEPORT, IL 61032
MLS# 202606752Listed by: KELLER WILLIAMS REALTY SIGNATURE - New
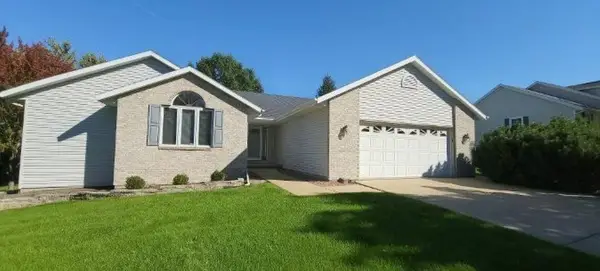 $274,900Active4 beds 3 baths3,243 sq. ft.
1025 Appaloosa Dr, FREEPORT, IL 61032
MLS# 202606276Listed by: WELCOME HOME NW ILLINOIS, INC. - New
 $39,900Active3 beds 2 baths1,704 sq. ft.
424 S State, FREEPORT, IL 61032
MLS# 202606705Listed by: A-1 AGENCY - New
 $50,000Active2 beds 1 baths1,133 sq. ft.
507 W Pleasant Street, FREEPORT, IL 61032
MLS# 202606699Listed by: RE/MAX UNITES - New
 $79,900Active3 beds 1 baths1,095 sq. ft.
821 E Illinois, FREEPORT, IL 61032
MLS# 202606702Listed by: A-1 AGENCY


Protect your home and budget from life's surprises with an Assurant Home Warranty, backed by a partner that supports you through every step of homeownership. Explore Plans.
©2026 Century 21 Real Estate LLC. All rights reserved. CENTURY 21®, the CENTURY 21 Logo and C21® are service marks owned by Century 21 Real Estate LLC. Century 21 Real Estate LLC fully supports the principles of the Fair Housing Act and the Equal Opportunity Act. Each office is independently owned and operated. Listing information is deemed reliable but not guaranteed accurate.