
700 kiwanis Drive, Freeport, IL 61032
Local realty services provided by:CENTURY 21 Affiliated
700 kiwanis Drive,Freeport, IL 61032
$80,000
- 2 Beds
- 1 Baths
- 925 sq. ft.
- Condominium
- Pending
Listed by: greg raymond
Office: realty select, llc.
MLS#:202604951
Source:IL_RAAR
Price summary
- Price:$80,000
- Price per sq. ft.:$86.49
About this home
MOVE-IN READY END-UNIT CONDO WITH 1-CAR GARAGE & MAINTENANCE-FREE LIVING! Welcome to this well-maintained ground-floor end-unit condo! This inviting condo offers comfortable, convenient living with two generously sized bedrooms, spacious closets, and a 1-car garage. A 1-car garage provides convenient parking, while an additional 8.5' x 8' storage locker offers plenty of extra storage. The ground-floor location provides easy access with no stairs to climb, while the end-unit setting offers added privacy and natural light. The condo is move-in ready, allowing you to settle in and enjoy your new home without the hassle of major projects or extensive maintenance. The $275 monthly condo association fee provides exceptional value and includes heat, water, garbage pickup, lawn care, and snow removal. Community laundry is conveniently provided in the basement. Enjoy the benefits of home ownership while leaving many of the day-to-day exterior maintenance responsibilities behind. A 1-car garage provides convenient, secure parking and additional storage space. Important tax information: Current real estate taxes reflect the owner's owner-occupied, senior, and freeze exemptions. Buyers should verify their own anticipated property taxes and eligibility for exemptions with the appropriate taxing authorities. Don't miss this opportunity to own a move-in ready ground-floor end-unit condo with a 1-car garage and affordable monthly association fees! Schedule your private showing today....
Contact an agent
Home facts
- Listing ID #:202604951
- Added:7 day(s) ago
- Updated:August 17, 2026 at 06:42 PM
Rooms and interior
- Bedrooms:2
- Total bathrooms:1
- Full bathrooms:1
- Dining Description:On Main Level
- Kitchen Description:Dishwasher, Electric Range, Refrigerator, Stove/Cooktop
- Bedroom Description:Master Bedroom On Main Level
- Basement Description:Partial
- Living area:925 sq. ft.
Heating and cooling
- Cooling:Wall Unit
- Heating:Hot Water/Steam
Structure and exterior
- Roof:Shingle
- Building area:925 sq. ft.
- Architectural Style:First Floor
- Construction Materials:Aluminum, Brick/Stone
- Exterior Features:Patio
Schools
- High school:Freeport High
- Middle school:Freeport Jr High
- Elementary school:Freeport 145
Utilities
- Water:City/Community
- Sewer:City/Community
Finances and disclosures
- Price:$80,000
- Price per sq. ft.:$86.49
Parking
- Garage spaces:1
New listings near 700 kiwanis Drive
- New
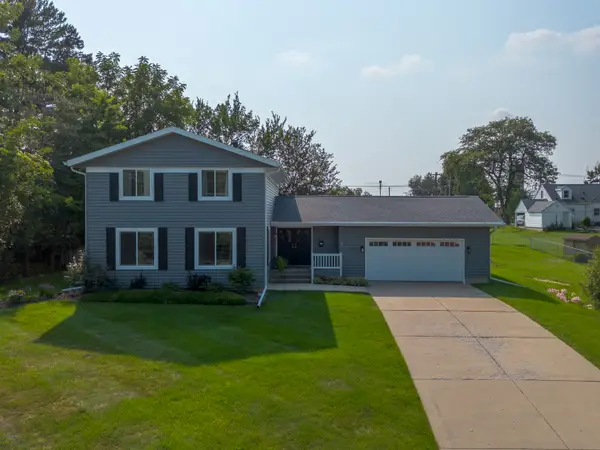 $280,000Active4 beds 3 baths3,132 sq. ft.
1122 S Benson Boulevard, Freeport, IL 61032
MLS# 12733639Listed by: RE/MAX UNITES
- New
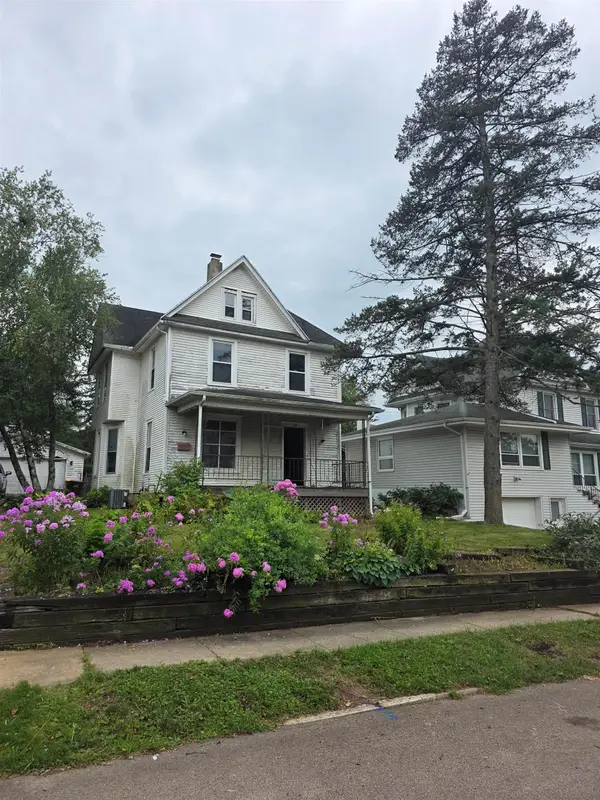 $75,000Active3 beds 2 baths2,834 sq. ft.
29 E Jefferson, FREEPORT, IL 61032
MLS# 202604873Listed by: A-1 AGENCY - New
 $155,000Active3 beds 2 baths2,030 sq. ft.
1540 W Logan Street, FREEPORT, IL 61032
MLS# 202605048Listed by: CHOICE REALTY OF FREEPORT LLC - New
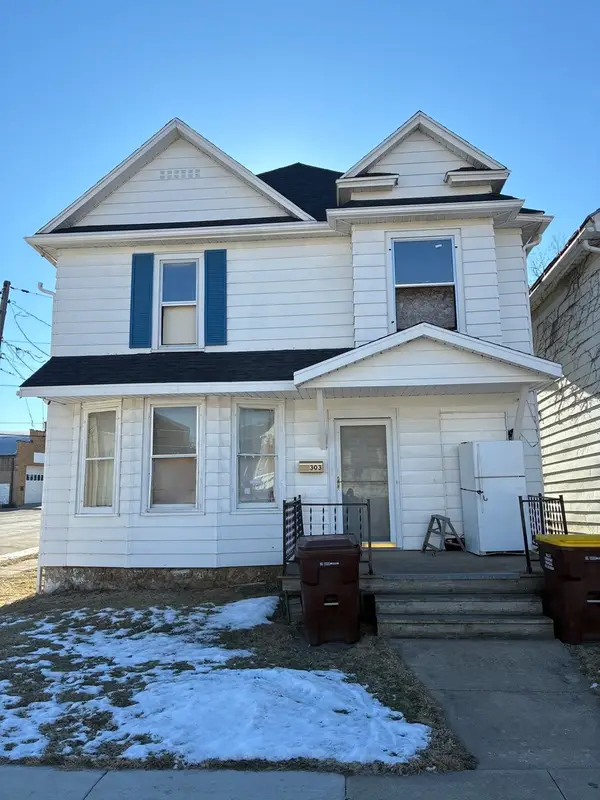 $120,000Active5 beds 2 baths2,713 sq. ft.
303 W Spring Street, Freeport, IL 61032
MLS# 12732376Listed by: RE/MAX MI CASA 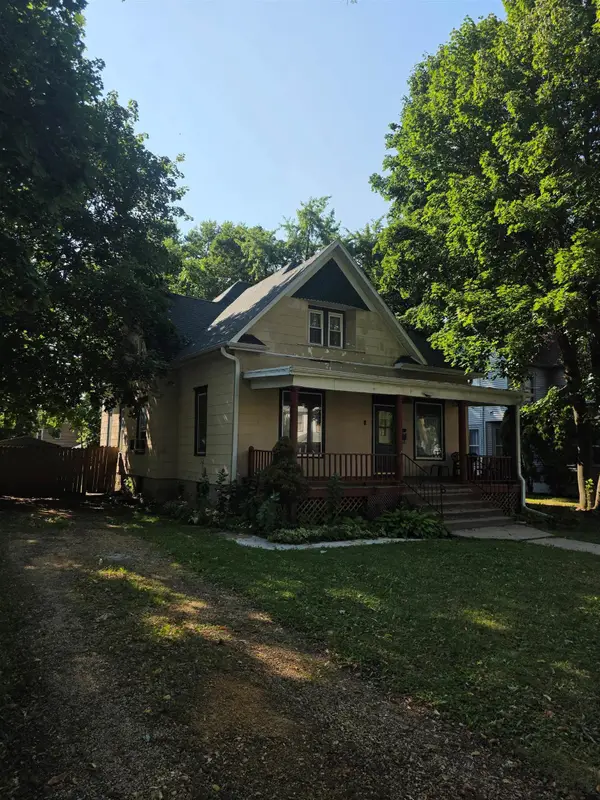 $65,000Pending6 beds 2 baths1,380 sq. ft.
1118 S High, FREEPORT, IL 61032
MLS# 202605036Listed by: A-1 AGENCY- New
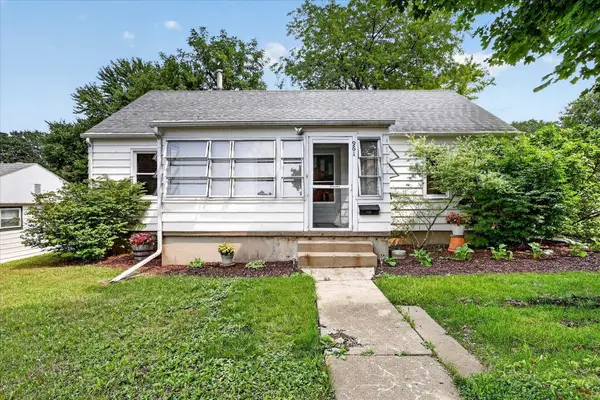 $115,000Active2 beds 1 baths900 sq. ft.
961 W Jefferson Street, FREEPORT, IL 61032
MLS# 202604999Listed by: ANGELA SCHMIDT REALTY - New
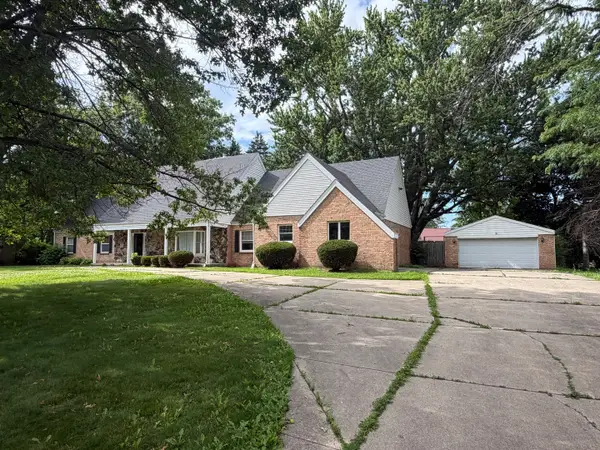 $225,000Active5 beds 5 baths3,711 sq. ft.
1822 W Pearl City Road, Freeport, IL 61032
MLS# 12722455Listed by: NEXTHOME FIRST CLASS - New
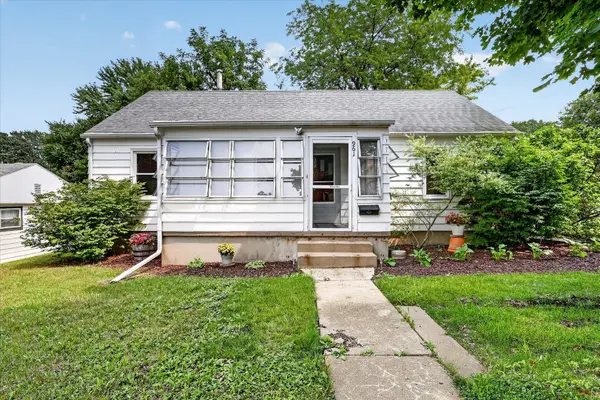 $115,000Active2 beds 1 baths960 sq. ft.
961 W Jefferson Drive, Freeport, IL 61032
MLS# 12729640Listed by: ANGELA SCHMIDT REALTY - New
 $200,000Active3 beds 2 baths1,532 sq. ft.
1358 Empire Court, Freeport, IL 61032
MLS# 12728868Listed by: RE/MAX UNITES 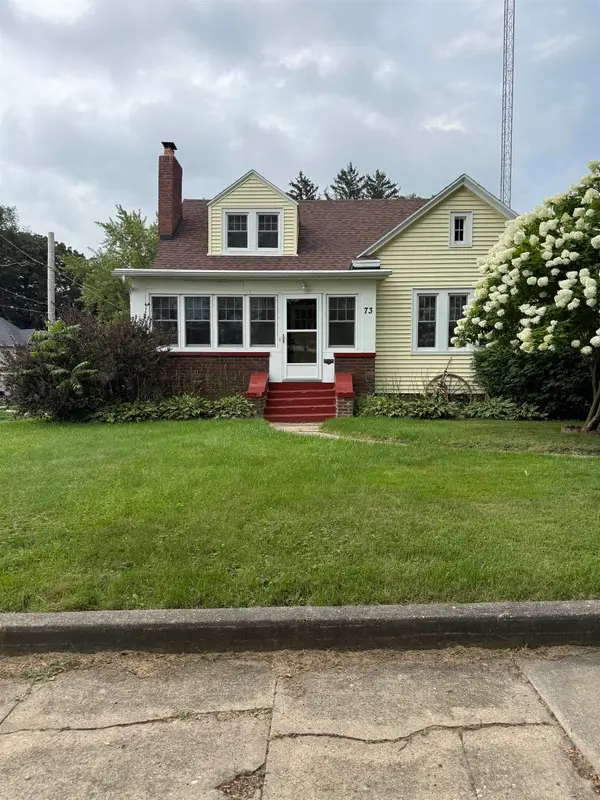 $129,900Pending3 beds 1 baths1,145 sq. ft.
73 N Sunset Avenue, FREEPORT, IL 61032
MLS# 202604976Listed by: CHOICE REALTY OF FREEPORT LLC


Protect your home and budget from life's surprises with an Assurant Home Warranty, backed by a partner that supports you through every step of homeownership. Explore Plans.
©2026 Century 21 Real Estate LLC. All rights reserved. CENTURY 21®, the CENTURY 21 Logo and C21® are service marks owned by Century 21 Real Estate LLC. Century 21 Real Estate LLC fully supports the principles of the Fair Housing Act and the Equal Opportunity Act. Each office is independently owned and operated. Listing information is deemed reliable but not guaranteed accurate.