960 Woodside Terrace, Freeport, IL 61032
Local realty services provided by:CENTURY 21 Affiliated
Listed by: amy barnes
Office: barnes realty, inc.
MLS#:202605116
Source:IL_RAAR
Price summary
- Price:$374,990
- Price per sq. ft.:$137.76
About this home
Welcome to this beautifully appointed Colonial-style home, where timeless character, generous living spaces, and exceptional garage and workshop amenities come together on a private, park-like setting. Step inside the inviting foyer, highlighted by hardwood flooring and an open staircase. The main level offers a versatile floor plan featuring a comfortable living room with a gas fireplace, formal dining room with hardwood flooring, convenient laundry, family room, powder room, and a main-level home office that could also serve as the fourth bedroom. At the heart of the home is the fully equipped kitchen, beautifully finished with crown molding, hardwood floors, granite countertops, an eat-up island, and wine refrigerator, perfect for everyday living and entertaining. Upstairs, retreat to the dream primary suite, complete with built-in shelving and a spacious private bath featuring a walk-in closet, double lavatory, freestanding jetted tub, and walk-in shower. Two additional bedrooms provide excellent storage and functionality, one offers double closets and a built-in workspace, while the other features a walk-in closet. A second full bath with double lavatory and tub/shower combination completes the upper level. The amenities continue outdoors with a 32' x 24' heated three-stall attached garage with professional TSR floor coating, plus a 22' x 22' heated detached garage/shed/workshop and an additional 12' x 12' storage shed, an outstanding setup for vehicles, hobbies, projects, and extra storage. The private, fenced backyard creates a park-like retreat with plenty of room to relax, play, or entertain on the deck beneath the pergola. Additional features include city water, private septic, water softener, reverse osmosis system, and two sump pumps. Furnace with April Aire and central air with transferable 10-year warranty were installed in 2021. Classic Colonial appeal, flexible living space, impressive storage and workshop options, and a backyard designed to be enjoyed, this is a home that truly has something for everyone....
Contact an agent
Home facts
- Listing ID #:202605116
- Added:69 day(s) ago
- Updated:October 26, 2026 at 12:42 AM
Rooms and interior
- Bedrooms:4
- Total bathrooms:3
- Full bathrooms:2
- Half bathrooms:1
- Dining Description:On Main Level
- Kitchen Description:Dishwasher, Disposal, Electric Range, Microwave, Refrigerator, Stove/Cooktop, Sump Pump, Water Softener
- Bedroom Description:Master Bedroom On Upper Level
- Basement Description:Basement Entrance, Full
- Living area:2,722 sq. ft.
Heating and cooling
- Cooling:Central Air
- Heating:Forced Air, Natural Gas
- Central air:Yes
Structure and exterior
- Roof:Shingle
- Building area:2,722 sq. ft.
- Lot area:1.02 Acres
- Construction Materials:Vinyl
- Exterior Features:Deck-Leveled, Fenced Yard, Storage Shed
- Levels:2 Story
Schools
- High school:Freeport High
- Middle school:Freeport Jr High
- Elementary school:Freeport 145
Utilities
- Water:City/Community
- Sewer:Septic
Finances and disclosures
- Price:$374,990
- Price per sq. ft.:$137.76
Features and amenities
- Appliances:Dishwasher, Microwave, Refrigerator, Stove/Cooktop, Sump Pump, Washer, Water Softener
- Laundry features:Dryer, Laundry 1St Floor, Washer
- Amenities:Basement Entrance, Fenced Yard, Laundry 1St Floor
Parking
- Garage spaces:3
New listings near 960 Woodside Terrace
- New
 $170,000Active3 beds 3 baths2,241 sq. ft.
1427 S Walnut Avenue, Freeport, IL 61032
MLS# 12790647Listed by: RE/MAX UNITES
 $175,000Pending0.99 Acres
IL Route 26 N Il Route 26 Highway, Freeport, IL 61032
MLS# 12792876Listed by: MORGAN REALTY, INC. $125,000Pending1.16 Acres
Lot 5 Cooley Circle, Freeport, IL 61032
MLS# 12792909Listed by: MORGAN REALTY, INC.- New

 $215,000Active3 beds 2 baths2,347 sq. ft.
4420 W Lily Creek Road, FREEPORT, IL 61032
MLS# 202606762Listed by: CENTURY 21 AFFILIATED - New
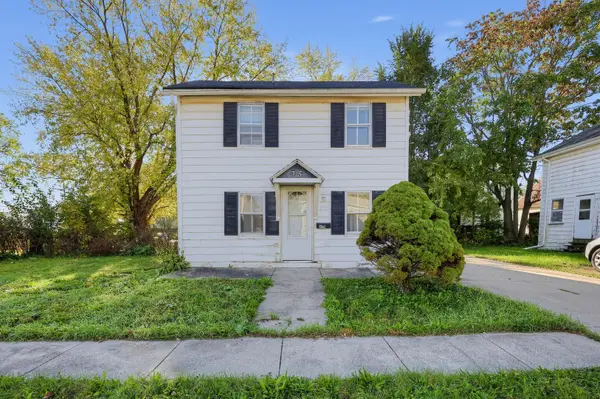 $65,000Active1 beds 1 baths772 sq. ft.
315 W Carpenter Street, Freeport, IL 61032
MLS# 12792718Listed by: MARKETPLACE HOMES - New
 $105,000Active3 beds 1 baths1,314 sq. ft.
1309 S Float Avenue, FREEPORT, IL 61032
MLS# 202606752Listed by: KELLER WILLIAMS REALTY SIGNATURE - New
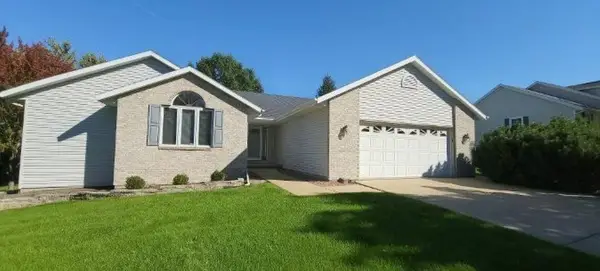 $274,900Active4 beds 3 baths3,243 sq. ft.
1025 Appaloosa Dr, FREEPORT, IL 61032
MLS# 202606276Listed by: WELCOME HOME NW ILLINOIS, INC. - New
 $39,900Active3 beds 2 baths1,704 sq. ft.
424 S State, FREEPORT, IL 61032
MLS# 202606705Listed by: A-1 AGENCY - New
 $50,000Active2 beds 1 baths1,133 sq. ft.
507 W Pleasant Street, FREEPORT, IL 61032
MLS# 202606699Listed by: RE/MAX UNITES - New
 $79,900Active3 beds 1 baths1,095 sq. ft.
821 E Illinois, FREEPORT, IL 61032
MLS# 202606702Listed by: A-1 AGENCY


Protect your home and budget from life's surprises with an Assurant Home Warranty, backed by a partner that supports you through every step of homeownership. Explore Plans.
©2026 Century 21 Real Estate LLC. All rights reserved. CENTURY 21®, the CENTURY 21 Logo and C21® are service marks owned by Century 21 Real Estate LLC. Century 21 Real Estate LLC fully supports the principles of the Fair Housing Act and the Equal Opportunity Act. Each office is independently owned and operated. Listing information is deemed reliable but not guaranteed accurate.