
28831 N Spyglass Circle, Fremont, IL 60060
Local realty services provided by:CENTURY 21 Circle
Listed by: leslie mcdonnell
Office: re/max suburban
MLS#:12685858
Source:MLSNI
Price summary
- Price:$800,000
- Price per sq. ft.:$185.57
- Monthly HOA dues:$307.33
About this home
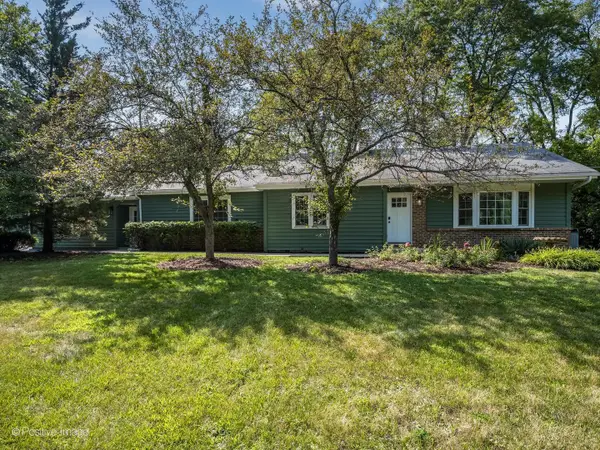
PRESTIGIOUS GATED COMMUNITY LIVING | WOODS OF IVANHOE | 4 BEDROOMS | 4 FULL & 1 HALF BATHS | 3-CAR GARAGE | ENGLISH BASEMENT | Packed with valuable updates including a cedar shake roof (2021), oversized gutters and downspouts installed (2023), Kitchen remodel (2023), refinished red oak hardwood floors (2021), high-efficiency Armstrong HVAC system (2022), Trex deck enhancements, fresh interior and exterior paint, updated lighting, and a Brand new 75-gallon Rheem water heater (see attached list for more details). Surrounded by mature trees on a quiet street, the home offers a peaceful setting while placing exceptional amenities just moments away. Head inside where you are welcomed by a dramatic two-story foyer where beautiful red oak hardwood floors flow throughout the main level and continue up the stairs. Through pocket French doors, the first-floor office provides a quiet work-from-home retreat, while the soaring living room offers flexibility as a formal dining space for holidays and special occasions. Next, the remodeled kitchen showcases Custom Cherry Legacy cabinetry, quartzite countertops, JennAir stainless steel appliances, pantry storage for all your kitchen essentials, and an impressive 9-foot island with handcrafted table legs and seating for seven. A beverage station with wine refrigerator keeps refreshments within reach, while the sunny bayed eating area is warmed by a multi-sided fireplace; creating an intimate setting. From here, head directly onto the deck for outdoor dining and summer entertaining while overlooking the peaceful, tree-lined backyard. Back inside, the family room offers a cozy yet sophisticated atmosphere, accented by the family room side of the fireplace. On the opposite side, custom built-in shelving adds both style and functionality, creating the perfect place to showcase books, decor, and treasured keepsakes. Large windows frame lush views of the wooded backyard while filling the room with natural light. A convenient laundry/mudroom and half bath complete the main level. When it's time to unwind, retreat to the luxurious primary suite featuring hardwood flooring, a custom-organized walk-in closet, and a spa-inspired bath with dual vanities, whirlpool tub, and updated shower. A private guest suite offers its own comfort and privacy, while two additional bedrooms are thoughtfully situated and share a third full bath with convenient private access. The finished English basement expands your living space and offers endless possibilities for entertaining. Gather around the fireplace for movie nights, game days, or watching your favorite sporting events. The dry bar with beverage refrigerator creates an ideal setup for hosting, while multiple recreation areas easily accommodate a pool table, ping-pong, shuffleboard, gaming space, or hobby area. A dedicated exercise room, full bath, and flexible layout make this level equally suited for an in-law arrangement. 3-car garage featuring extensive custom storage cabinetry, providing exceptional organization and abundant space for tools, equipment, and seasonal items. Beyond the home itself, Woods of Ivanhoe offers a lifestyle unlike any other with gated security and access to the renowned Ivanhoe Club featuring three nine-hole golf courses, clubhouse dining, tennis and pickleball courts, swimming pool, driving range, and scenic views of Lake Ivanhoe, along with nearby Lakewood Forest Preserve/leash less dog park, Millennium Trail, the Dunn Museum, Fremont Public Library, and Mundelein Park District amenities including Barefoot Bay. This is a must-see!...
Contact an agent
Home facts
- Year built:1994
- Listing ID #:12685858
- Updated:July 29, 2026 at 09:23 AM
Rooms and interior
- Bedrooms:4
- Total bathrooms:5
- Full bathrooms:4
- Half bathrooms:1
- Rooms Total:13
- Bathrooms Description:Double Sinks, Separate Shower, Whirlpool
- Kitchen Description:Cooktop, Dishwasher, Disposal, Double Oven, Microwave, Refrigerator, Stainless Steel Appliance(s)
- Basement Description:Finished, Full
- Living area:4,311 sq. ft.
Heating and cooling
- Cooling:Central Air
- Heating:Forced Air, Natural Gas
- Central air:Yes
Structure and exterior
- Roof:Shake
- Year built:1994
- Building area:4,311 sq. ft.
- Lot area:0.29 Acres
- Lot Features:Landscaped, Mature Trees
- Architectural Style:Traditional
- Foundation Description:Concrete Perimeter
- Levels:2 Story
Schools
- High school:Mundelein Cons High School
- Middle school:Fremont Middle School
- Elementary school:Fremont Elementary School
Utilities
- Water:Shared Well
- Sewer:Public Sewer
Finances and disclosures
- Price:$800,000
- Price per sq. ft.:$185.57
- Tax amount:$16,016 (2025)
Features and amenities
- Laundry features:Dryer, Washer
- Amenities:CO Detectors, Ceiling Fan(s), Radon Mitigation System, Security System, Sump Pump, Water-Softener Owned
Parking
- Total parking spaces:3
- Parking description:Asphalt, Attached Garage, Garage
- Garage:Yes
- Garage spaces:3
 Copyright 2026 Midwest Real Estate Data LLC. All rights reserved. The data relating to real estate for sale on this web site comes in part from the Broker Reciprocity Program of the Midwest Real Estate Data LLC. Listing information is deemed reliable but not guaranteed.
New listings near 28831 N Spyglass Circle
- New
 $419,990Active2 beds 3 baths1,577 sq. ft.
2052 Yellowstone Boulevard, Mundelein, IL 60060
MLS# 12717582Listed by: DAYNAE GAUDIO - New
 $600,000Active4 beds 3 baths
1759 Napa Suwe Lane, Wauconda, IL 60084
MLS# 12715371Listed by: COLDWELL BANKER REALTY - New
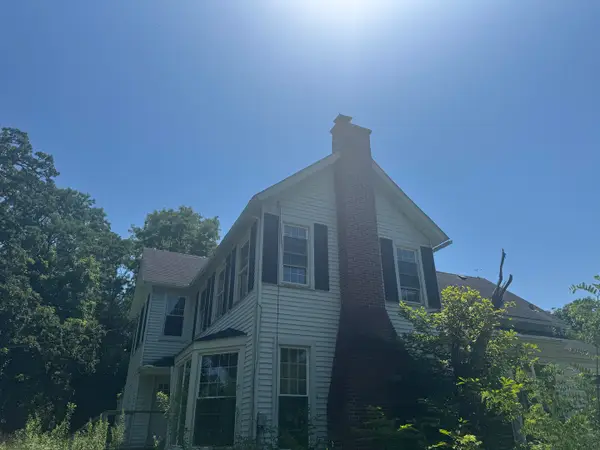 $719,900Active5 beds 2 baths3,602 sq. ft.
26528 N Il Route 83 Highway, Mundelein, IL 60060
MLS# 12709329Listed by: HOMESMART CONNECT - Open Sun, 12 to 2pmNew
 $799,000Active5 beds 5 baths4,930 sq. ft.
3394 Sage Circle, Mundelein, IL 60060
MLS# 12715274Listed by: REDFIN CORPORATION - New
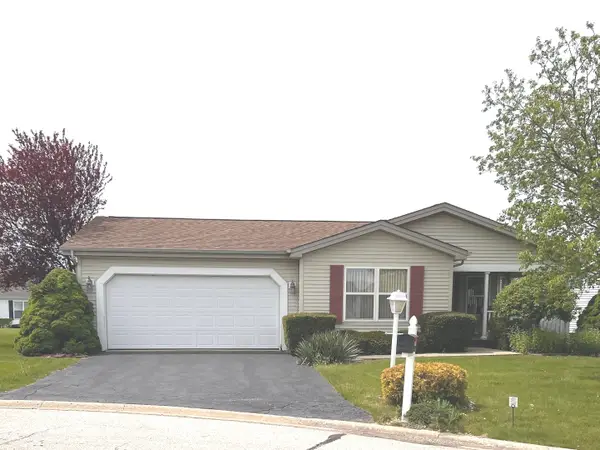 $169,500Active2 beds 2 baths1,680 sq. ft.
1314 Ascot Court, Grayslake, IL 60030
MLS# 12714539Listed by: CHARLES RUTENBERG REALTY OF IL  $530,000Pending4 beds 4 baths2,386 sq. ft.
1105 Andover Drive, Mundelein, IL 60060
MLS# 12714866Listed by: RE/MAX TOP PERFORMERS- New
 $499,900Active4 beds 3 baths2,214 sq. ft.
1912 Victoria Road, Mundelein, IL 60060
MLS# 12714589Listed by: BLUE FENCE REAL ESTATE INC. - New
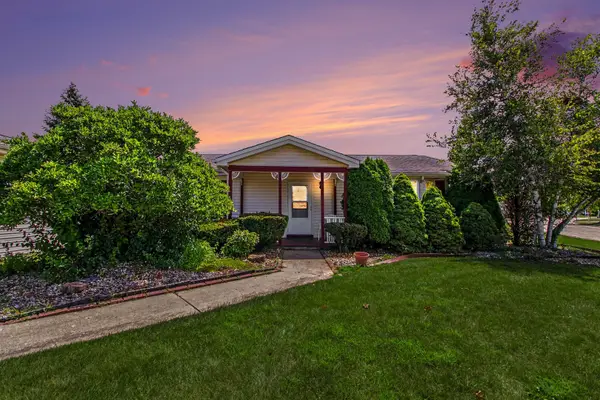 $162,500Active2 beds 2 baths1,650 sq. ft.
2529 Lippizan Lane, Grayslake, IL 60030
MLS# 12711190Listed by: REDFIN CORPORATION - New
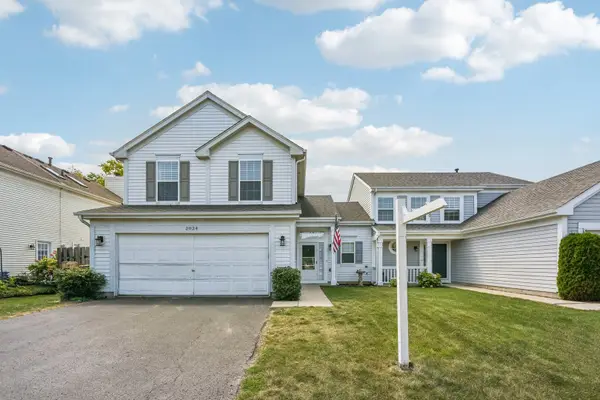 $390,000Active3 beds 3 baths1,439 sq. ft.
2024 Harrison Avenue, Mundelein, IL 60060
MLS# 12700304Listed by: REDFIN CORPORATION - New
 $475,000Active4 beds 2 baths1,656 sq. ft.
1092 Aberdeen Lane, Mundelein, IL 60060
MLS# 12713029Listed by: COMPASS


Protect your home and budget from life's surprises with an Assurant Home Warranty, backed by a partner that supports you through every step of homeownership. Explore Plans.
©2026 Century 21 Real Estate LLC. All rights reserved. CENTURY 21®, the CENTURY 21 Logo and C21® are service marks owned by Century 21 Real Estate LLC. Century 21 Real Estate LLC fully supports the principles of the Fair Housing Act and the Equal Opportunity Act. Each office is independently owned and operated. Listing information is deemed reliable but not guaranteed accurate.