
1 Belden School Lane, Galena, IL 61036
Local realty services provided by:CENTURY 21 Affiliated
1 Belden School Lane,Galena, IL 61036
$419,500
- 3 Beds
- 2 Baths
- 2,497 sq. ft.
- Single family
- Active
Listed by: damon heim
Office: coldwell banker network realty
MLS#:202606261
Source:IL_RAAR
Price summary
- Price:$419,500
- Price per sq. ft.:$168
About this home
Beautifully situated amid a park-like canopy of mature trees and manicured grounds, this spacious 3 bedroom, 2 bath Galena Territory home enjoys a gorgeous .88-acre setting adjoining greenspace and offers an appealing combination of privacy, expansive indoor and outdoor living space, and numerous thoughtful updates. A welcoming entry opens to a light-filled main level with vaulted ceilings and hardwood flooring flowing through the generous dining and gathering areas. The updated kitchen is designed with both function and entertaining in mind, featuring granite countertops, abundant cabinetry, stainless appliances, recessed lighting, a substantial 7-foot island with additional storage and workspace, and an adjoining walk-in pantry. Just beyond, a bright sun room wrapped in windows provides a wonderful vantage point over the sweeping backyard and surrounding natural beauty. The inviting family room showcases dramatic vaulted ceilings, exposed wood detailing, large windows, new carpet in 2025, and a Heatilator wood-burning fireplace that brings warmth and character to the space. A main-level bedroom and beautifully refreshed full bath completed in 2025 add convenience and flexibility. Upstairs are two additional bedrooms with generous closet space, including large walk-in closets, along with a second updated full bath. The finished lower level expands the possibilities with a spacious recreation/workout room, under-stair storage, and an additional utility/storage room. An oversized, heated 2+ car attached garage is a standout feature, offering extensive cabinetry, workspace, and a pristine 6-foot Craftsman workbench. Additional improvements include the remodeled kitchen, sun room, laundry room and finished lower-level space in 2014, HVAC system, gutters and Lincoln windows in 2014, newer interior doors and 50-gallon water heater in 2025, and new roof shingles on addition in 2014, and new roof shingles on original portion in 2025. The large laundry room offers extra-capacity Samsung washer and dryer, utility sink, cabinetry and two spacious closets. Outdoors, the beautifully maintained grounds feature mature locust and maple trees, abundant lawn space, a firepit area, colorful landscaping, and three 50-gallon rain barrels for supplemental landscape watering. Ownership in The Galena Territory provides access to an exceptional array of recreational amenities including the Owners’ Club with indoor and outdoor pools, fitness facility, gymnasium, game room, tennis and pickleball courts, Lake Galena and Marina, Shenandoah Riding Center, miles of paved and unpaved trails, and abundant greenspace. Eagle Ridge Resort & Spa, championship golf, dining and additional recreation are just minutes away. A distinctive Galena Territory property offering room to spread out, a beautiful natural setting, and the versatility to enjoy both indoors and out....
Contact an agent
Home facts
- Listing ID #:202606261
- Added:3 day(s) ago
- Updated:October 07, 2026 at 12:42 AM
Rooms and interior
- Bedrooms:3
- Total bathrooms:2
- Full bathrooms:2
- Dining Description:On Main Level
- Kitchen Description:Dishwasher, Electric Range, Microwave, Refrigerator, Stove/Cooktop
- Bedroom Description:Master Bedroom On Upper Level
- Basement Description:Full
- Living area:2,497 sq. ft.
Heating and cooling
- Cooling:Central Air
- Heating:Baseboard, Electric, Forced Air
- Central air:Yes
Structure and exterior
- Roof:Shingle
- Building area:2,497 sq. ft.
- Lot area:0.88 Acres
- Construction Materials:Siding, Wood
- Exterior Features:Patio
- Levels:1.5 Story
Schools
- High school:River Ridge
- Middle school:River Ridge
- Elementary school:River Ridge
Utilities
- Water:City/Community
- Sewer:Septic
Finances and disclosures
- Price:$419,500
- Price per sq. ft.:$168
Features and amenities
- Appliances:Dishwasher, Microwave, Refrigerator, Stove/Cooktop, Washer
- Laundry features:Dryer, Laundry 1St Floor, Washer
- Amenities:Electric Water Heater, Fire-Pit/Fireplace, Laundry 1St Floor, Lower Level Finished Space
Parking
- Garage spaces:2
New listings near 1 Belden School Lane
- New
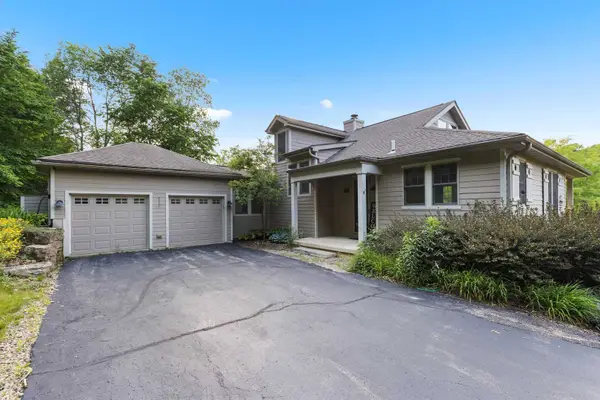 $519,900Active4 beds 4 baths2,995 sq. ft.
33 Sugarcreek Trail, Galena, IL 61036
MLS# 12778648Listed by: REALTY ONE GROUP STRATEGIES
- New
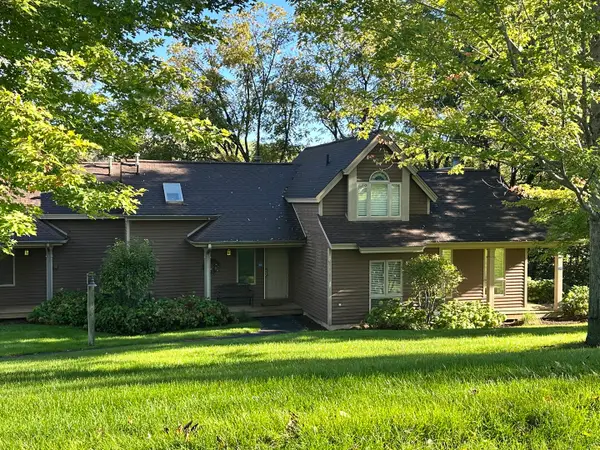 $172,000Active1 beds 2 baths875 sq. ft.
111 Walnut Hill Drive #111, Galena, IL 61036
MLS# 12767604Listed by: YAMBER REAL ESTATE - New
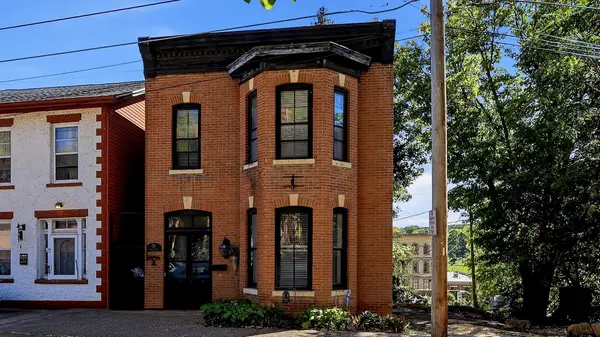 $279,000Active2 beds 2 baths1,574 sq. ft.
122 S Bench Street, GALENA, IL 61036
MLS# 202606269Listed by: COLDWELL BANKER NETWORK REALTY - New
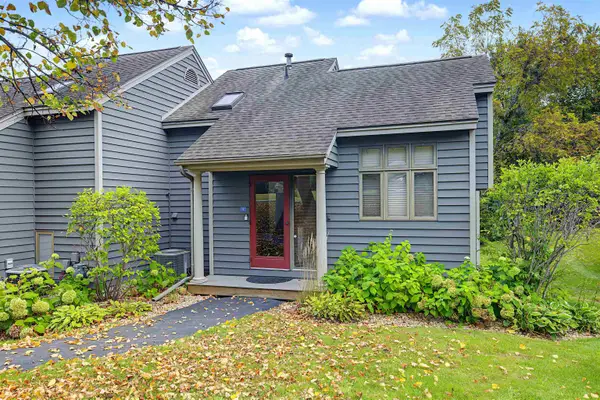 $255,000Active2 beds 2 baths1,127 sq. ft.
5 Valleywood Lane, GALENA, IL 61036
MLS# 202606265Listed by: JIM SULLIVAN REALTY - New
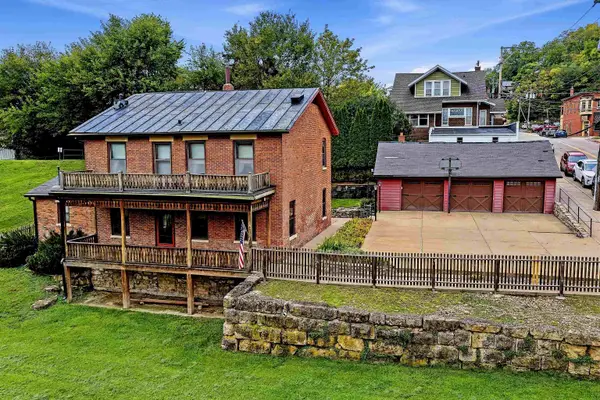 $324,900Active4 beds 2 baths1,920 sq. ft.
120 Meeker Street, GALENA, IL 61036
MLS# 202606262Listed by: COLDWELL BANKER NETWORK REALTY - New
 $7,999Active0.76 Acres
10 Harbor Drive, GALENA, IL 61036
MLS# 202606245Listed by: DC RISE REAL ESTATE - New
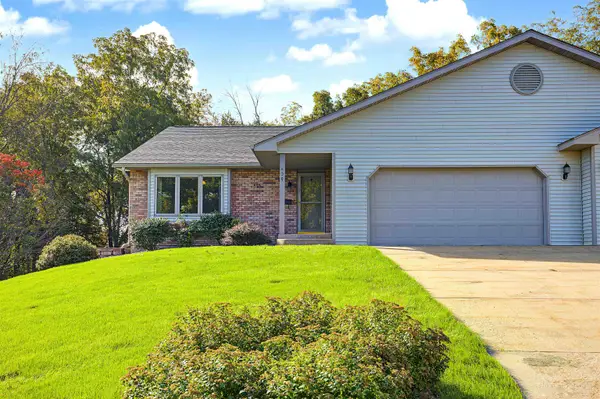 $275,000Active2 beds 3 baths2,634 sq. ft.
809 Shadow Bluff Drive, GALENA, IL 61036
MLS# 202606218Listed by: KELLER WILLIAMS REALTY SIGNATURE - New
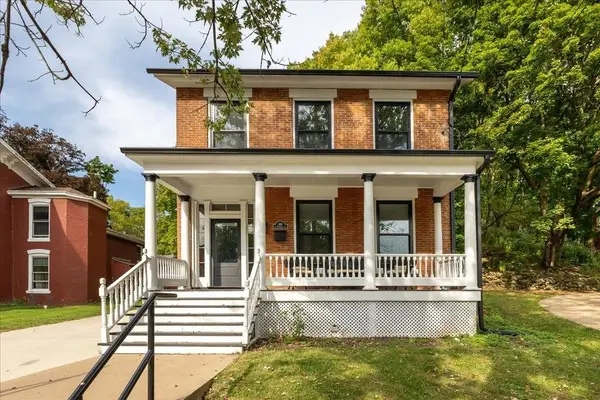 $398,000Active2 beds 3 baths2,250 sq. ft.
619 S Prospect, GALENA, IL 61036
MLS# 202606201Listed by: DC RISE REAL ESTATE - New
 $1,149,700Active5 beds 5 baths4,451 sq. ft.
19 Cedar Rim Trail, GALENA, IL 61036
MLS# 202606154Listed by: REAL BROKER, LLC


Protect your home and budget from life's surprises with an Assurant Home Warranty, backed by a partner that supports you through every step of homeownership. Explore Plans.
©2026 Century 21 Real Estate LLC. All rights reserved. CENTURY 21®, the CENTURY 21 Logo and C21® are service marks owned by Century 21 Real Estate LLC. Century 21 Real Estate LLC fully supports the principles of the Fair Housing Act and the Equal Opportunity Act. Each office is independently owned and operated. Listing information is deemed reliable but not guaranteed accurate.