
809 Shadow Bluff Drive, Galena, IL 61036
Local realty services provided by:CENTURY 21 Affiliated
809 Shadow Bluff Drive,Galena, IL 61036
$275,000
- 2 Beds
- 3 Baths
- 2,634 sq. ft.
- Condominium
- Active
Listed by: garrett hillary
Office: keller williams realty signature
MLS#:202606218
Source:IL_RAAR
Price summary
- Price:$275,000
- Price per sq. ft.:$104.4
About this home
Enjoy easy, low-maintenance living in this beautifully maintained Shadow Bluff townhome, offering a long list of desirable features and a comfortable, functional layout. The main level features an open-concept design with two bedrooms, including a spacious primary suite with a private bath, tiled shower, and walk-in closet. The second bedroom is located toward the front of the home and offers a large window that fills the space with natural light. The well-appointed kitchen features updated appliances and flows seamlessly into the dining and living areas, where vaulted ceilings add to the open and airy feel. An inviting sunroom, main-level laundry, and an additional full bath complete this level. The walkout lower level offers even more living space with two generous family room areas, a half bath, and abundant storage. Additional storage is also available above the attached garage. Updates include: New Furnace and AC in August of 2025, New water heater in August of 2018, New roof within the last 5 years, new washer/dryer in September 2015, New water softener in April of 2021, new Kitchen range in December 2025. Exterior maintenance is covered through the monthly association fee, making ownership even more convenient. Attractive curb appeal and a location close to shopping, dining, and everyday necessities round out the package. Easy to show, but don’t wait too long! Covenants and Restrictions apply. Taxes are based on Owner Occupied, Senior Citizen, and Disabled Veteran exemptions....
Contact an agent
Home facts
- Listing ID #:202606218
- Added:5 day(s) ago
- Updated:October 07, 2026 at 12:42 AM
Rooms and interior
- Bedrooms:2
- Total bathrooms:3
- Full bathrooms:2
- Half bathrooms:1
- Dining Description:On Main Level
- Kitchen Description:Dishwasher, Disposal, Electric Range, Microwave, Refrigerator, Stove/Cooktop, Water Softener
- Bedroom Description:Master Bedroom On Main Level
- Basement Description:Full
- Living area:2,634 sq. ft.
Heating and cooling
- Cooling:Central Air
- Heating:Forced Air, Natural Gas
Structure and exterior
- Roof:Shingle
- Building area:2,634 sq. ft.
- Architectural Style:Ranch Style
- Construction Materials:Siding, Vinyl
- Exterior Features:Patio, Porch Covered
Schools
- High school:Galena
- Middle school:Galena
- Elementary school:Galena
Utilities
- Water:City/Community
- Sewer:City/Community
Finances and disclosures
- Price:$275,000
- Price per sq. ft.:$104.4
Features and amenities
- Laundry features:Dryer, Laundry 1St Floor, Washer
- Amenities:Gas Water Heater, Laundry 1St Floor, Lower Level Finished Space
Parking
- Garage spaces:2
New listings near 809 Shadow Bluff Drive
- New
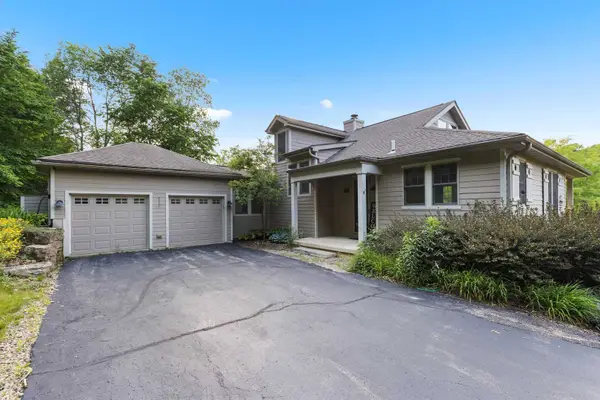 $519,900Active4 beds 4 baths2,995 sq. ft.
33 Sugarcreek Trail, Galena, IL 61036
MLS# 12778648Listed by: REALTY ONE GROUP STRATEGIES
- New
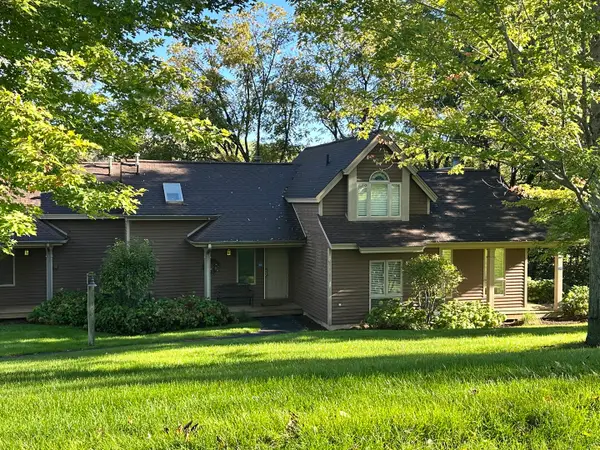 $172,000Active1 beds 2 baths875 sq. ft.
111 Walnut Hill Drive #111, Galena, IL 61036
MLS# 12767604Listed by: YAMBER REAL ESTATE - New
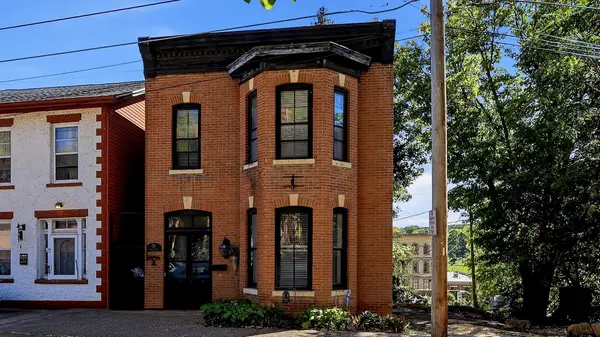 $279,000Active2 beds 2 baths1,574 sq. ft.
122 S Bench Street, GALENA, IL 61036
MLS# 202606269Listed by: COLDWELL BANKER NETWORK REALTY - New
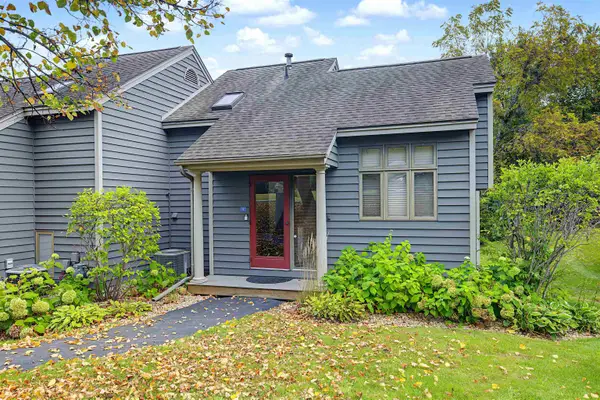 $255,000Active2 beds 2 baths1,127 sq. ft.
5 Valleywood Lane, GALENA, IL 61036
MLS# 202606265Listed by: JIM SULLIVAN REALTY - New
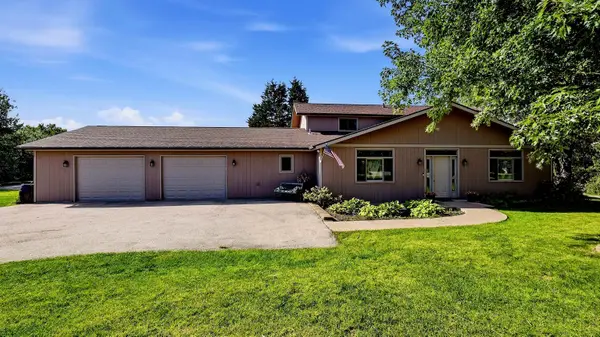 $419,500Active3 beds 2 baths2,497 sq. ft.
1 Belden School Lane, GALENA, IL 61036
MLS# 202606261Listed by: COLDWELL BANKER NETWORK REALTY - New
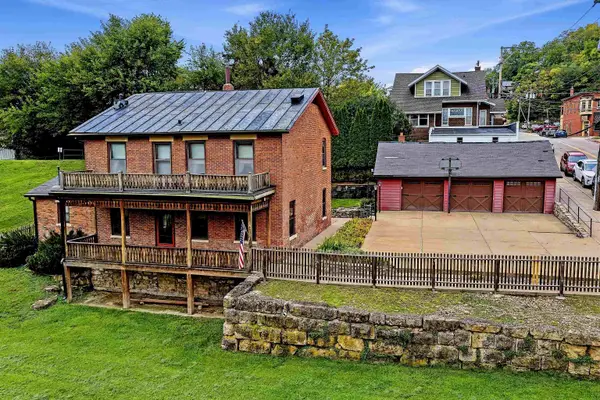 $324,900Active4 beds 2 baths1,920 sq. ft.
120 Meeker Street, GALENA, IL 61036
MLS# 202606262Listed by: COLDWELL BANKER NETWORK REALTY - New
 $7,999Active0.76 Acres
10 Harbor Drive, GALENA, IL 61036
MLS# 202606245Listed by: DC RISE REAL ESTATE - New
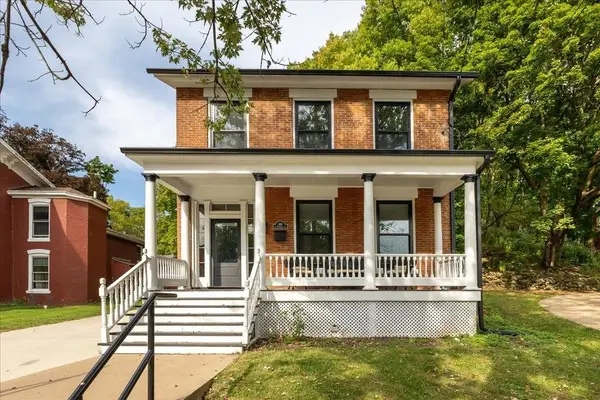 $398,000Active2 beds 3 baths2,250 sq. ft.
619 S Prospect, GALENA, IL 61036
MLS# 202606201Listed by: DC RISE REAL ESTATE - New
 $1,149,700Active5 beds 5 baths4,451 sq. ft.
19 Cedar Rim Trail, GALENA, IL 61036
MLS# 202606154Listed by: REAL BROKER, LLC


Protect your home and budget from life's surprises with an Assurant Home Warranty, backed by a partner that supports you through every step of homeownership. Explore Plans.
©2026 Century 21 Real Estate LLC. All rights reserved. CENTURY 21®, the CENTURY 21 Logo and C21® are service marks owned by Century 21 Real Estate LLC. Century 21 Real Estate LLC fully supports the principles of the Fair Housing Act and the Equal Opportunity Act. Each office is independently owned and operated. Listing information is deemed reliable but not guaranteed accurate.