
105 Plum Cove Drive, Galena, IL 61036
Local realty services provided by:CENTURY 21 Affiliated
105 Plum Cove Drive,Galena, IL 61036
$249,900
- 3 Beds
- 3 Baths
- 1,570 sq. ft.
- Condominium
- Active
Listed by: garrett hillary
Office: keller williams realty signature
MLS#:202605918
Source:IL_RAAR
Price summary
- Price:$249,900
- Price per sq. ft.:$159.17
About this home
Enjoy The Galena Territory lifestyle in this beautifully maintained, fully furnished 3 bedroom, 3 bath Plum Cove townhome end unit! Whether you're searching for a personal getaway, full-time retreat, or potential rental investment, this well-appointed unit offers a fantastic combination of location, space, and convenience and ideally located in the heart of the resort core. Designed with three levels of living, each level features its own bedroom and full bath, providing excellent privacy for owners and guests alike. The bright and airy main level offers hardwood floors throughout much of the space, an open kitchen, dining and living area, and a cozy wood-burning fireplace. Step outside and enjoy the peaceful surroundings from either of the home's two decks. The upper level feels like a private suite with a spacious bedroom, separate sitting area, large closet, and full bath. The finished lower level provides another bedroom and bath along with a comfortable family room, creating plenty of room to spread out, entertain, or relax after a day enjoying all that The Galena Territory has to offer. Location is a standout! Plum Cove is conveniently situated near Eagle Ridge Inn, the General Store, GTA Owners' Club and pool, Lake Galena, East Course Pro Shop, and miles of walking and hiking trails. Even better, much of the exterior maintenance is handled through the condo association, leaving more time to enjoy your Galena getaway instead of worrying about mowing, snow removal, or exterior upkeep. The property is being sold furnished with very few exceptions, making it easy to begin enjoying from day one. Notable improvements within the last 10 years include siding, windows, interior paint, window treatments, lower-level carpeting and tile, water heater, skylights, and roof. Yearly HOA Fee: $1404. Monthly HOA Fee: $380. Covenants and restrictions apply. Property may be subject to GTA document transfer fee. Ask your agent for additional information regarding association dues, inclusions, and rental eligibility....
Contact an agent
Home facts
- Listing ID #:202605918
- Added:4 day(s) ago
- Updated:September 23, 2026 at 02:48 AM
Rooms and interior
- Bedrooms:3
- Total bathrooms:3
- Full bathrooms:3
- Dining Description:On Main Level
- Kitchen Description:Dishwasher, Electric Range, Microwave, Refrigerator, Stove/Cooktop
- Bedroom Description:Master Bedroom On Main Level
- Basement Description:Full
- Living area:1,570 sq. ft.
Heating and cooling
- Cooling:Central Air
- Heating:Baseboard, Electric
Structure and exterior
- Roof:Shingle
- Building area:1,570 sq. ft.
- Architectural Style:Townhouse
- Construction Materials:Cedar
- Exterior Features:Deck, Deck-Leveled
Schools
- High school:Scales Mound
- Middle school:Scales Mound
- Elementary school:Scales Mound
Utilities
- Water:City/Community
- Sewer:City/Community
Finances and disclosures
- Price:$249,900
- Price per sq. ft.:$159.17
Features and amenities
- Laundry features:Dryer, Laundry Basement, Washer
- Amenities:Additional Parking, Deck, Electric Water Heater, Lower Level Finished Space
Parking
- Parking description:Additional Parking
New listings near 105 Plum Cove Drive
- New
 $64,900Active1 Acres
Lot 18 Galena Golf View Estates Phase II, GALENA, IL 61036
MLS# 202605940Listed by: FIRST GALENA REAL ESTATE - New
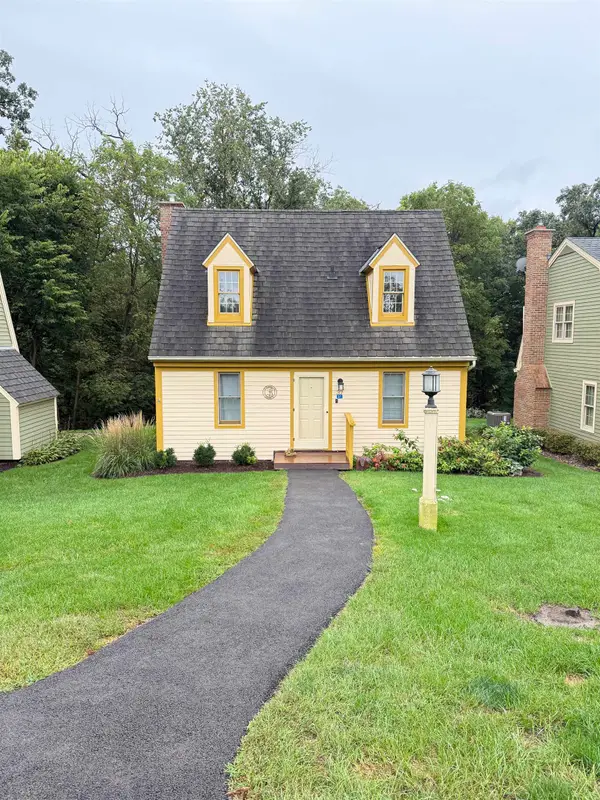 $189,500Active2 beds 2 baths950 sq. ft.
37 Newhall Lane, GALENA, IL 61036
MLS# 202605915Listed by: KELLER WILLIAMS REALTY SIGNATURE - New
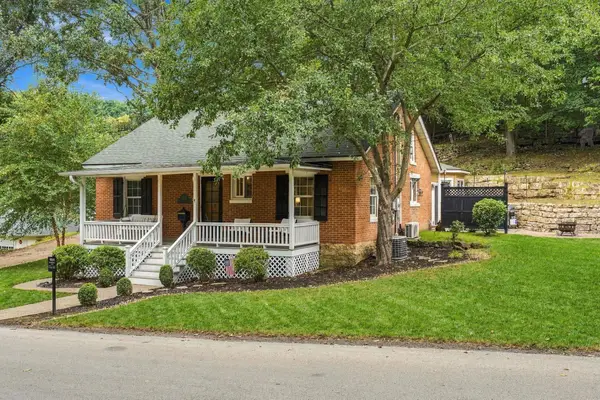 $375,000Active4 beds 2 baths2,025 sq. ft.
311 S Dodge Street, GALENA, IL 61036
MLS# 202605921Listed by: KELLER WILLIAMS REALTY SIGNATURE - New
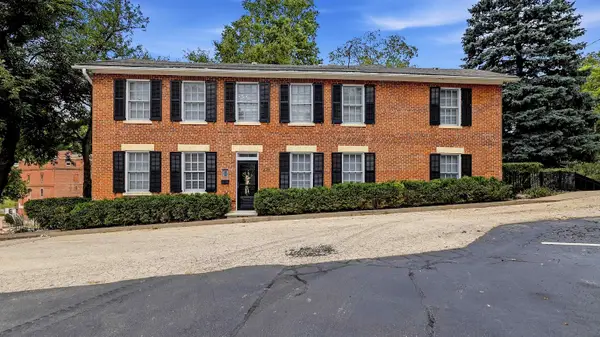 $495,000Active3 beds 3 baths2,240 sq. ft.
225 Magazine Street, GALENA, IL 61036
MLS# 202605927Listed by: COLDWELL BANKER NETWORK REALTY - Open Sun, 11am to 1pmNew
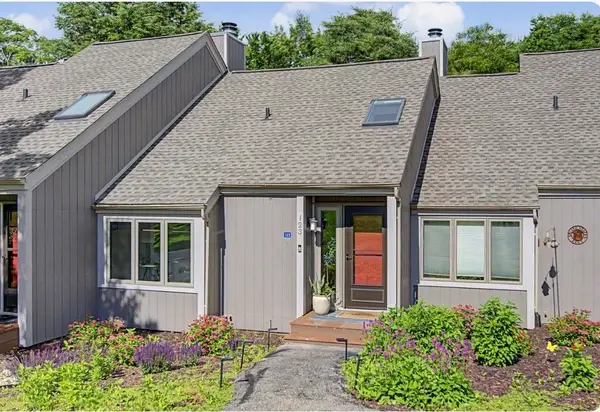 $289,000Active2 beds 2 baths1,256 sq. ft.
Address Withheld By Seller, GALENA, IL 61036
MLS# 202605901Listed by: DC RISE REAL ESTATE - New
 $289,000Active3 beds 2 baths2,128 sq. ft.
405 N Division Street, GALENA, IL 61036
MLS# 202605883Listed by: COLDWELL BANKER NETWORK REALTY - New
 $379,900Active3 beds 3 baths1,801 sq. ft.
13 Washburne Lane, GALENA, IL 61036
MLS# 202605876Listed by: COLDWELL BANKER NETWORK REALTY - New
 $800,000Active40 Acres
TBD W Guilford Road, GALENA, IL 61036
MLS# 202605851Listed by: KELLER WILLIAMS REALTY SIGNATURE  $285,000Active3 beds 3 baths1,500 sq. ft.
104 Plum Cove Drive, GALENA, IL 61036
MLS# 202605749Listed by: DC RISE REAL ESTATE


Protect your home and budget from life's surprises with an Assurant Home Warranty, backed by a partner that supports you through every step of homeownership. Explore Plans.
©2026 Century 21 Real Estate LLC. All rights reserved. CENTURY 21®, the CENTURY 21 Logo and C21® are service marks owned by Century 21 Real Estate LLC. Century 21 Real Estate LLC fully supports the principles of the Fair Housing Act and the Equal Opportunity Act. Each office is independently owned and operated. Listing information is deemed reliable but not guaranteed accurate.