
405 N Division Street, Galena, IL 61036
Local realty services provided by:CENTURY 21 Affiliated
405 N Division Street,Galena, IL 61036
$289,000
- 3 Beds
- 2 Baths
- 2,128 sq. ft.
- Single family
- Active
Listed by: mary hartman
Office: coldwell banker network realty
MLS#:202605883
Source:IL_RAAR
Price summary
- Price:$289,000
- Price per sq. ft.:$135.81
About this home
Welcome to 405 N Division Street, upon entering the home you will find a combined kitchen and dining room with plenty of counter space and cabinets. The main level features a spacious living room and a convenient mud room with a large closet for additional storage and everyday organization. The three bedrooms and bath with a walk-in shower complete the main living space. Venturing down to the lower level which offers exceptional versatility, featuring a large family room with a free standing gas fireplace and a walk out to the expansive backyard with a convenient storage shed for all of your lawn and gardening equipment. A second kitchen making it possible to have a seperate living quarters with a large closet, plus washer and dryer. An additional room that would make an ideal home office, hobby room or flex space, plus a full bathroom. There is a door from the kitchen leading to a generous storage area and utility room. This level provides plenty of room for entertaining, working from home, or accommodating guests.This home also includes a two car garage with a workbench, perfect for vehicles, projects and additional storage. This home is ideally located minutes from downtown historic Galena Main Street with its many shops, restaurants and activities....
Contact an agent
Home facts
- Listing ID #:202605883
- Added:5 day(s) ago
- Updated:September 23, 2026 at 02:48 AM
Rooms and interior
- Bedrooms:3
- Total bathrooms:2
- Full bathrooms:2
- Kitchen Description:Dishwasher, Gas Range, Microwave, Refrigerator, Stove/Cooktop, Water Softener
- Bedroom Description:Master Bedroom On Main Level
- Basement Description:Basement Entrance, Full
- Living area:2,128 sq. ft.
Heating and cooling
- Cooling:Central Air
- Heating:Forced Air, Natural Gas
- Central air:Yes
Structure and exterior
- Roof:Shingle
- Building area:2,128 sq. ft.
- Lot area:0.23 Acres
- Architectural Style:Ranch
- Construction Materials:Aluminum
- Exterior Features:Full Exposure, Garden Shed, Storage Shed
Schools
- High school:Galena
- Middle school:Galena
- Elementary school:Galena
Utilities
- Water:City/Community
- Sewer:City/Community
Finances and disclosures
- Price:$289,000
- Price per sq. ft.:$135.81
Features and amenities
- Appliances:Dishwasher, Microwave, Refrigerator, Stove/Cooktop, Washer, Water Softener
- Laundry features:Dryer, Laundry Basement, Washer
- Amenities:Basement Entrance, County Taxes, Electric Water Heater, Full Exposure, Garden Shed, Lower Level Finished Space
Parking
- Garage spaces:2
New listings near 405 N Division Street
- New
 $64,900Active1 Acres
Lot 18 Galena Golf View Estates Phase II, GALENA, IL 61036
MLS# 202605940Listed by: FIRST GALENA REAL ESTATE - New
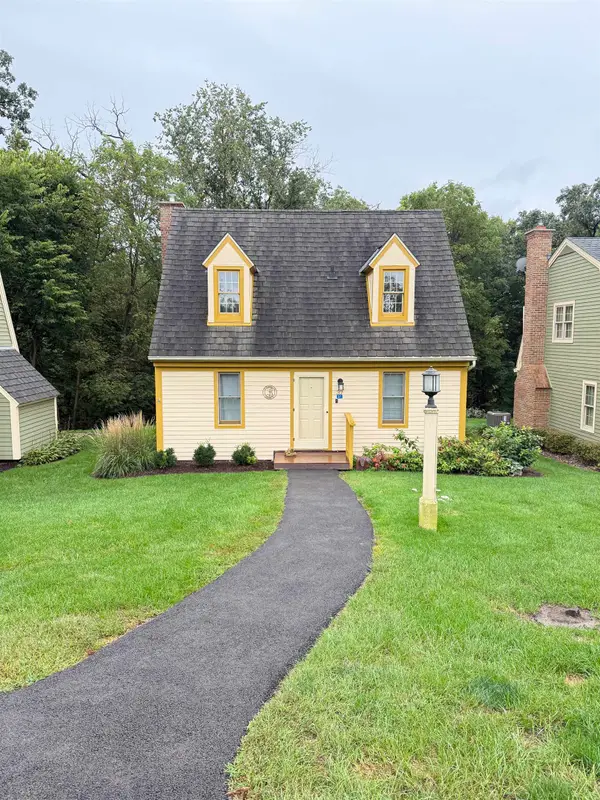 $189,500Active2 beds 2 baths950 sq. ft.
37 Newhall Lane, GALENA, IL 61036
MLS# 202605915Listed by: KELLER WILLIAMS REALTY SIGNATURE - New
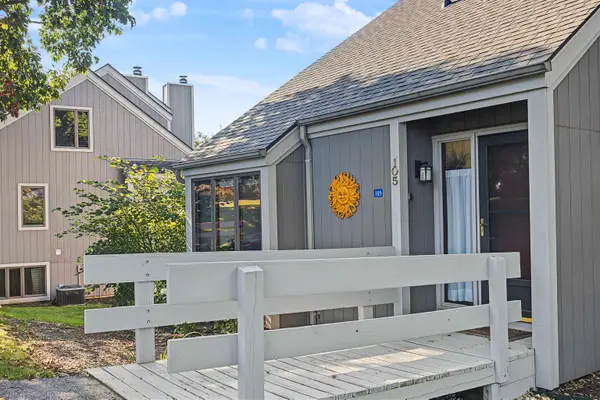 $249,900Active3 beds 3 baths1,570 sq. ft.
105 Plum Cove Drive, GALENA, IL 61036
MLS# 202605918Listed by: KELLER WILLIAMS REALTY SIGNATURE - New
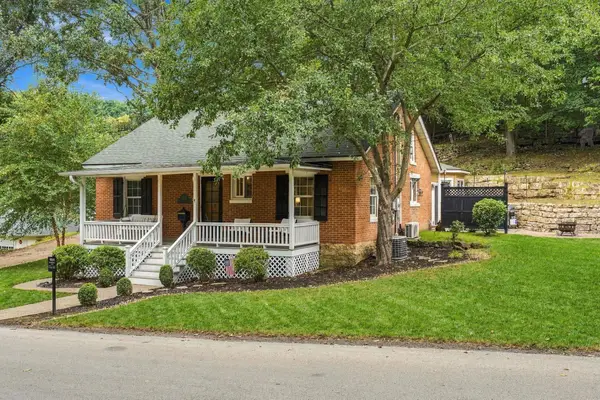 $375,000Active4 beds 2 baths2,025 sq. ft.
311 S Dodge Street, GALENA, IL 61036
MLS# 202605921Listed by: KELLER WILLIAMS REALTY SIGNATURE - New
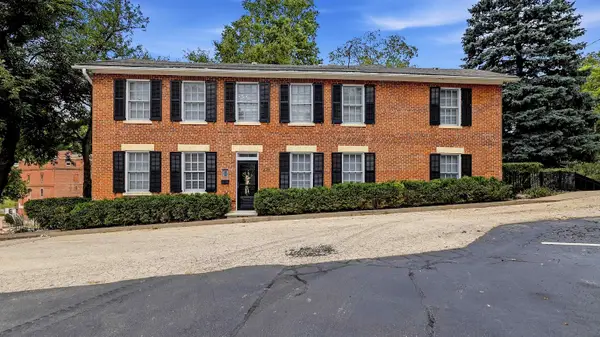 $495,000Active3 beds 3 baths2,240 sq. ft.
225 Magazine Street, GALENA, IL 61036
MLS# 202605927Listed by: COLDWELL BANKER NETWORK REALTY - Open Sun, 11am to 1pmNew
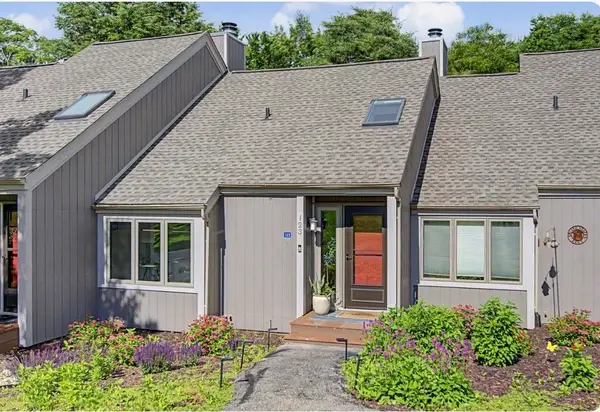 $289,000Active2 beds 2 baths1,256 sq. ft.
Address Withheld By Seller, GALENA, IL 61036
MLS# 202605901Listed by: DC RISE REAL ESTATE - New
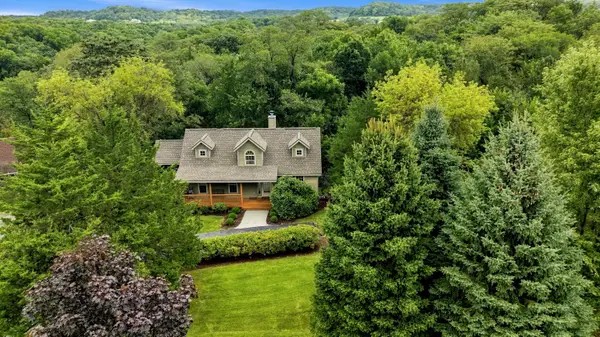 $379,900Active3 beds 3 baths1,801 sq. ft.
13 Washburne Lane, GALENA, IL 61036
MLS# 202605876Listed by: COLDWELL BANKER NETWORK REALTY - New
 $800,000Active40 Acres
TBD W Guilford Road, GALENA, IL 61036
MLS# 202605851Listed by: KELLER WILLIAMS REALTY SIGNATURE  $285,000Active3 beds 3 baths1,500 sq. ft.
104 Plum Cove Drive, GALENA, IL 61036
MLS# 202605749Listed by: DC RISE REAL ESTATE


Protect your home and budget from life's surprises with an Assurant Home Warranty, backed by a partner that supports you through every step of homeownership. Explore Plans.
©2026 Century 21 Real Estate LLC. All rights reserved. CENTURY 21®, the CENTURY 21 Logo and C21® are service marks owned by Century 21 Real Estate LLC. Century 21 Real Estate LLC fully supports the principles of the Fair Housing Act and the Equal Opportunity Act. Each office is independently owned and operated. Listing information is deemed reliable but not guaranteed accurate.