
4 Oxbow Path, Galena, IL 61036
Local realty services provided by:CENTURY 21 North East
4 Oxbow Path,Galena, IL 61036
$349,500
- 3 Beds
- 3 Baths
- 1,903 sq. ft.
- Single family
- Active
Listed by: jacqueline debes
Office: re/max prime properties
MLS#:12767592
Source:MLSNI
Price summary
- Price:$349,500
- Price per sq. ft.:$183.66
About this home
Home for Sale, Galena, IL 61036. Contemporary home for sale at 4 Oxbow Path, The Galena Territory, Galena, IL 61036. This home offers three bedrooms (one on the main level and two upstairs), two and a half bathrooms, a foyer entryway, and a galley-style kitchen. There are several windows in the dining room bringing in an abundance of natural light. The spacious great room has a cathedral ceiling, which offers one of two gas fireplaces. There is a patio door that leads to the low-maintenance deck and a detached screen porch area. This property is a combination of two parcels 1.2 acres, addresses 4 & 6 Oxbow Path, is partially wooded, situated on a quiet cul-de-sac. This home is being sold partially furnished, with some exclusions, on a separate bill of sale. Property is being sold AS-IS. Room dimensions are approximates; HOA, Transfer, and C/R apply. Aerial views are estimated boundary lines and not a survey.
Contact an agent
Home facts
- Year built:1978
- Listing ID #:12767592
- Updated:September 29, 2026 at 11:44 AM
Rooms and interior
- Bedrooms:3
- Total bathrooms:3
- Full bathrooms:2
- Half bathrooms:1
- Rooms Total:8
- Dining Description:Separate Dining Room
- Kitchen Description:Dishwasher, Microwave, Range, Refrigerator
- Living area:1,903 sq. ft.
Heating and cooling
- Cooling:Central Air
- Heating:Propane
- Central air:Yes
Structure and exterior
- Year built:1978
- Building area:1,903 sq. ft.
- Lot area:1.2 Acres
- Levels:1.5 Story
Utilities
- Water:Public
Finances and disclosures
- Price:$349,500
- Price per sq. ft.:$183.66
- Tax amount:$5,421 (2025)
Features and amenities
- Laundry features:Dryer, Washer
Parking
- Total parking spaces:3
- Parking description:Asphalt
 Copyright 2026 Midwest Real Estate Data LLC. All rights reserved. The data relating to real estate for sale on this web site comes in part from the Broker Reciprocity Program of the Midwest Real Estate Data LLC. Listing information is deemed reliable but not guaranteed. MLSNI Member Broker: Nate Brown
New listings near 4 Oxbow Path
- New
 $699,000Active4 beds 3 baths3,840 sq. ft.
129 S High Street, GALENA, IL 61036
MLS# 202606122Listed by: COLDWELL BANKER NETWORK REALTY - New
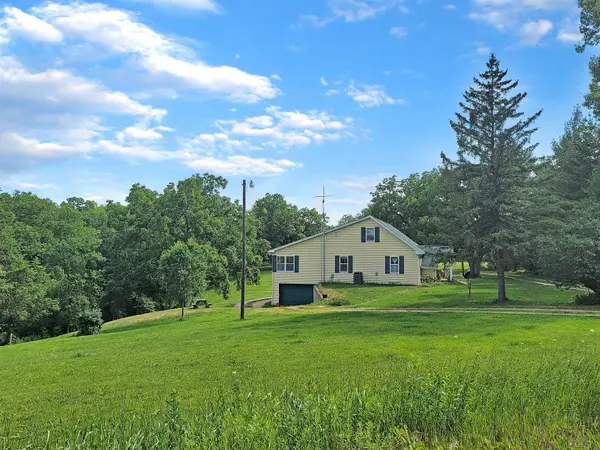 $339,900Active3 beds 2 baths2,811 sq. ft.
4459 W Stagecoach Trail, GALENA, IL 61036
MLS# 202606087Listed by: COLDWELL BANKER NETWORK REALTY - New
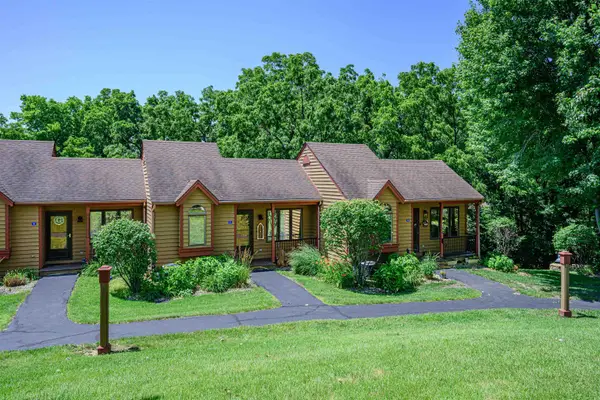 $209,900Active2 beds 2 baths1,030 sq. ft.
9 Oak Glen Drive, GALENA, IL 61036
MLS# 202606055Listed by: COLDWELL BANKER NETWORK REALTY - New
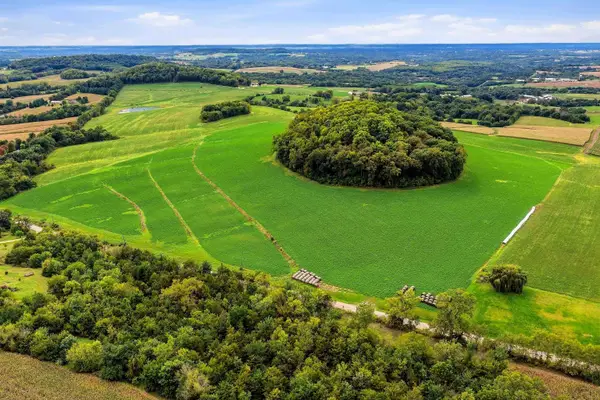 $380,000Active40 Acres
TBD NE Miner Road, GALENA, IL 61036
MLS# 202605999Listed by: RUHL & RUHL REALTORS - New
 $64,900Active1 Acres
Lot 18 Galena Golf View Estates Phase II, GALENA, IL 61036
MLS# 202605940Listed by: FIRST GALENA REAL ESTATE - New
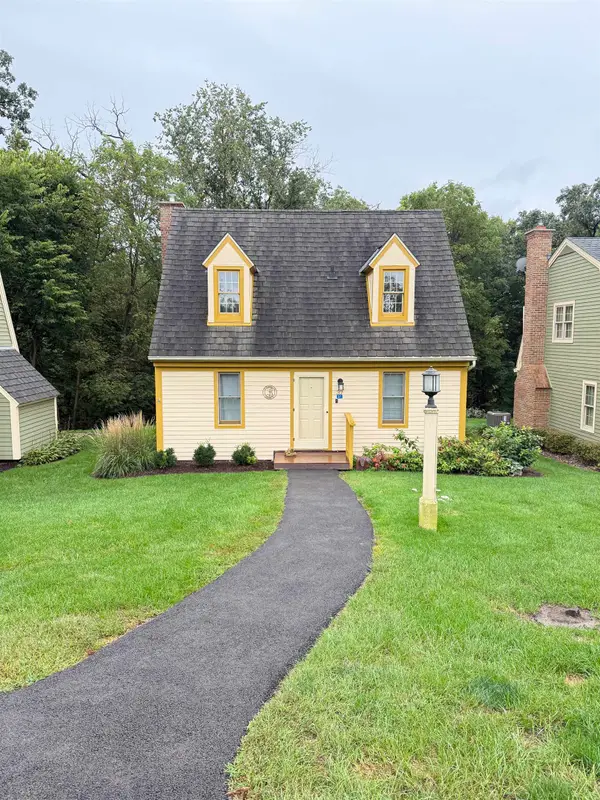 $189,500Active2 beds 2 baths950 sq. ft.
37 Newhall Lane, GALENA, IL 61036
MLS# 202605915Listed by: KELLER WILLIAMS REALTY SIGNATURE 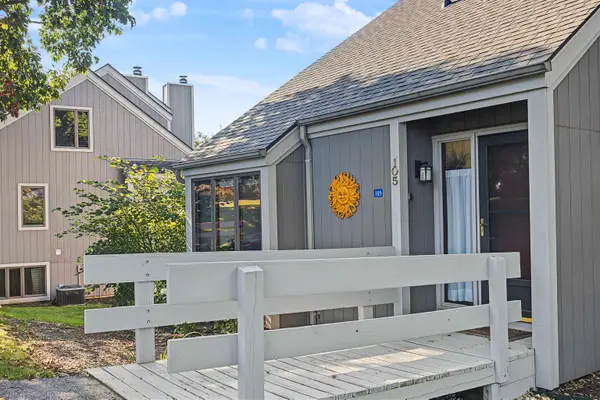 $249,900Pending3 beds 3 baths1,570 sq. ft.
105 Plum Cove Drive, GALENA, IL 61036
MLS# 202605918Listed by: KELLER WILLIAMS REALTY SIGNATURE- New
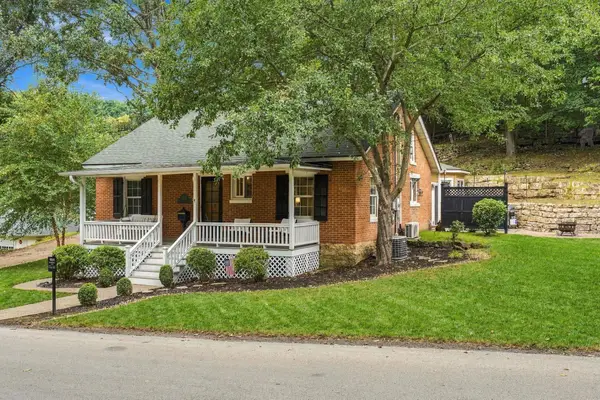 $375,000Active4 beds 2 baths2,025 sq. ft.
311 S Dodge Street, GALENA, IL 61036
MLS# 202605921Listed by: KELLER WILLIAMS REALTY SIGNATURE - New
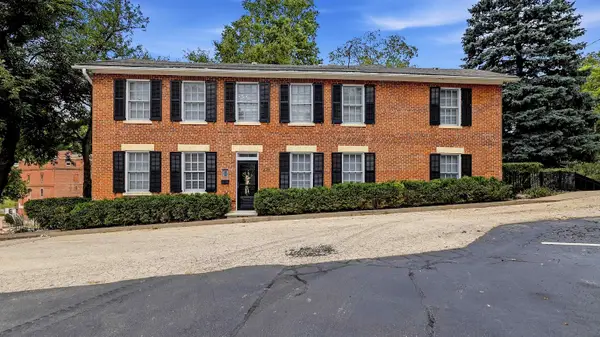 $495,000Active3 beds 3 baths2,240 sq. ft.
225 Magazine Street, GALENA, IL 61036
MLS# 202605927Listed by: COLDWELL BANKER NETWORK REALTY


Protect your home and budget from life's surprises with an Assurant Home Warranty, backed by a partner that supports you through every step of homeownership. Explore Plans.
©2026 Century 21 Real Estate LLC. All rights reserved. CENTURY 21®, the CENTURY 21 Logo and C21® are service marks owned by Century 21 Real Estate LLC. Century 21 Real Estate LLC fully supports the principles of the Fair Housing Act and the Equal Opportunity Act. Each office is independently owned and operated. Listing information is deemed reliable but not guaranteed accurate.