1068 Hickory Knolls Drive, Galesburg, IL 61401
Local realty services provided by:CENTURY 21 Broughton Team
1068 Hickory Knolls Drive,Galesburg, IL 61401
$255,000
- 4 Beds
- 3 Baths
- 2,353 sq. ft.
- Single family
- Active
Listed by: christine pepmeyer
Office: re/max preferred properties
MLS#:CA1047559
Source:IL_CAAR
Price summary
- Price:$255,000
- Price per sq. ft.:$127.37
About this home
Delightful home tucked away on a quiet cul de sac with a private woodsy view off the back deck. With close proximity to Lake Bracken Country Club, it's just a golf cart drive to the back nine. Membership is optional and offers club house with dining room, golf, swimming pool, a lake for fishing and more. This home features 4 bedrooms, 2 1/2 baths, a formal dining room, family room and a large kitchen with informal dining space as well. Primary bedroom has its own bath with walk in shower and a private sitting deck. South facing living room windows bring in adundant light. Generous rec space or hobby room is available in the partially finished basement area with new vinyl plank flooring. This home is in a great area for evening walks in one of the most attractive Lake Bracken area subdivisions.
Contact an agent
Home facts
- Year built:1972
- Subdivision & Development:None
- Listing ID #:CA1047559
- Added:1 day(s) ago
- Updated:November 03, 2026 at 09:20 PM
Rooms and interior
- Bedrooms:4
- Total bathrooms:3
- Full bathrooms:2
- Half bathrooms:1
- Kitchen Description:Dishwasher, Disposal, Microwave, Refrigerator
- Basement:Yes
- Basement Description:Crawl Space, Partial, Unfinished
- Living area:2,353 sq. ft.
Heating and cooling
- Cooling:Central Air
- Heating:Forced Air, Gas, Gas Water Heater
- Central air:Yes
Structure and exterior
- Roof:Shingle
- Year built:1972
- Building area:2,353 sq. ft.
- Construction Materials:Brick, Steel Siding
- Exterior Features:Shed(s)
Schools
- High school:Galesburg
Finances and disclosures
- Price:$255,000
- Price per sq. ft.:$127.37
- Tax amount:$3,938 (2025)
Features and amenities
- Appliances:Dishwasher, Disposal, Microwave, Refrigerator
Parking
- Parking description:Attached, Paved
- Garage:Yes
- Garage spaces:2
New listings near 1068 Hickory Knolls Drive
- Coming Soon
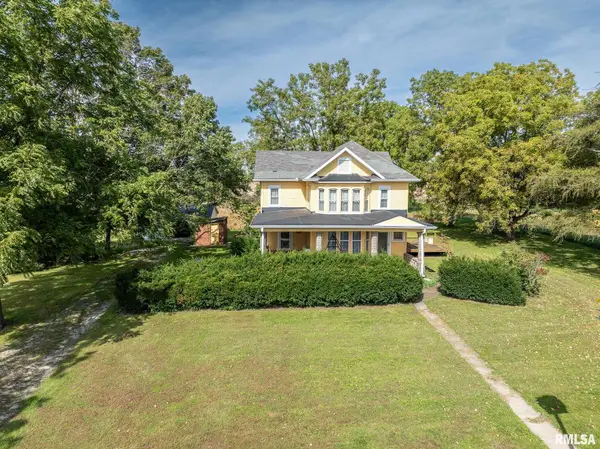 $310,000Coming Soon4 beds 3 baths3,968 sq. ft.
1207 Knox Hwy 25 Highway, Galesburg, IL 61401
MLS# CA1046936Listed by: EXP REALTY - New
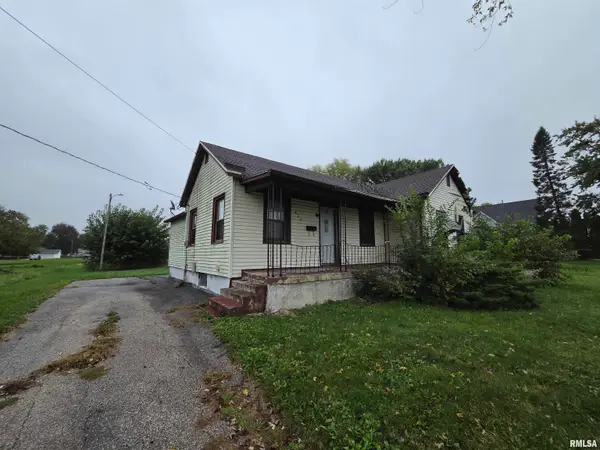 $22,080Active1 beds 2 baths1,160 sq. ft.
843 Abingdon Street, Galesburg, IL 61401
MLS# PA1271507Listed by: EXP REALTY - New
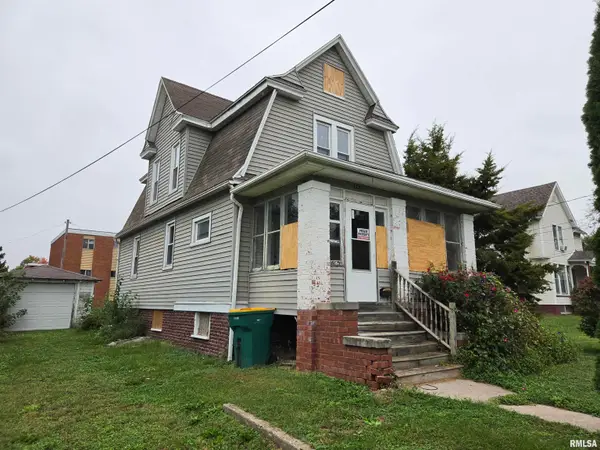 $23,100Active3 beds 1 baths1,127 sq. ft.
343 W 1st Street, Galesburg, IL 61401
MLS# PA1271508Listed by: EXP REALTY - New
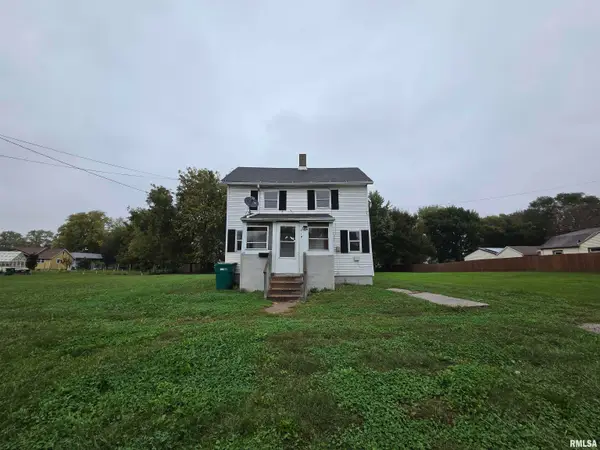 $39,000Active1 beds 1 baths813 sq. ft.
569 W 1st Street, Galesburg, IL 61401-5806
MLS# PA1271509Listed by: EXP REALTY - New
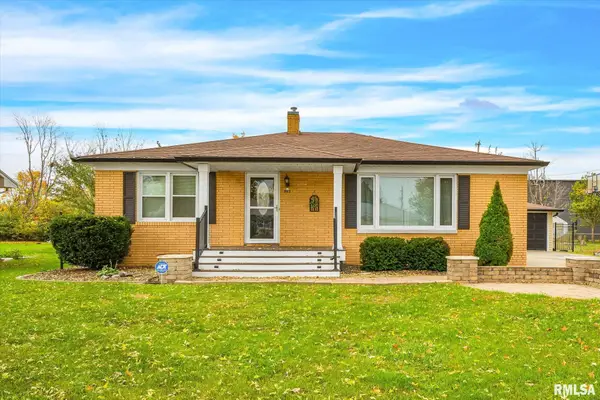
 $235,000Active3 beds 2 baths1,595 sq. ft.
963 Dayton Drive, Galesburg, IL 61401
MLS# CA1047528Listed by: CENTURY 21 TUCKER SWANSON - New
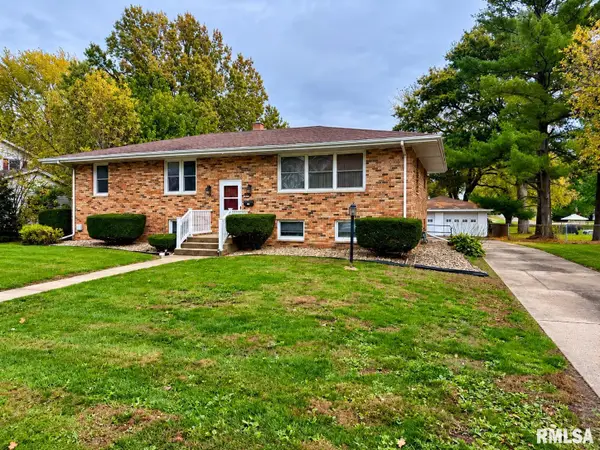 $213,000Active5 beds 2 baths2,688 sq. ft.
333 Columbus Avenue, Galesburg, IL 61401
MLS# CA1047530Listed by: CENTURY 21 TUCKER SWANSON - New
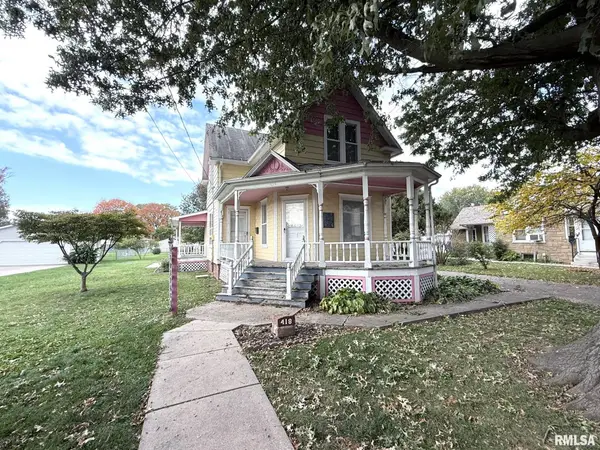 $74,900Active3 beds 3 baths1,006 sq. ft.
418 Olive Street, Galesburg, IL 61401
MLS# CA1047470Listed by: PLATINUM KEY REAL ESTATE, LLC - New
 $139,000Active4 beds 2 baths1,728 sq. ft.
1027 N Cedar Street, Galesburg, IL 61410
MLS# CA1047461Listed by: RE/MAX PREFERRED PROPERTIES - New
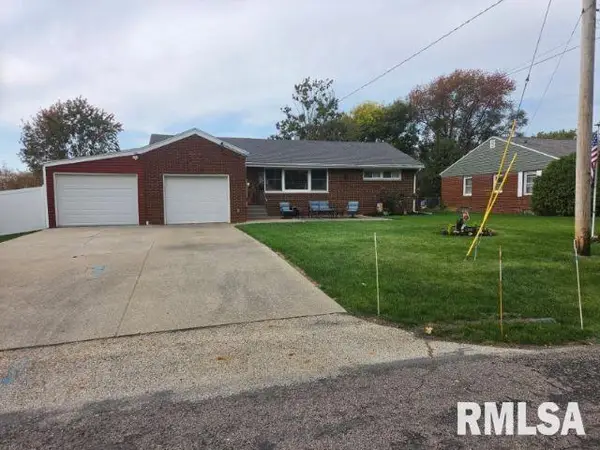 $180,000Active3 beds 2 baths1,442 sq. ft.
170 S Pleasant Avenue, Galesburg, IL 61401
MLS# PA1271392Listed by: CENTURY 21 LINCOLN NATIONAL RE


Protect your home and budget from life's surprises with an Assurant Home Warranty, backed by a partner that supports you through every step of homeownership. Explore Plans.
©2026 Century 21 Real Estate LLC. All rights reserved. CENTURY 21®, the CENTURY 21 Logo and C21® are service marks owned by Century 21 Real Estate LLC. Century 21 Real Estate LLC fully supports the principles of the Fair Housing Act and the Equal Opportunity Act. Each office is independently owned and operated. Listing information is deemed reliable but not guaranteed accurate.