418 Olive Street, Galesburg, IL 61401
Local realty services provided by:CENTURY 21 House of Realty, Inc.
418 Olive Street,Galesburg, IL 61401
$74,900
- 3 Beds
- 3 Baths
- 1,006 sq. ft.
- Single family
- Active
Listed by: sara varner
Office: platinum key real estate, llc.
MLS#:CA1047470
Source:IL_CAAR
Price summary
- Price:$74,900
- Price per sq. ft.:$74.45
About this home
Full of rich character with good bones, this charming 3 bed, 2.5 bath home has the potential to be transformed into a real beauty! Imagine slow mornings or relaxing evenings on the inviting wraparound porch then come inside to find bright, light filled rooms ready to make your own. The main floor features a welcoming living room flowing easily into the formal dining room along with a kitchen offering generous cabinetry and space for main floor laundry hookups. Other main floor conveniences include a sizable bedroom and full bathroom. Upstairs, a flexible bonus room is perfect for a family room or hangout space. Two more bedrooms and a half bath provide room to spread out while a tucked away bonus area could used as extra storage, a reading nook, or playroom. Outdoors, enjoy a spacious yard with mature trees and a back porch just off the kitchen. The detached garage is a true standout showcasing two vehicle stalls with lofted storage ideal for seasonal items and a separate workshop area with its own overhead door for easy access. A practical lean-to provides a place to store your boat, trailer, or other outdoor equipment. With its timeless charm and impressive garage setup, this property is full of possibilities for someone ready to bring it back to life!...
Contact an agent
Home facts
- Year built:1880
- Subdivision & Development:Not Available
- Listing ID #:CA1047470
- Added:1 day(s) ago
- Updated:October 30, 2026 at 09:18 PM
Rooms and interior
- Bedrooms:3
- Total bathrooms:3
- Full bathrooms:1
- Half bathrooms:2
- Kitchen Description:Dishwasher, Refrigerator
- Basement:Yes
- Basement Description:Full, Unfinished
- Living area:1,006 sq. ft.
Heating and cooling
- Cooling:Central Air
- Heating:Forced Air, Gas
- Central air:Yes
Structure and exterior
- Roof:Shingle
- Year built:1880
- Building area:1,006 sq. ft.
- Construction Materials:Frame, Wood Siding
- Exterior Features:Lean-To
Schools
- High school:Galesburg
Utilities
- Water:Public
Finances and disclosures
- Price:$74,900
- Price per sq. ft.:$74.45
- Tax amount:$723 (2025)
Features and amenities
- Appliances:Dishwasher, Refrigerator
- Amenities:Ceiling Fan(s)
Parking
- Parking description:Detached
- Garage:Yes
- Garage spaces:2
New listings near 418 Olive Street
- Coming Soon
 $320,000Coming Soon3 beds 2 baths2,365 sq. ft.
205 Illini Drive, Galesburg, IL 61401
MLS# CA1047339Listed by: MEL FOSTER CO. GALESBURG - Coming Soon
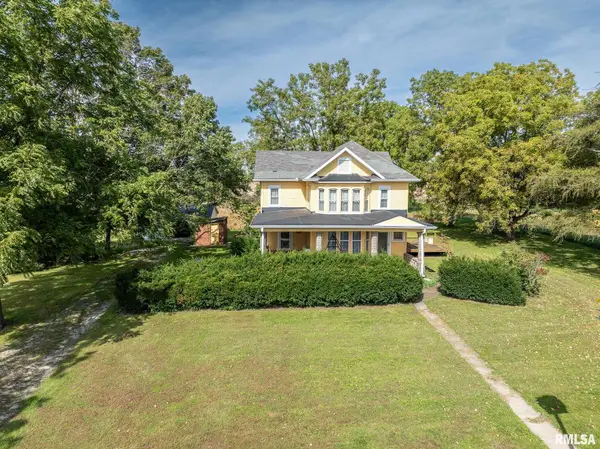 $310,000Coming Soon4 beds 3 baths3,968 sq. ft.
1207 Knox Hwy 25 Highway, Galesburg, IL 61401
MLS# CA1046936Listed by: EXP REALTY - New
 $139,000Active4 beds 2 baths1,728 sq. ft.
1027 N Cedar Street, Galesburg, IL 61410
MLS# CA1047461Listed by: RE/MAX PREFERRED PROPERTIES - Open Sun, 2 to 4pmNew
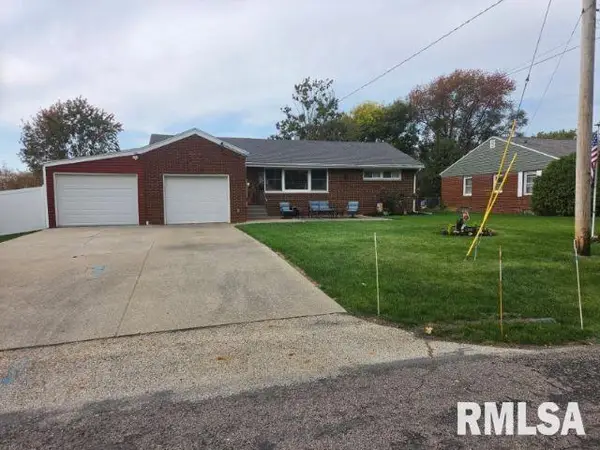
 $180,000Active3 beds 2 baths1,442 sq. ft.
170 S Pleasant Avenue, Galesburg, IL 61401
MLS# PA1271392Listed by: CENTURY 21 LINCOLN NATIONAL RE - New
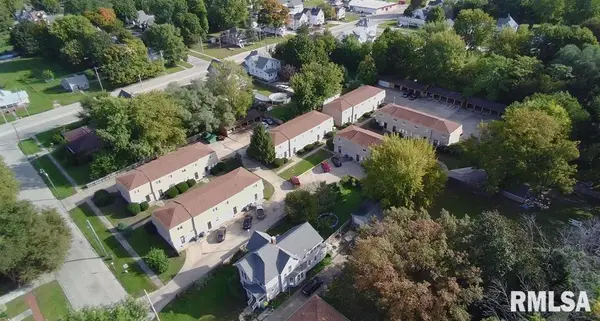 $1,200,000Active-- beds -- baths28,706 sq. ft.
65 Locust Street, Galesburg, IL 61401
MLS# PA1271383Listed by: RE/MAX TRADERS UNLIMITED - New
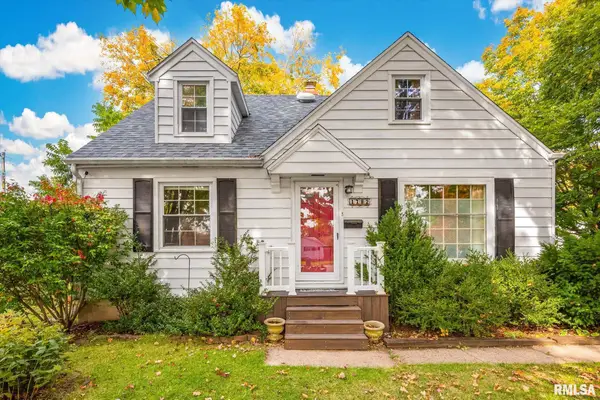 $127,900Active4 beds 1 baths1,616 sq. ft.
1792 Indiana Court, Galesburg, IL 61401
MLS# PA1271371Listed by: RE/MAX TRADERS UNLIMITED - New
 $110,000Active3 beds 1 baths1,082 sq. ft.
1691 Newcomer Drive, Galesburg, IL 61401
MLS# CA1047409Listed by: EXP REALTY - New
 $237,000Active3 beds 2 baths2,100 sq. ft.
2904 Lincoln Park Drive, Galesburg, IL 61401
MLS# CA1047405Listed by: RE/MAX PREFERRED PROPERTIES - New
 $339,000Active4 beds 2 baths3,370 sq. ft.
1015 N Prairie Street, Galesburg, IL 61401
MLS# CA1047401Listed by: CENTURY 21 TUCKER SWANSON


Protect your home and budget from life's surprises with an Assurant Home Warranty, backed by a partner that supports you through every step of homeownership. Explore Plans.
©2026 Century 21 Real Estate LLC. All rights reserved. CENTURY 21®, the CENTURY 21 Logo and C21® are service marks owned by Century 21 Real Estate LLC. Century 21 Real Estate LLC fully supports the principles of the Fair Housing Act and the Equal Opportunity Act. Each office is independently owned and operated. Listing information is deemed reliable but not guaranteed accurate.