1141 Beecher Avenue, Galesburg, IL 61401
Local realty services provided by:CENTURY 21 Signature Real Estate
1141 Beecher Avenue,Galesburg, IL 61401
$170,000
- 4 Beds
- 2 Baths
- 1,728 sq. ft.
- Single family
- Active
Listed by: thomas knapp
Office: re/max preferred properties
MLS#:CA1047254
Source:IL_CAAR
Price summary
- Price:$170,000
- Price per sq. ft.:$98.38
About this home
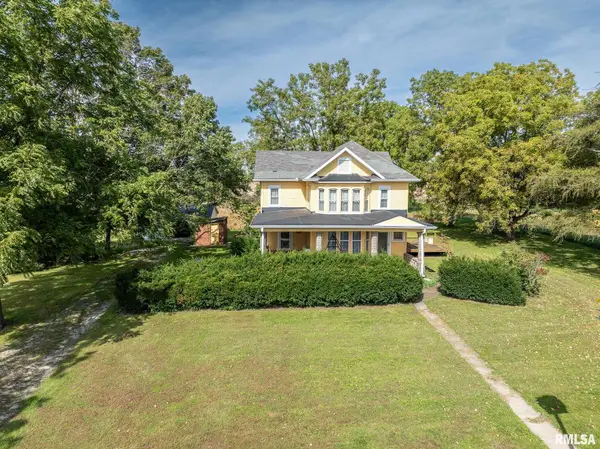
Fabulous 4 Bedroom Brick Home on Beecher Avenue features entry hall to greet arriving guests, generous living room offering gas fireplace and built-in bookshelves. Hosting friends and family will be a breeze in your spacious formal dining room adjacent to kitchen which includes appliances. 2nd level offers four bedrooms all situated within steps of the full bathroom. Basement provides nice space for laundry, mechanicals, and hobbies. Handsome brick exterior, many replacement windows throughout, concrete drive, and 2-car detached garage. Beautiful home offers comfortable living accented with lots of charm and character. Home is situated on nice lot within walking distance of Silas Willard Elementary School convenient to shopping, restaurants, and recreation. Call today to view this wonderful home.
Contact an agent
Home facts
- Year built:1924
- Subdivision & Development:Maple Park
- Listing ID #:CA1047254
- Added:3 day(s) ago
- Updated:October 24, 2026 at 02:17 PM
Rooms and interior
- Bedrooms:4
- Total bathrooms:2
- Full bathrooms:1
- Half bathrooms:1
- Kitchen Description:Dishwasher, Refrigerator
- Basement:Yes
- Basement Description:Full, Unfinished
- Living area:1,728 sq. ft.
Heating and cooling
- Cooling:Central Air
- Heating:Forced Air, Gas, Gas Water Heater
- Central air:Yes
Structure and exterior
- Roof:Shingle
- Year built:1924
- Building area:1,728 sq. ft.
- Lot area:0.26 Acres
- Construction Materials:Brick
- Exterior Features:Replacement Windows
Schools
- High school:Galesburg
- Middle school:Lombard
- Elementary school:Silas Willard
Utilities
- Water:Public
Finances and disclosures
- Price:$170,000
- Price per sq. ft.:$98.38
- Tax amount:$3,642 (2025)
Features and amenities
- Appliances:Dishwasher, Dryer, Refrigerator, Washer
- Laundry features:Dryer, Washer
- Amenities:Cable Available, Ceiling Fan(s)
Parking
- Parking description:Detached, Paved
- Garage:Yes
- Garage spaces:2
New listings near 1141 Beecher Avenue
- Coming Soon
 $320,000Coming Soon3 beds 2 baths2,365 sq. ft.
205 Illini Drive, Galesburg, IL 61401
MLS# CA1047339Listed by: MEL FOSTER CO. GALESBURG - Coming Soon
 $310,000Coming Soon4 beds 3 baths3,968 sq. ft.
1207 Knox Hwy 25 Highway, Galesburg, IL 61401
MLS# CA1046936Listed by: EXP REALTY - New
 $169,000Active3 beds 2 baths1,168 sq. ft.
340 Belle View Court, Galesburg, IL 61401
MLS# CA1047333Listed by: MEL FOSTER CO. GALESBURG - New
 $249,900Active3 beds 2 baths1,461 sq. ft.
1080 W Woodbine Circle, Galesburg, IL 61401
MLS# 12792790Listed by: BEYCOME BROKERAGE REALTY LLC
- New
 $51,900Active1 beds 1 baths624 sq. ft.
186 Ohio Avenue, Galesburg, IL 61401
MLS# CA1047291Listed by: PLATINUM KEY REAL ESTATE, LLC - New

 $209,500Active4 beds 2 baths1,990 sq. ft.
1067 N Cherry Street, Galesburg, IL 61401
MLS# CA1047284Listed by: CENTURY 21 TUCKER SWANSON - New
 $82,500Active-- beds -- baths1,306 sq. ft.
217 Sumner Street, Galesburg, IL 61401
MLS# CA1047263Listed by: CENTURY 21 TUCKER SWANSON - New
 $175,000Active4 beds 2 baths2,138 sq. ft.
1151 Beecher Avenue, Galesburg, IL 61401
MLS# CA1047252Listed by: RE/MAX PREFERRED PROPERTIES - New
 $147,500Active3 beds 1 baths1,056 sq. ft.
1004 Pine Street, Galesburg, IL 61401
MLS# CA1047247Listed by: CENTURY 21 TUCKER SWANSON


Protect your home and budget from life's surprises with an Assurant Home Warranty, backed by a partner that supports you through every step of homeownership. Explore Plans.
©2026 Century 21 Real Estate LLC. All rights reserved. CENTURY 21®, the CENTURY 21 Logo and C21® are service marks owned by Century 21 Real Estate LLC. Century 21 Real Estate LLC fully supports the principles of the Fair Housing Act and the Equal Opportunity Act. Each office is independently owned and operated. Listing information is deemed reliable but not guaranteed accurate.