205 Illini Drive, Galesburg, IL 61401
Local realty services provided by:CENTURY 21 Broughton Team
205 Illini Drive,Galesburg, IL 61401
$320,000
- 3 Beds
- 2 Baths
- 2,365 sq. ft.
- Single family
- Coming Soon
Listed by: jennifer evans
Office: mel foster co. galesburg
MLS#:CA1047339
Source:IL_CAAR
Price summary
- Price:$320,000
- Price per sq. ft.:$158.02
About this home
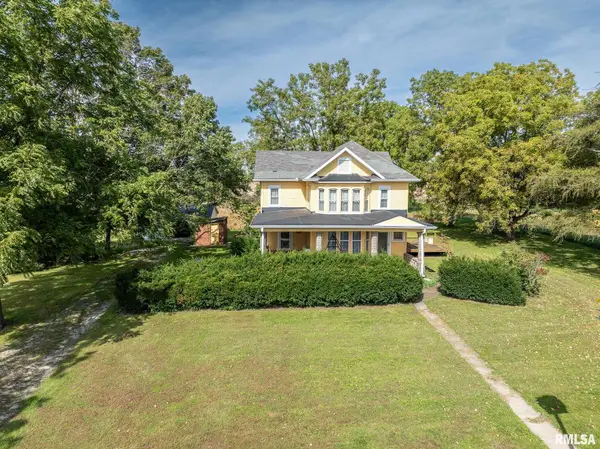
COMING SOON November 2nd!! Offers to be reviewed 11-4-26 at noon. Warm & inviting 3 BR, 2 BA ranch home welcomes all w/ a gorgeous 0.39 acre lot w/ delightful landscaping. Splendid brick front entry w/ classic stone patio, sidewalk, & decorative stone wall was all newly created in 2022 leading into huge 19x12 front LR. Neutral carpet to LR, hall, & bedrooms placed 2021. Hall leads to additional main level family room w/ regal looking gas stone fireplace & beamed ceilings. Kitchen upgraded w/ stainless steel appliances, sink, disposal, superb quartz counters, refinished cabinets & hardware in 2023, all complementing the bamboo flooring to eat-in kitchen space & formal dining room. Fully finished sun room was updated w/ new LG washer/dryer & fresh paint in 2023. Master BR suite boasts new windows ~'24, two closets, & tiled walk-in shower, w/ separate fully lighted vanity. Main bath updated w/ new flooring, stool, paint, & exhaust fan 2023. Partial basement completely renovated w/ soft colors & LVT flooring all in 2024. Attached 2 car garage was fully finished w/ new insulation, furnace & own thermostat in 2022. Roof 2023. Generac Generator 2025. New sewer pipe 2024. Daikin central air, furnace, & 3 ton heat pump, w/ Trion Air Bear home filtration system all new 2023. Sprinkler system professionally installed 2023. Navien Tankless water heater 2022. Attic insulation replaced '22. Radon system present. "Smart home" lighting system. Soangetaha Country Club membership is optional....
Contact an agent
Home facts
- Year built:1968
- Subdivision & Development:Lake Rice
- Listing ID #:CA1047339
- Updated:October 25, 2026 at 03:18 AM
Rooms and interior
- Bedrooms:3
- Total bathrooms:2
- Full bathrooms:2
- Kitchen Description:Dishwasher, Disposal, Microwave, Refrigerator
- Basement:Yes
- Basement Description:Partial, Partially Finished
- Living area:2,365 sq. ft.
Heating and cooling
- Cooling:Central Air
- Heating:Forced Air, Gas
- Central air:Yes
Structure and exterior
- Roof:Shingle
- Year built:1968
- Building area:2,365 sq. ft.
- Lot area:0.39 Acres
- Construction Materials:Aluminum Siding, Frame
- Exterior Features:Replacement Windows
- Foundation Description:Poured Concrete
Schools
- High school:Galesburg
Utilities
- Water:Public
Finances and disclosures
- Price:$320,000
- Price per sq. ft.:$158.02
- Tax amount:$6,353 (2025)
Features and amenities
- Appliances:Dishwasher, Disposal, Microwave, Refrigerator, Water Softener Owned
- Amenities:Ceiling Fan(s), Radon Mitigation System, Solid Surface Counter
- Smart home:Yes
Parking
- Parking description:Attached
- Garage:Yes
- Garage spaces:2
New listings near 205 Illini Drive
- Coming Soon
 $310,000Coming Soon4 beds 3 baths3,968 sq. ft.
1207 Knox Hwy 25 Highway, Galesburg, IL 61401
MLS# CA1046936Listed by: EXP REALTY - New
 $169,000Active3 beds 2 baths1,168 sq. ft.
340 Belle View Court, Galesburg, IL 61401
MLS# CA1047333Listed by: MEL FOSTER CO. GALESBURG - New
 $249,900Active3 beds 2 baths1,461 sq. ft.
1080 W Woodbine Circle, Galesburg, IL 61401
MLS# 12792790Listed by: BEYCOME BROKERAGE REALTY LLC
- New
 $51,900Active1 beds 1 baths624 sq. ft.
186 Ohio Avenue, Galesburg, IL 61401
MLS# CA1047291Listed by: PLATINUM KEY REAL ESTATE, LLC - New

 $209,500Active4 beds 2 baths1,990 sq. ft.
1067 N Cherry Street, Galesburg, IL 61401
MLS# CA1047284Listed by: CENTURY 21 TUCKER SWANSON - New
 $170,000Active4 beds 2 baths1,728 sq. ft.
1141 Beecher Avenue, Galesburg, IL 61401
MLS# CA1047254Listed by: RE/MAX PREFERRED PROPERTIES - New
 $82,500Active-- beds -- baths1,306 sq. ft.
217 Sumner Street, Galesburg, IL 61401
MLS# CA1047263Listed by: CENTURY 21 TUCKER SWANSON - New
 $175,000Active4 beds 2 baths2,138 sq. ft.
1151 Beecher Avenue, Galesburg, IL 61401
MLS# CA1047252Listed by: RE/MAX PREFERRED PROPERTIES - New
 $147,500Active3 beds 1 baths1,056 sq. ft.
1004 Pine Street, Galesburg, IL 61401
MLS# CA1047247Listed by: CENTURY 21 TUCKER SWANSON


Protect your home and budget from life's surprises with an Assurant Home Warranty, backed by a partner that supports you through every step of homeownership. Explore Plans.
©2026 Century 21 Real Estate LLC. All rights reserved. CENTURY 21®, the CENTURY 21 Logo and C21® are service marks owned by Century 21 Real Estate LLC. Century 21 Real Estate LLC fully supports the principles of the Fair Housing Act and the Equal Opportunity Act. Each office is independently owned and operated. Listing information is deemed reliable but not guaranteed accurate.