1341 Moshier Avenue, Galesburg, IL 61401
Local realty services provided by:CENTURY 21 Broughton Team
1341 Moshier Avenue,Galesburg, IL 61401
$187,000
- 3 Beds
- 3 Baths
- - sq. ft.
- Single family
- Sold
Listed by: sara varner
Office: platinum key real estate, llc.
MLS#:CA1045137
Source:IL_CAAR
Sorry, we are unable to map this address
Price summary
- Price:$187,000
About this home
Bursting with ample natural light and offering plenty of room to spread out, this spacious 3 bed, 3 bath ranch presents an exciting opportunity to make it your own! A welcoming foyer highlighted by a skylight and chandelier sets the tone as you move inside. The comfortable living room flows into the informal dining area and adjoining kitchen where abundant oak cabinetry, stainless steel appliances, and generous counterspace make everyday living easy. Just beyond the kitchen, a built-in wet bar creates the perfect space for hanging out before opening into the massive family room featuring a beautiful fireplace and elegant French doors opening to an updated deck complete with powered shed for grilling. An oversized laundry room with sink adds everyday convenience. At the other end of the home, you’ll find three sizable bedrooms including a primary suite with a private half bath. The full bathroom showcases a walk-in shower, corner Jacuzzi tub, and skylights overhead. The partial basement provides opportunity for an office space, hobby area, or potential for finishing into living space. Outdoors, enjoy a large backyard with a storage shed on a concrete floor and an attached 2-car garage. With several recent updates already completed, this home is ready for its next chapter!...
Contact an agent
Home facts
- Year built:1977
- Subdivision & Development:Not Available
- Listing ID #:CA1045137
- Added:53 day(s) ago
- Updated:September 07, 2026 at 12:25 AM
Rooms and interior
- Bedrooms:3
- Total bathrooms:3
- Full bathrooms:1
- Half bathrooms:2
- Kitchen Description:Dishwasher, Disposal, Microwave, Refrigerator
- Basement:Yes
- Basement Description:Crawl Space, Partial, Unfinished
Heating and cooling
- Cooling:Central Air
- Heating:Forced Air
- Central air:Yes
Structure and exterior
- Roof:Shingle
- Year built:1977
- Construction Materials:Brick, Frame, Vinyl Siding
- Exterior Features:Replacement Windows, Shed(s)
- Foundation Description:Block
Schools
- High school:Galesburg
Utilities
- Water:Public
Finances and disclosures
- Price:$187,000
- Tax amount:$4,093 (2025)
Features and amenities
- Appliances:Dishwasher, Disposal, Microwave, Refrigerator, Water Softener Owned
- Amenities:Ceiling Fan(s), Wet Bar
Parking
- Parking description:Attached
- Garage:Yes
- Garage spaces:2
New listings near 1341 Moshier Avenue
- New
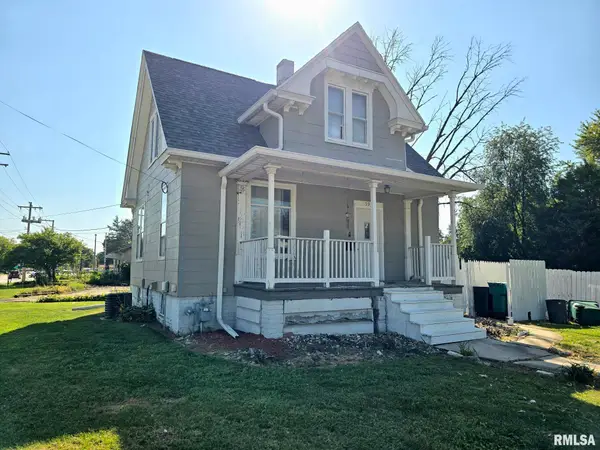 $105,000Active3 beds 1 baths942 sq. ft.
597 Olive Street, Galesburg, IL 61401
MLS# CA1046306Listed by: MEL FOSTER CO. GALESBURG - New
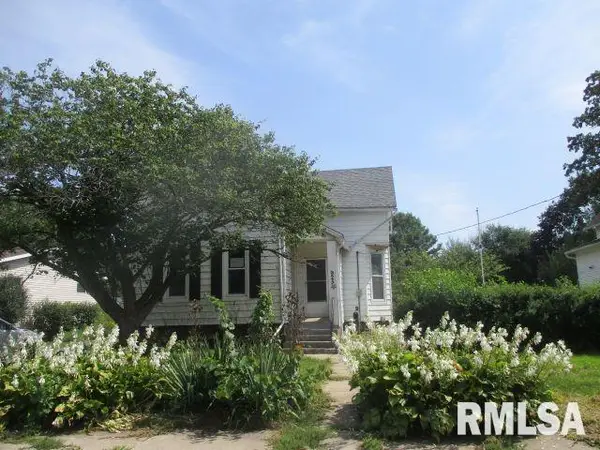
 $90,000Active3 beds 2 baths1,320 sq. ft.
925 Bateman Street, Galesburg, IL 61401
MLS# PA1269936Listed by: CENTURY 21 LINCOLN NATIONAL RE - New
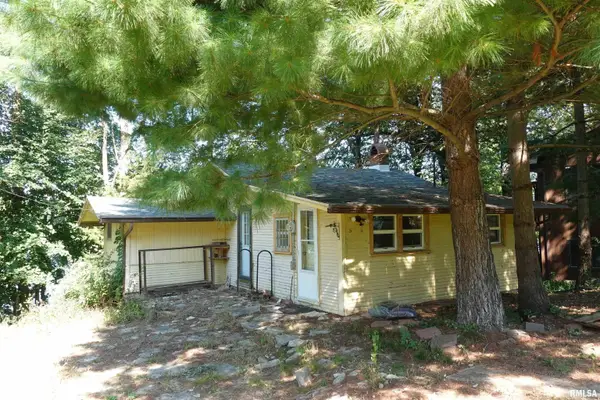 $155,000Active2 beds 1 baths720 sq. ft.
14 Woody Drive, Galesburg, IL 61401
MLS# CA1046293Listed by: RE/MAX PREFERRED PROPERTIES - New
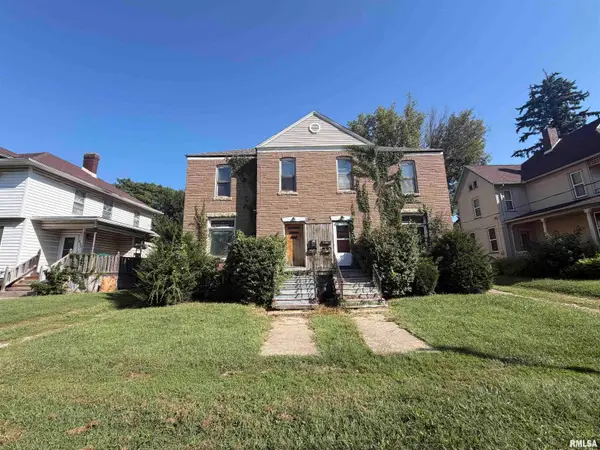 $99,900Active-- beds -- baths3,248 sq. ft.
441 E Grove Street, Galesburg, IL 61401
MLS# CA1046285Listed by: WESTERN ILLINOIS REALTY LLC - New
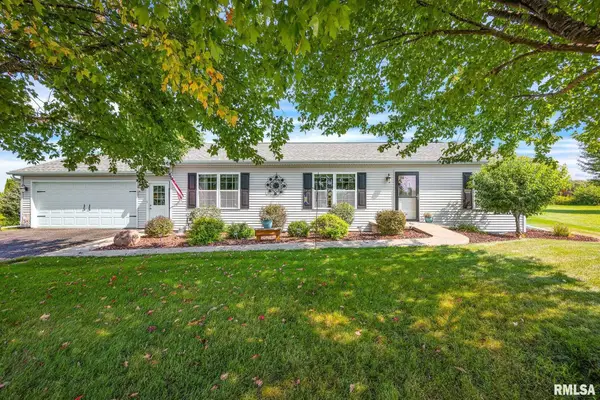 $227,500Active3 beds 2 baths1,512 sq. ft.
1921 Bluebird Drive, Galesburg, IL 61401
MLS# CA1046276Listed by: CENTURY 21 TUCKER SWANSON - New
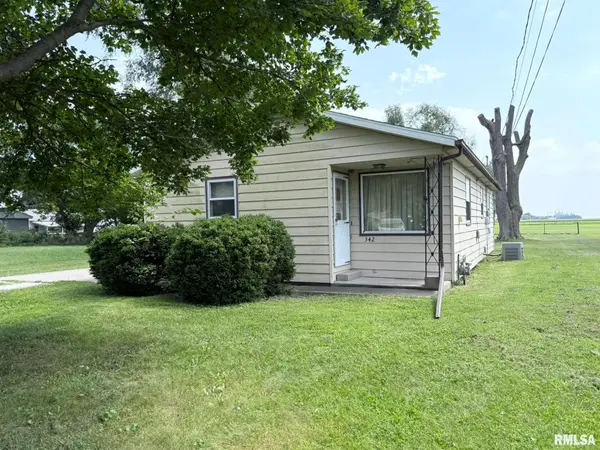 $84,900Active3 beds 1 baths1,028 sq. ft.
342 Huston Street, Galesburg, IL 61401
MLS# CA1046249Listed by: PLATINUM KEY REAL ESTATE, LLC - New
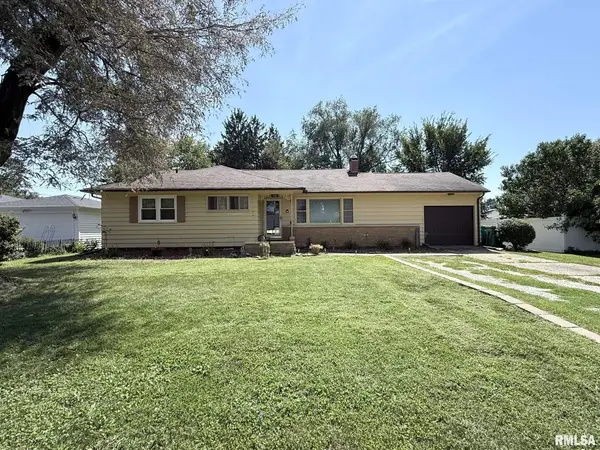 $139,900Active3 beds 3 baths2,536 sq. ft.
548 Scotch Elm Lane, Galesburg, IL 61401
MLS# CA1046251Listed by: PLATINUM KEY REAL ESTATE, LLC - New
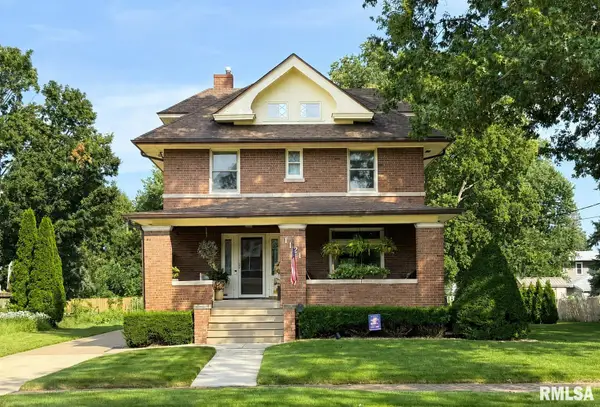 $275,000Active4 beds 3 baths2,060 sq. ft.
1121 N Kellogg Street, Galesburg, IL 61401
MLS# CA1046236Listed by: PLATINUM KEY REAL ESTATE, LLC 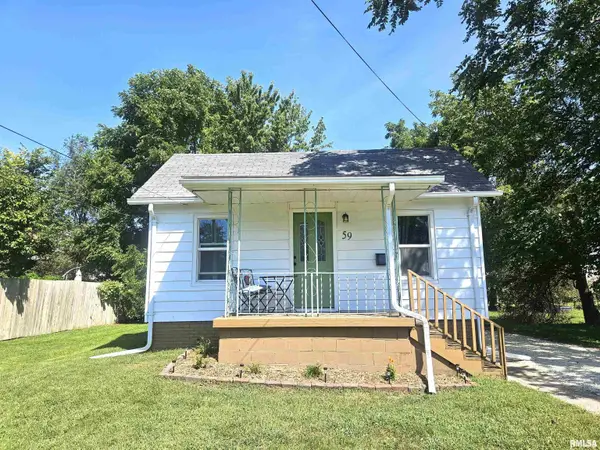 $79,900Pending2 beds 1 baths818 sq. ft.
59 W 4th Street, Galesburg, IL 61401
MLS# CA1046214Listed by: EXP REALTY- New
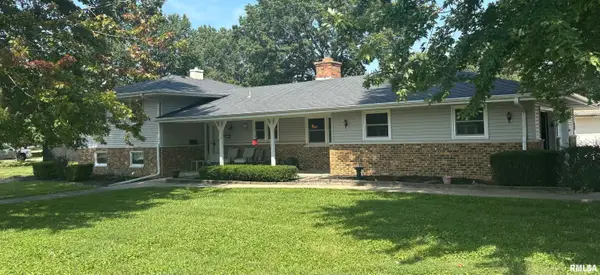 $225,000Active4 beds 3 baths1,958 sq. ft.
145 Circle Drive, Galesburg, IL 61401
MLS# CA1046205Listed by: CENTURY 21 TUCKER SWANSON


Protect your home and budget from life's surprises with an Assurant Home Warranty, backed by a partner that supports you through every step of homeownership. Explore Plans.
©2026 Century 21 Real Estate LLC. All rights reserved. CENTURY 21®, the CENTURY 21 Logo and C21® are service marks owned by Century 21 Real Estate LLC. Century 21 Real Estate LLC fully supports the principles of the Fair Housing Act and the Equal Opportunity Act. Each office is independently owned and operated. Listing information is deemed reliable but not guaranteed accurate.