548 Scotch Elm Lane, Galesburg, IL 61401
Local realty services provided by:CENTURY 21 Tucker Swanson
Listed by: sara varner
Office: platinum key real estate, llc.
MLS#:CA1046251
Source:IL_CAAR
Price summary
- Price:$139,900
- Price per sq. ft.:$110.33
About this home
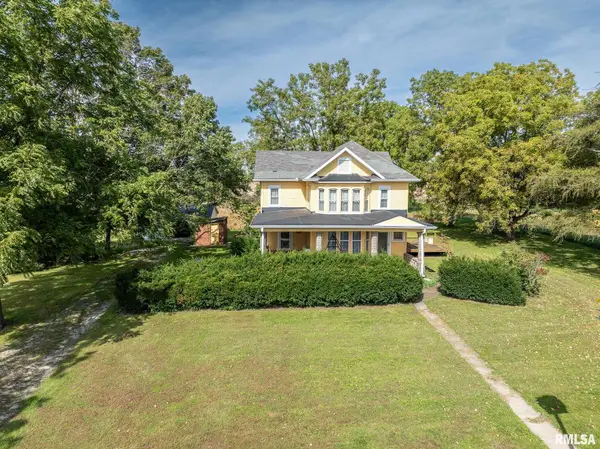
Now available! Charming 3 bed, 3 bath ranch located in the desirable Fair Acres Neighborhood! Featuring multiple spaces for gathering or entertaining, both upstairs and down, as well as an expansive backyard. From the formal entry space, you're welcomed into the bright and open living room highlighted by a striking floor to ceiling brick fireplace creating natural separation for a home office, hobby area, or even workout space. An adjacent informal dining area offers a place for casual meals while the nearby kitchen has ample cabinetry and a newer refrigerator & dishwasher. The spacious primary suite boasts double closets and a private full bath while two additional bedrooms ensure room for everyone. A full guest bath completes the main floor. Downstairs, the open concept basement delivers a family room ready to host game nights or a relaxing movie night in, a cozy sitting area by the beautiful fireplace, and a convenient updated kitchenette & bar. The full bathroom is complete with a walk-in shower. An oversized laundry room provides even more storage space. Charming details throughout the home include hardwood floors, unique built-ins, brick accents, and more! The sprawling backyard offers plenty of shade, a fenced area for pets or play, and a covered patio. An attached 1-car garage completes this property. Schedule your showing today!...
Contact an agent
Home facts
- Year built:1957
- Subdivision & Development:Not Available
- Listing ID #:CA1046251
- Added:50 day(s) ago
- Updated:October 24, 2026 at 02:17 PM
Rooms and interior
- Bedrooms:3
- Total bathrooms:3
- Full bathrooms:3
- Kitchen Description:Dishwasher, Refrigerator
- Basement:Yes
- Basement Description:Full, Partially Finished
- Living area:2,536 sq. ft.
Heating and cooling
- Heating:Hot Water, Window Unit(s)
Structure and exterior
- Roof:Shingle
- Year built:1957
- Building area:2,536 sq. ft.
- Construction Materials:Brick, Frame, Vinyl Siding
- Exterior Features:Replacement Windows
- Foundation Description:Block
Schools
- High school:Galesburg
Utilities
- Water:Public
Finances and disclosures
- Price:$139,900
- Price per sq. ft.:$110.33
- Tax amount:$3,218 (2025)
Features and amenities
- Appliances:Dishwasher, Refrigerator
- Amenities:Ceiling Fan(s)
Parking
- Parking description:Attached
- Garage:Yes
- Garage spaces:1
New listings near 548 Scotch Elm Lane
- Coming Soon
 $320,000Coming Soon3 beds 2 baths2,365 sq. ft.
205 Illini Drive, Galesburg, IL 61401
MLS# CA1047339Listed by: MEL FOSTER CO. GALESBURG - Coming Soon
 $310,000Coming Soon4 beds 3 baths3,968 sq. ft.
1207 Knox Hwy 25 Highway, Galesburg, IL 61401
MLS# CA1046936Listed by: EXP REALTY - New
 $169,000Active3 beds 2 baths1,168 sq. ft.
340 Belle View Court, Galesburg, IL 61401
MLS# CA1047333Listed by: MEL FOSTER CO. GALESBURG - New
 $249,900Active3 beds 2 baths1,461 sq. ft.
1080 W Woodbine Circle, Galesburg, IL 61401
MLS# 12792790Listed by: BEYCOME BROKERAGE REALTY LLC
- New
 $51,900Active1 beds 1 baths624 sq. ft.
186 Ohio Avenue, Galesburg, IL 61401
MLS# CA1047291Listed by: PLATINUM KEY REAL ESTATE, LLC - New

 $209,500Active4 beds 2 baths1,990 sq. ft.
1067 N Cherry Street, Galesburg, IL 61401
MLS# CA1047284Listed by: CENTURY 21 TUCKER SWANSON - New
 $170,000Active4 beds 2 baths1,728 sq. ft.
1141 Beecher Avenue, Galesburg, IL 61401
MLS# CA1047254Listed by: RE/MAX PREFERRED PROPERTIES - New
 $82,500Active-- beds -- baths1,306 sq. ft.
217 Sumner Street, Galesburg, IL 61401
MLS# CA1047263Listed by: CENTURY 21 TUCKER SWANSON - New
 $175,000Active4 beds 2 baths2,138 sq. ft.
1151 Beecher Avenue, Galesburg, IL 61401
MLS# CA1047252Listed by: RE/MAX PREFERRED PROPERTIES - New
 $147,500Active3 beds 1 baths1,056 sq. ft.
1004 Pine Street, Galesburg, IL 61401
MLS# CA1047247Listed by: CENTURY 21 TUCKER SWANSON


Protect your home and budget from life's surprises with an Assurant Home Warranty, backed by a partner that supports you through every step of homeownership. Explore Plans.
©2026 Century 21 Real Estate LLC. All rights reserved. CENTURY 21®, the CENTURY 21 Logo and C21® are service marks owned by Century 21 Real Estate LLC. Century 21 Real Estate LLC fully supports the principles of the Fair Housing Act and the Equal Opportunity Act. Each office is independently owned and operated. Listing information is deemed reliable but not guaranteed accurate.