1426 W Losey Street, Galesburg, IL 61401
Local realty services provided by:CENTURY 21 House of Realty, Inc.
1426 W Losey Street,Galesburg, IL 61401
$180,000
- 3 Beds
- 2 Baths
- 1,060 sq. ft.
- Single family
- Active
Listed by: pam perkins
Office: exp realty
MLS#:CA1046004
Source:IL_CAAR
Price summary
- Price:$180,000
- Price per sq. ft.:$169.81
About this home
How does a beautiful three bedroom, two bath home with a three car garage on a 1.5 acre lot sound? Pretty great, right? Now add in that it is actually inside the city limits and you've got 1426 W. Losey St. The house has a lot of gorgeous original hardwood floors, a large living room complete with a fireplace and built in bookcases, and a quaint dining room with its own fireplace and a large picture window looking out over the tree filled acreage.The beautifully updated kitchen with plenty of cabinets and counter space is set up to bring out the very best chef and baker in you, and the main floor bedroom and bathroom, sporting a walk-in shower is perfect for main floor living. Upstairs find a larger master bedroom, complete with a walk-in closet and a full bath, plus a smaller room for an additional bedroom, office, or den. Two more walk-in closets and two areas of attic storage complete the second floor, offering up lots of space for your needs. Relax and enjoy the beautiful yard, complete with a grape arbor, two apple, two pear, and a cherry tree from the comfort of the deck, patio, or screened in porch at the back of the house. Pretty landscaping and a Purington Paver walkway add beautiful touches to the yard, and the 30 x 30 three car garage allows lots of space for cars, toys, and a workshop, plus a loft for even more storage. Rumor has it that this farmhouse used to be the edge of town and that the now garage was a cider still! Better take a look at this beauty, fast!...
Contact an agent
Home facts
- Year built:1936
- Subdivision & Development:None
- Listing ID #:CA1046004
- Added:17 day(s) ago
- Updated:September 11, 2026 at 02:44 PM
Rooms and interior
- Bedrooms:3
- Total bathrooms:2
- Full bathrooms:2
- Kitchen Description:Dishwasher, Disposal, Microwave, Refrigerator
- Basement:Yes
- Basement Description:Crawl Space, Full, Unfinished
- Living area:1,060 sq. ft.
Heating and cooling
- Cooling:Central Air
- Heating:Forced Air, Gas Water Heater
- Central air:Yes
Structure and exterior
- Roof:Shingle
- Year built:1936
- Building area:1,060 sq. ft.
- Lot area:1.5 Acres
- Construction Materials:Frame, Vinyl Siding
- Exterior Features:Replacement Windows
Schools
- High school:Galesburg
Utilities
- Water:Public
Finances and disclosures
- Price:$180,000
- Price per sq. ft.:$169.81
- Tax amount:$4,047 (2025)
Features and amenities
- Appliances:Dishwasher, Disposal, Dryer, Microwave, Refrigerator, Washer
- Laundry features:Dryer, Washer
- Amenities:Attic Storage, Cable Available, Ceiling Fan(s), High Speed Internet, Solid Surface Counter
Parking
- Parking description:Detached, Oversized, Paved
- Garage:Yes
- Garage spaces:3
New listings near 1426 W Losey Street
- New
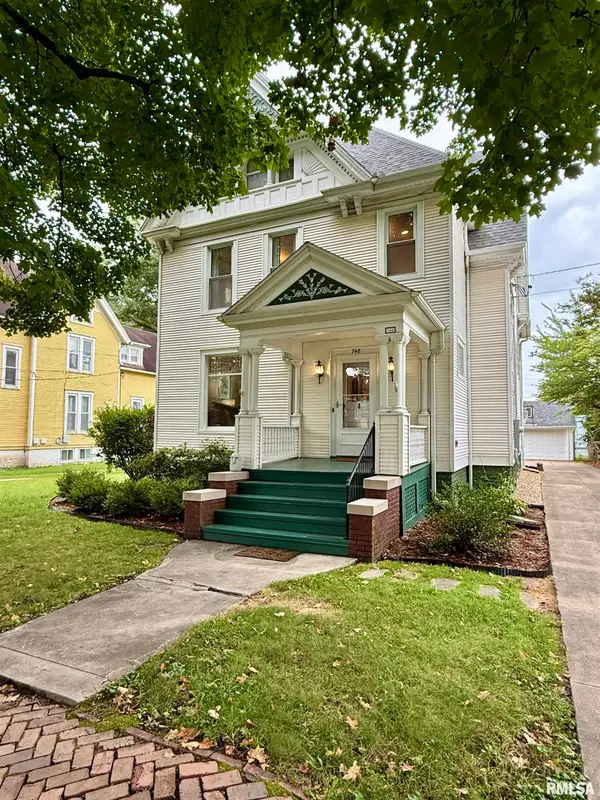
 $249,900Active5 beds 3 baths3,283 sq. ft.
748 Bateman Street, Galesburg, IL 61401
MLS# CA1046409Listed by: CENTURY 21 TUCKER SWANSON - New
 $134,000Active4 beds 3 baths1,521 sq. ft.
971 S Farnham Street, Galesburg, IL 61401
MLS# CA1046381Listed by: CENTURY 21 TUCKER SWANSON - New
 $405,000Active5 beds 4 baths4,542 sq. ft.
559 N Chambers Street, Galesburg, IL 61401
MLS# PA1270012Listed by: RE/MAX TRADERS UNLIMITED - New
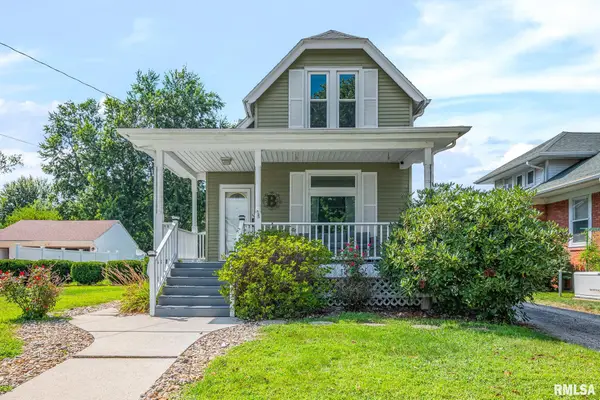 $160,000Active3 beds 2 baths1,289 sq. ft.
1048 Beecher Avenue, Galesburg, IL 61401
MLS# CA1046318Listed by: PLATINUM KEY REAL ESTATE, LLC - New
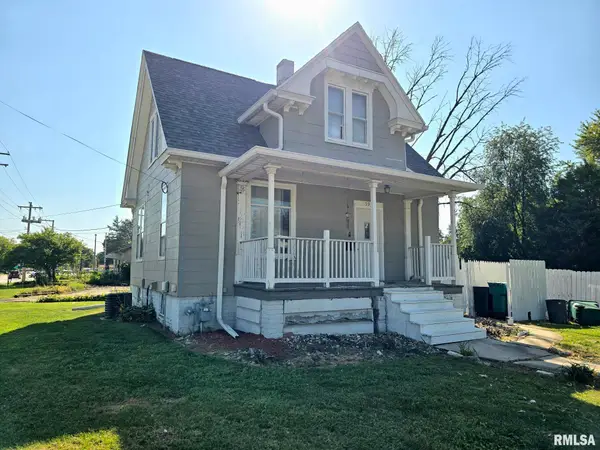 $105,000Active3 beds 1 baths942 sq. ft.
597 Olive Street, Galesburg, IL 61401
MLS# CA1046306Listed by: MEL FOSTER CO. GALESBURG - New
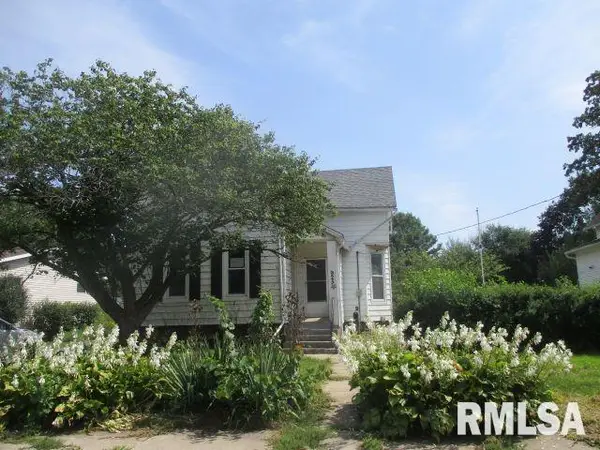 $90,000Active3 beds 2 baths1,320 sq. ft.
925 Bateman Street, Galesburg, IL 61401
MLS# PA1269936Listed by: CENTURY 21 LINCOLN NATIONAL RE - New
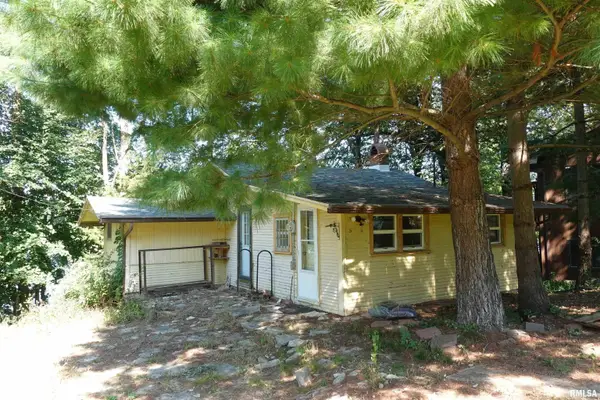 $155,000Active2 beds 1 baths720 sq. ft.
14 Woody Drive, Galesburg, IL 61401
MLS# CA1046293Listed by: RE/MAX PREFERRED PROPERTIES - New
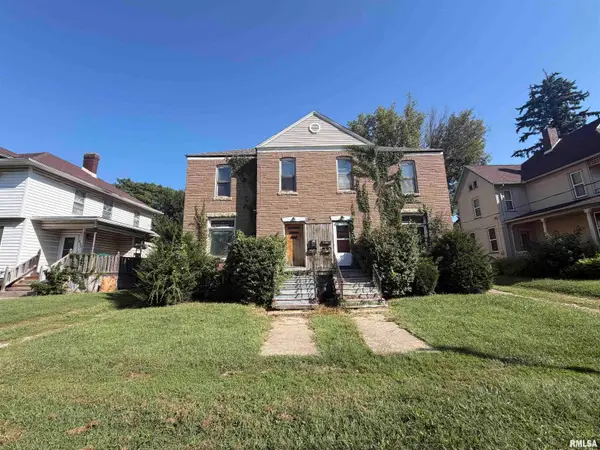 $99,900Active-- beds -- baths3,248 sq. ft.
441 E Grove Street, Galesburg, IL 61401
MLS# CA1046285Listed by: WESTERN ILLINOIS REALTY LLC - New
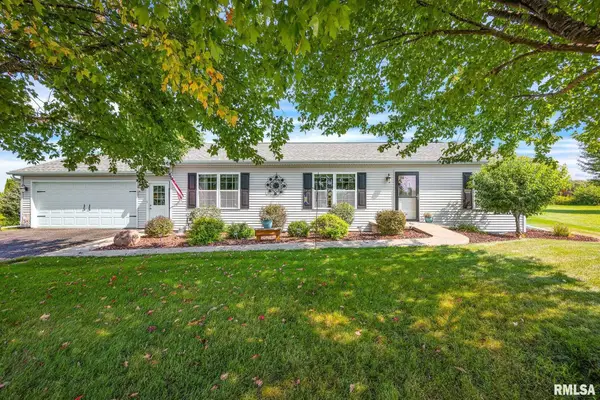 $227,500Active3 beds 2 baths1,512 sq. ft.
1921 Bluebird Drive, Galesburg, IL 61401
MLS# CA1046276Listed by: CENTURY 21 TUCKER SWANSON - New
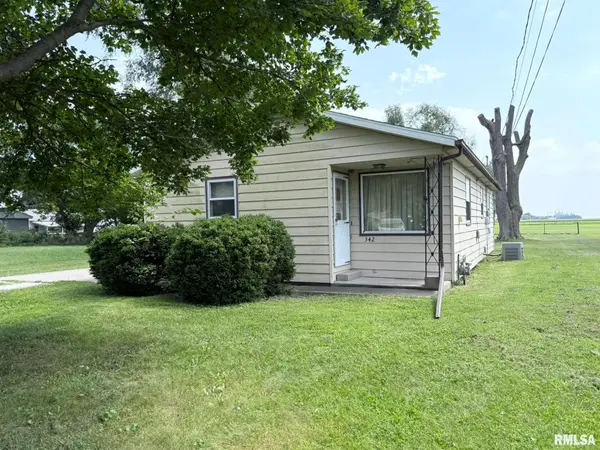 $84,900Active3 beds 1 baths1,028 sq. ft.
342 Huston Street, Galesburg, IL 61401
MLS# CA1046249Listed by: PLATINUM KEY REAL ESTATE, LLC


Protect your home and budget from life's surprises with an Assurant Home Warranty, backed by a partner that supports you through every step of homeownership. Explore Plans.
©2026 Century 21 Real Estate LLC. All rights reserved. CENTURY 21®, the CENTURY 21 Logo and C21® are service marks owned by Century 21 Real Estate LLC. Century 21 Real Estate LLC fully supports the principles of the Fair Housing Act and the Equal Opportunity Act. Each office is independently owned and operated. Listing information is deemed reliable but not guaranteed accurate.