1949 W Losey Street, Galesburg, IL 61401
Local realty services provided by:CENTURY 21 Tucker Swanson
1949 W Losey Street,Galesburg, IL 61401
$173,000
- 3 Beds
- 2 Baths
- - sq. ft.
- Single family
- Sold
Listed by:
 Cassie Causey(318) 780 - 5698CENTURY 21 Tucker Swanson
Office: century 21 tucker swanson
MLS#:CA1045140
Source:IL_CAAR
Sorry, we are unable to map this address
Price summary
- Price:$173,000
About this home
This wonderful 3 bedroom, 2 bath, ranch style home is situated on the west end of Losey Street near Rotary Park. Formal entry way with ample storage, light filled living room that opens to the formal dining room. The remodeled kitchen is just a few years old complete with tile backsplash, lvp flooring, newer cabinetry and stainless steel appliances. The adjacent family room or additional dining room has built-in cabinetry and updated lvp flooring. Full hall bath, utility room with washer & dryer. Primary bedroom complete with a private 3/4 bath. Two additional spacious bedrooms complete the interior of the home. The home has wonderful exterior space - a relaxing covered front porch, 12'5 x 9'6 screened in back porch, partially fenced backyard and a nice sized shaded backyard with storage shed and peaceful view. 2 car attached garage. Updates include some replacement windows, furnace, roof kitchen, appliance all in 2018, water heater 2019 and the front walkway with roof 2017. Call to schedule your private showing before this one is gone!...
Contact an agent
Home facts
- Year built:1970
- Subdivision & Development:None
- Listing ID #:CA1045140
- Added:53 day(s) ago
- Updated:September 07, 2026 at 12:25 AM
Rooms and interior
- Bedrooms:3
- Total bathrooms:2
- Full bathrooms:2
- Kitchen Description:Dishwasher, Microwave, Refrigerator
- Basement:Yes
- Basement Description:Crawl Space
Heating and cooling
- Cooling:Central Air
- Heating:Forced Air
- Central air:Yes
Structure and exterior
- Roof:Shingle
- Year built:1970
- Construction Materials:Vinyl Siding
- Exterior Features:Shed(s)
Schools
- High school:Galesburg
Utilities
- Water:Public
Finances and disclosures
- Price:$173,000
- Tax amount:$4,048 (2025)
Features and amenities
- Appliances:Dishwasher, Dryer, Microwave, Refrigerator, Washer
- Laundry features:Dryer, Washer
- Amenities:Attic Storage, Ceiling Fan(s)
Parking
- Parking description:Attached, Paved
- Garage:Yes
- Garage spaces:2
New listings near 1949 W Losey Street
- New
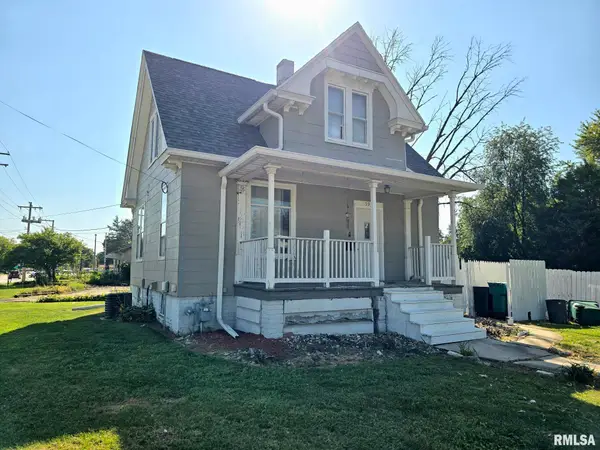 $105,000Active3 beds 1 baths942 sq. ft.
597 Olive Street, Galesburg, IL 61401
MLS# CA1046306Listed by: MEL FOSTER CO. GALESBURG - New
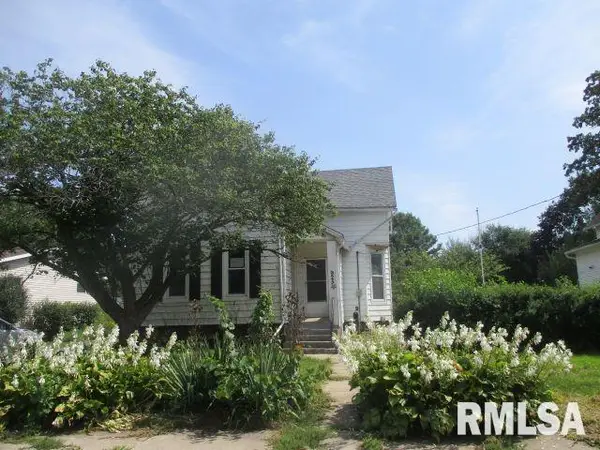
 $90,000Active3 beds 2 baths1,320 sq. ft.
925 Bateman Street, Galesburg, IL 61401
MLS# PA1269936Listed by: CENTURY 21 LINCOLN NATIONAL RE - New
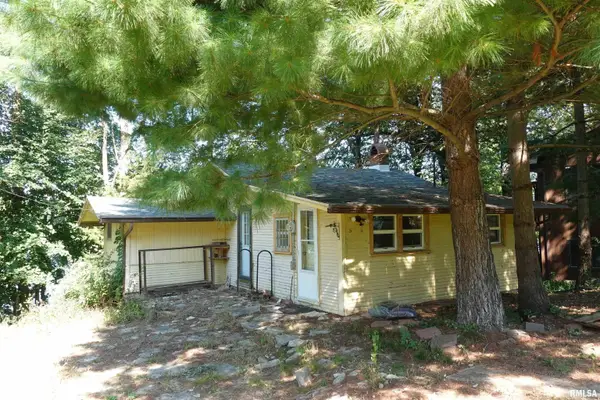 $155,000Active2 beds 1 baths720 sq. ft.
14 Woody Drive, Galesburg, IL 61401
MLS# CA1046293Listed by: RE/MAX PREFERRED PROPERTIES - New
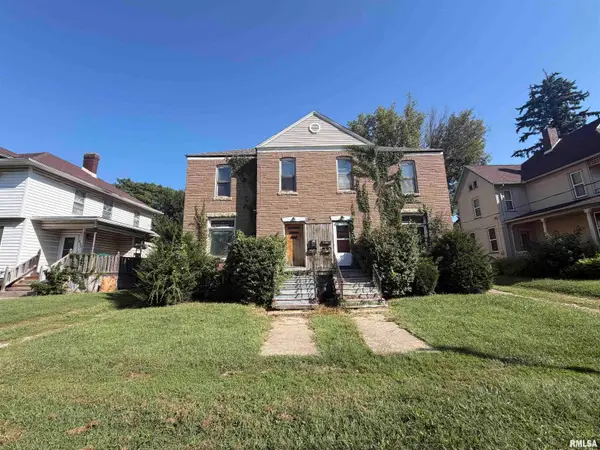 $99,900Active-- beds -- baths3,248 sq. ft.
441 E Grove Street, Galesburg, IL 61401
MLS# CA1046285Listed by: WESTERN ILLINOIS REALTY LLC - New
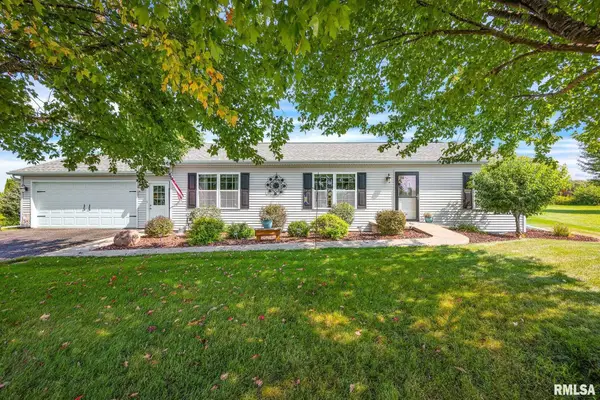 $227,500Active3 beds 2 baths1,512 sq. ft.
1921 Bluebird Drive, Galesburg, IL 61401
MLS# CA1046276Listed by: CENTURY 21 TUCKER SWANSON - New
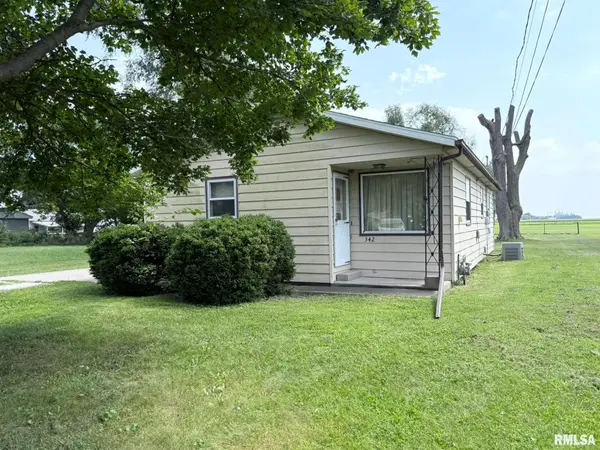 $84,900Active3 beds 1 baths1,028 sq. ft.
342 Huston Street, Galesburg, IL 61401
MLS# CA1046249Listed by: PLATINUM KEY REAL ESTATE, LLC - New
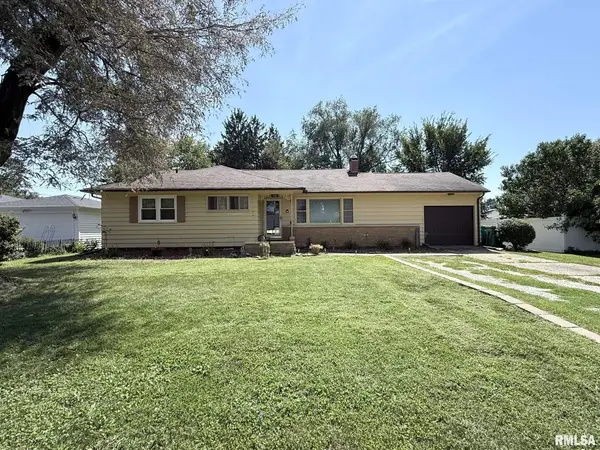 $139,900Active3 beds 3 baths2,536 sq. ft.
548 Scotch Elm Lane, Galesburg, IL 61401
MLS# CA1046251Listed by: PLATINUM KEY REAL ESTATE, LLC - New
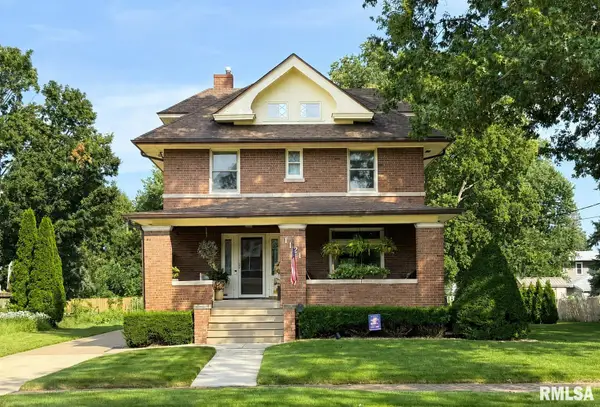 $275,000Active4 beds 3 baths2,060 sq. ft.
1121 N Kellogg Street, Galesburg, IL 61401
MLS# CA1046236Listed by: PLATINUM KEY REAL ESTATE, LLC 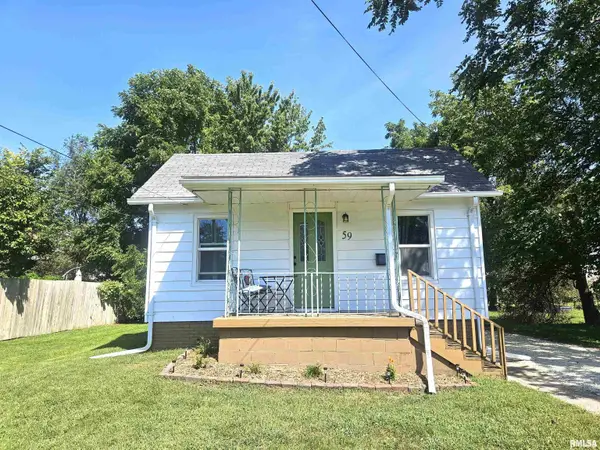 $79,900Pending2 beds 1 baths818 sq. ft.
59 W 4th Street, Galesburg, IL 61401
MLS# CA1046214Listed by: EXP REALTY- New
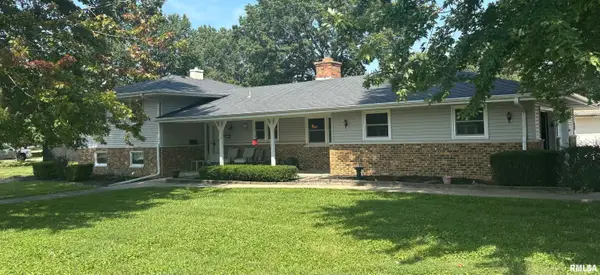 $225,000Active4 beds 3 baths1,958 sq. ft.
145 Circle Drive, Galesburg, IL 61401
MLS# CA1046205Listed by: CENTURY 21 TUCKER SWANSON


Protect your home and budget from life's surprises with an Assurant Home Warranty, backed by a partner that supports you through every step of homeownership. Explore Plans.
©2026 Century 21 Real Estate LLC. All rights reserved. CENTURY 21®, the CENTURY 21 Logo and C21® are service marks owned by Century 21 Real Estate LLC. Century 21 Real Estate LLC fully supports the principles of the Fair Housing Act and the Equal Opportunity Act. Each office is independently owned and operated. Listing information is deemed reliable but not guaranteed accurate.