2710 Montague Drive, Galesburg, IL 61401
Local realty services provided by:CENTURY 21 Tucker Swanson
2710 Montague Drive,Galesburg, IL 61401
$260,000
- 4 Beds
- 3 Baths
- - sq. ft.
- Single family
- Sold
Listed by:
 Cassie Causey(318) 780 - 5698CENTURY 21 Tucker Swanson
Office: century 21 tucker swanson
MLS#:CA1045252
Source:IL_CAAR
Sorry, we are unable to map this address
Price summary
- Price:$260,000
About this home
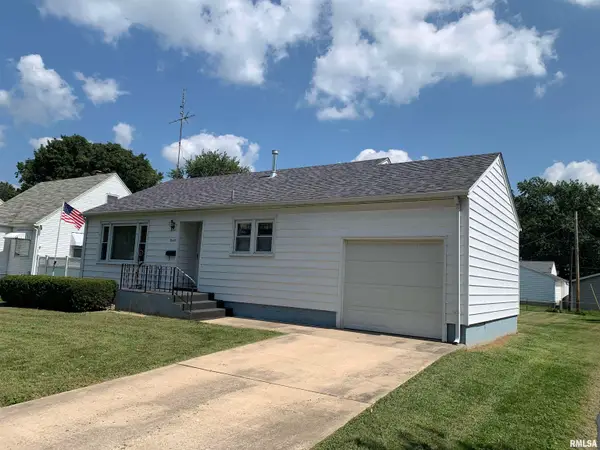
This is it - a highly desirable ranch style home with total main floor living! This lovely 3 bedroom, 3 bath home is situated on the north end of town near shopping and hospitals! Spacious living room, large updated & fully applianced eat-in kitchen with solid surface countertops and an attached formal dining room. Three main floor bedrooms with the primary featuring a private bath with stall shower. There is ample storage plus a main floor stackable washer & dryer. Downstairs features a full bathroom, laundry room with washer & dryer, flex room/non conforming 4th bedroom and family/recreation area complete with bar and refrigerator. Easily accessible concrete crawl space that's great for storage. Attached 2 car heated garage and workshop area measuring 15x11 attached to back of garage. Enjoy both a covered and uncovered concrete patio and a fully fenced backyard! Ages per previous listing: Roof, water heater, stackable washer & dryer, water powered backup sump pump all in 2020 and garage gas furnace 2018. Updates since purchase: new LVP throughout much of the main level, new patio slider and recessed lighting in dining room, painted the exterior of the home, garage door & opener, updated hall vanity, fresh paint in several areas & more! Call today before this home is gone!...
Contact an agent
Home facts
- Year built:1973
- Subdivision & Development:None
- Listing ID #:CA1045252
- Added:43 day(s) ago
- Updated:September 01, 2026 at 11:21 PM
Rooms and interior
- Bedrooms:4
- Total bathrooms:3
- Full bathrooms:3
- Kitchen Description:Dishwasher, Microwave, Refrigerator
- Basement:Yes
- Basement Description:Crawl Space, Finished, Partial
Heating and cooling
- Cooling:Central Air
- Heating:Forced Air
- Central air:Yes
Structure and exterior
- Roof:Shingle
- Year built:1973
- Construction Materials:Brick, Wood Siding
- Exterior Features:Replacement Windows
- Foundation Description:Block
Schools
- High school:Galesburg
Utilities
- Water:Public
Finances and disclosures
- Price:$260,000
- Tax amount:$6,479 (2025)
Features and amenities
- Appliances:Dishwasher, Microwave, Refrigerator, Water Softener Owned
- Amenities:Ceiling Fan(s), Solid Surface Counter
Parking
- Parking description:Attached, Paved
- Garage:Yes
- Garage spaces:2
New listings near 2710 Montague Drive
- New
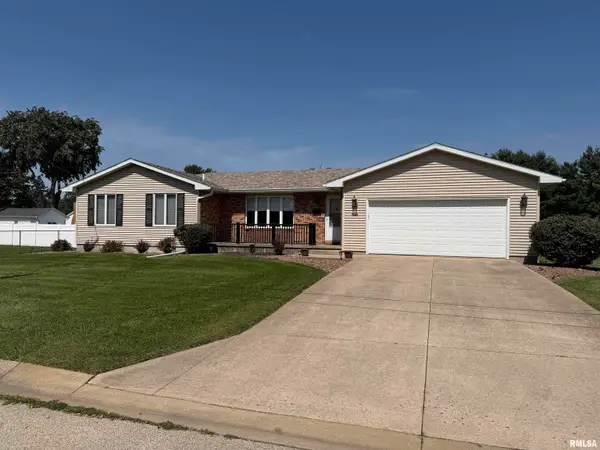
 $275,000Active4 beds 3 baths2,332 sq. ft.
973 Johnston Street, Galesburg, IL 61401
MLS# CA1046175Listed by: CENTURY 21 TUCKER SWANSON - New
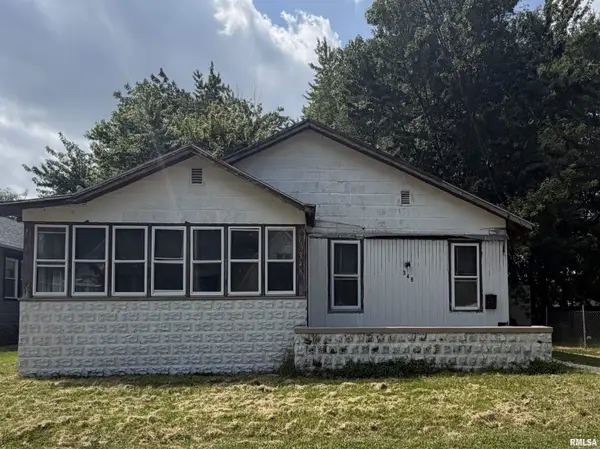 $49,900Active3 beds 1 baths1,200 sq. ft.
348 S Pearl Street, Galesburg, IL 61401
MLS# CA1046163Listed by: PLATINUM KEY REAL ESTATE, LLC - New
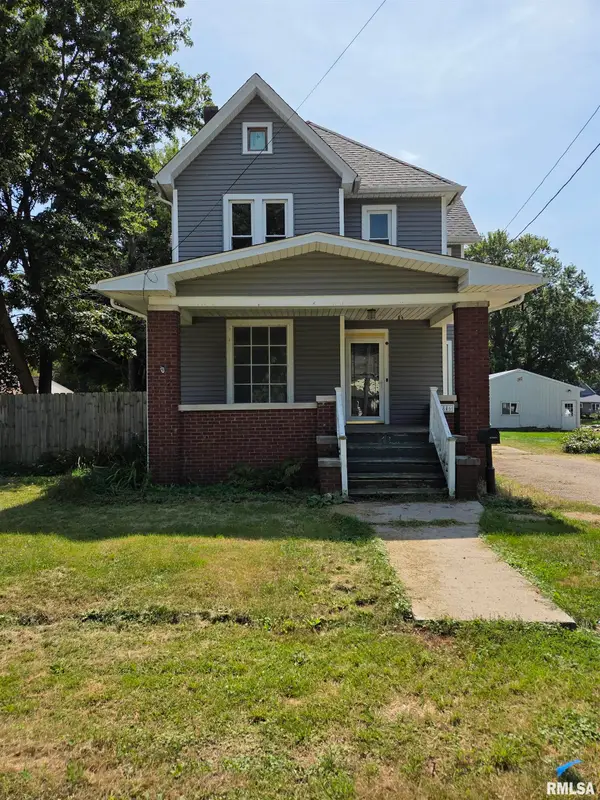 $59,900Active4 beds 2 baths1,840 sq. ft.
846 E Knox Street, Galesburg, IL 61401
MLS# CA1046156Listed by: CENTURY 21 TUCKER SWANSON - New
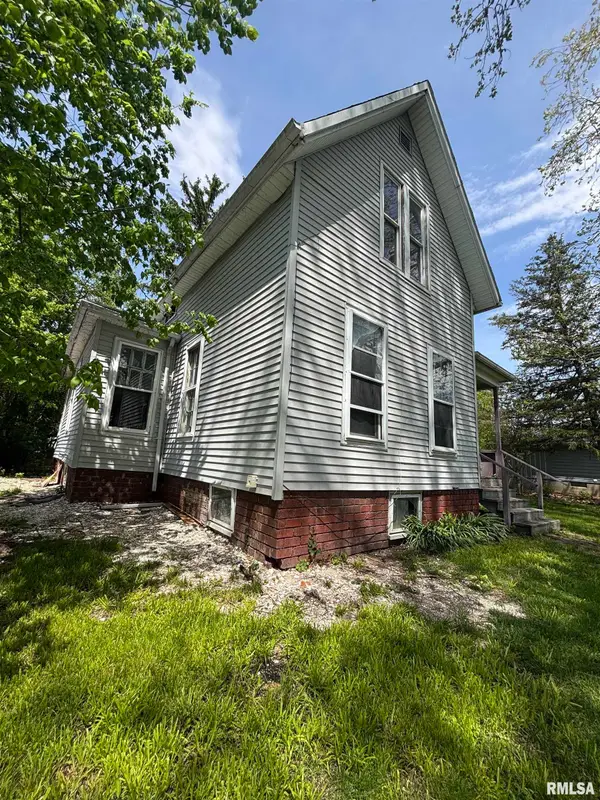 $90,000Active4 beds 2 baths1,202 sq. ft.
499 Yates Street, Galesburg, IL 61401
MLS# PA1269742Listed by: EXP REALTY - New
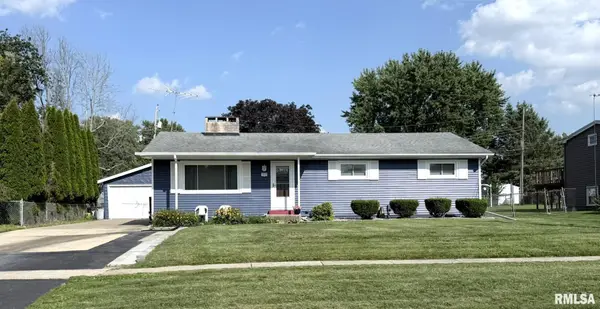 $159,000Active3 beds 2 baths1,288 sq. ft.
1633 N Farnham Street, Galesburg, IL 61401
MLS# CA1046131Listed by: PLATINUM KEY REAL ESTATE, LLC 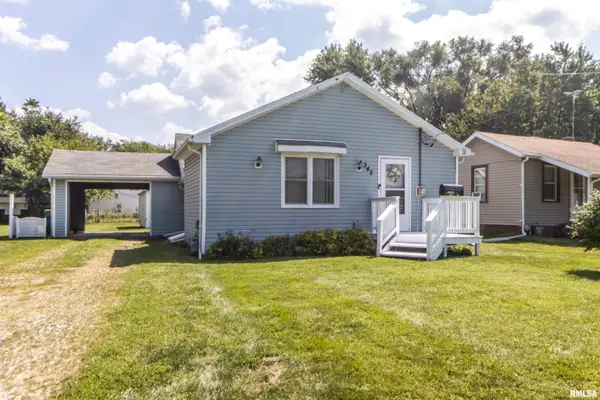 $64,900Pending2 beds 1 baths888 sq. ft.
345 Illinois Avenue, Galesburg, IL 61401
MLS# CA1046129Listed by: EXP REALTY- New
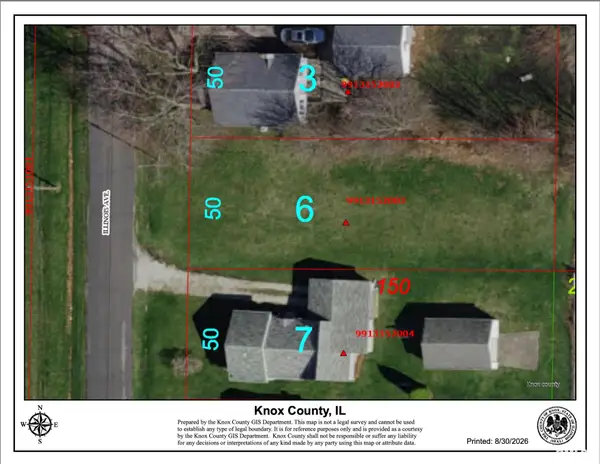 $5,000Active0 Acres
300 Block Illinois Avenue, Galesburg, IL 61401
MLS# CA1046130Listed by: EXP REALTY - New
 $92,900Active-- beds -- baths2,128 sq. ft.
145 Duffield Avenue, Galesburg, IL 61401
MLS# PA1269706Listed by: RE/MAX TRADERS UNLIMITED - New
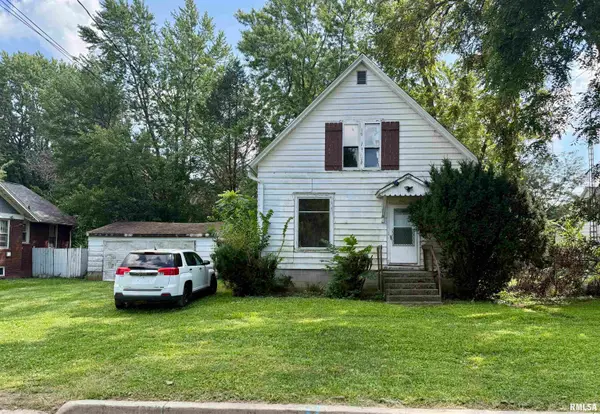 $16,000Active3 beds 1 baths1,080 sq. ft.
260 W 1st Street, Galesburg, IL 61401
MLS# CA1046115Listed by: CENTURY 21 TUCKER SWANSON - New
 $105,120Active2 beds 1 baths876 sq. ft.
549 Arnold Street, Galesburg, IL 61401
MLS# CA1046102Listed by: WESTERN ILLINOIS REALTY LLC


Protect your home and budget from life's surprises with an Assurant Home Warranty, backed by a partner that supports you through every step of homeownership. Explore Plans.
©2026 Century 21 Real Estate LLC. All rights reserved. CENTURY 21®, the CENTURY 21 Logo and C21® are service marks owned by Century 21 Real Estate LLC. Century 21 Real Estate LLC fully supports the principles of the Fair Housing Act and the Equal Opportunity Act. Each office is independently owned and operated. Listing information is deemed reliable but not guaranteed accurate.