1633 N Farnham Street, Galesburg, IL 61401
Local realty services provided by:CENTURY 21 Broughton Team
1633 N Farnham Street,Galesburg, IL 61401
$159,000
- 3 Beds
- 2 Baths
- 1,288 sq. ft.
- Single family
- Active
Listed by: sara varner
Office: platinum key real estate, llc.
MLS#:CA1046131
Source:IL_CAAR
Price summary
- Price:$159,000
- Price per sq. ft.:$123.45
About this home
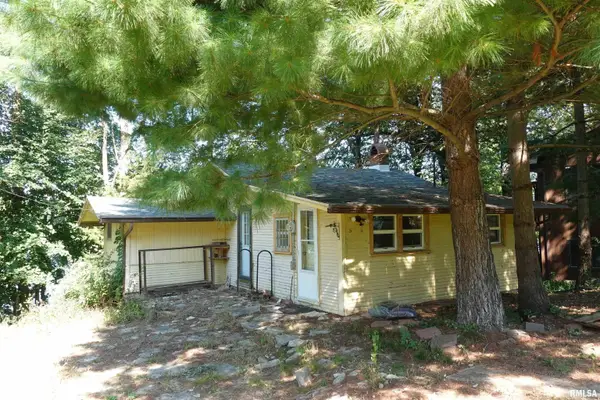
Beautifully maintained and bursting with updates, this 3 bed, 1.5 bath ranch is truly move-in ready! Recent improvements include new siding on the house, central air, garage roof, yard shed, plus even more updates detailed in the attached document. Inside, the welcoming living room showcases a striking stone fireplace with new electric insert and grand picture window filling the space with warmth & natural light. The beautiful eat-in kitchen offers ample oak cabinetry, an informal dining area, and a breakfast bar for morning coffee. Updated appliances further elevate the kitchen while the sliding doors open to the patio & backyard. Main floor laundry adds ease to everyday living. Three sizable bedrooms feature rich hardwood flooring and the primary offers a shared half bath. A full guest bath with walk-in shower completes the main level. Downstairs, a usable basement adds living space with a comfortable recreation room and another fireplace plus abundant storage. Outside, enjoy an edge-of-town setting, expansive fenced backyard, patio, new shed, and plenty of room to relax, play, or entertain. A new canopy-covered front entrance creates an inviting outdoor sitting area while the detached 2-car garage offers convenient parking and lofted storage. With charming curb appeal and an impressive list of updates, this lovingly cared for home is ready for you to move in, unpack, and enjoy!...
Contact an agent
Home facts
- Year built:1961
- Subdivision & Development:Not Available
- Listing ID #:CA1046131
- Added:14 day(s) ago
- Updated:September 14, 2026 at 08:32 PM
Rooms and interior
- Bedrooms:3
- Total bathrooms:2
- Full bathrooms:1
- Half bathrooms:1
- Kitchen Description:Dishwasher, Microwave, Refrigerator
- Basement:Yes
- Basement Description:Crawl Space, Partial
- Living area:1,288 sq. ft.
Heating and cooling
- Cooling:Central Air
- Heating:Hot Water
- Central air:Yes
Structure and exterior
- Roof:Shingle
- Year built:1961
- Building area:1,288 sq. ft.
- Construction Materials:Frame, Vinyl Siding
- Exterior Features:Replacement Windows, Shed(s)
- Foundation Description:Block
Schools
- High school:Galesburg
Utilities
- Water:Public
Finances and disclosures
- Price:$159,000
- Price per sq. ft.:$123.45
- Tax amount:$2,470 (2025)
Features and amenities
- Appliances:Dishwasher, Microwave, Refrigerator
- Amenities:Ceiling Fan(s)
Parking
- Parking description:Detached
- Garage:Yes
- Garage spaces:2
New listings near 1633 N Farnham Street
- New

 $199,900Active4 beds 2 baths2,028 sq. ft.
818 Maple Avenue, Galesburg, IL 61401
MLS# CA1046495Listed by: CENTURY 21 TUCKER SWANSON - New
 $235,000Active2 beds 1 baths966 sq. ft.
1009 Sunny Knoll Drive, Galesburg, IL 61401
MLS# CA1046484Listed by: RE/MAX PREFERRED PROPERTIES - New
 $99,900Active3 beds 1 baths1,080 sq. ft.
1929 Washington Street, Galesburg, IL 61401
MLS# CA1046476Listed by: EXP REALTY - New
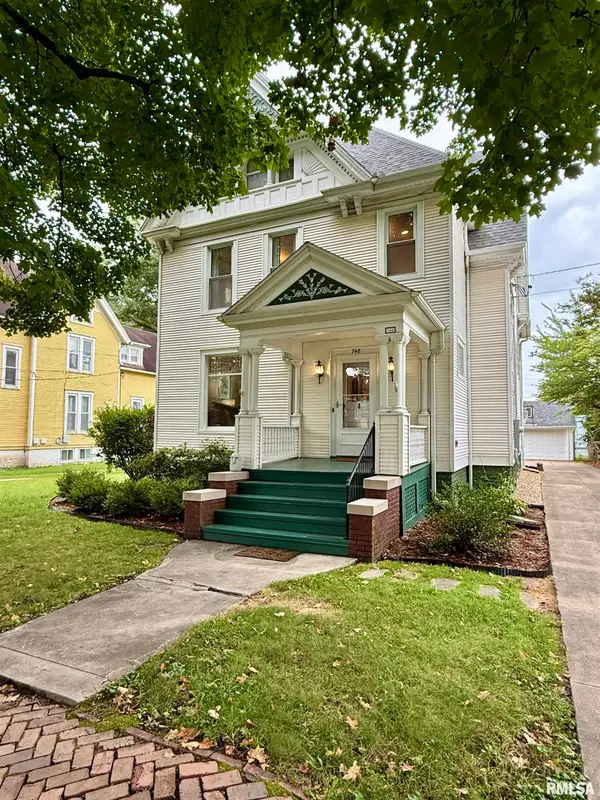 $249,900Active5 beds 3 baths3,283 sq. ft.
748 Bateman Street, Galesburg, IL 61401
MLS# CA1046409Listed by: CENTURY 21 TUCKER SWANSON - New
 $134,000Active4 beds 3 baths1,521 sq. ft.
971 S Farnham Street, Galesburg, IL 61401
MLS# CA1046381Listed by: CENTURY 21 TUCKER SWANSON - New
 $405,000Active5 beds 4 baths4,542 sq. ft.
559 N Chambers Street, Galesburg, IL 61401
MLS# PA1270012Listed by: RE/MAX TRADERS UNLIMITED - New
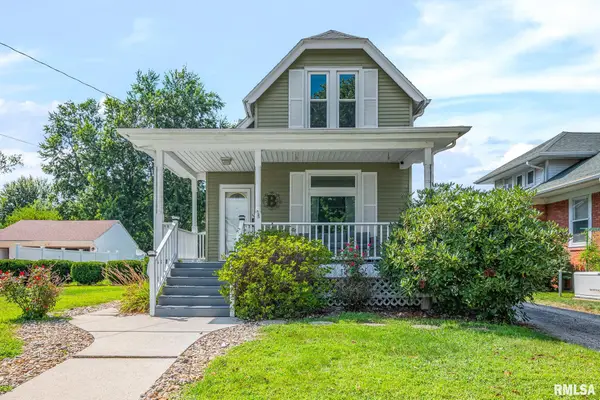 $160,000Active3 beds 2 baths1,289 sq. ft.
1048 Beecher Avenue, Galesburg, IL 61401
MLS# CA1046318Listed by: PLATINUM KEY REAL ESTATE, LLC - New
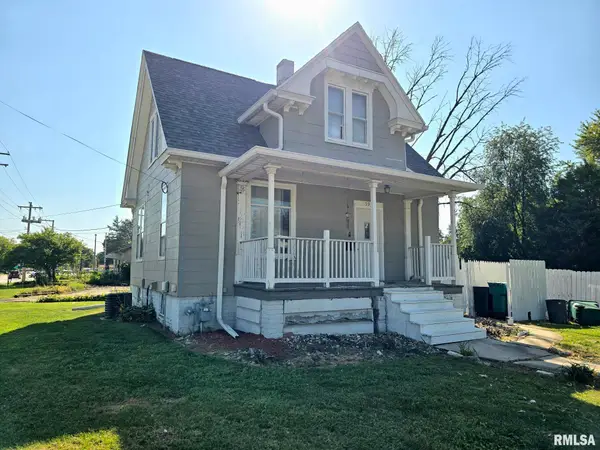 $99,900Active3 beds 1 baths942 sq. ft.
597 Olive Street, Galesburg, IL 61401
MLS# CA1046306Listed by: MEL FOSTER CO. GALESBURG - New
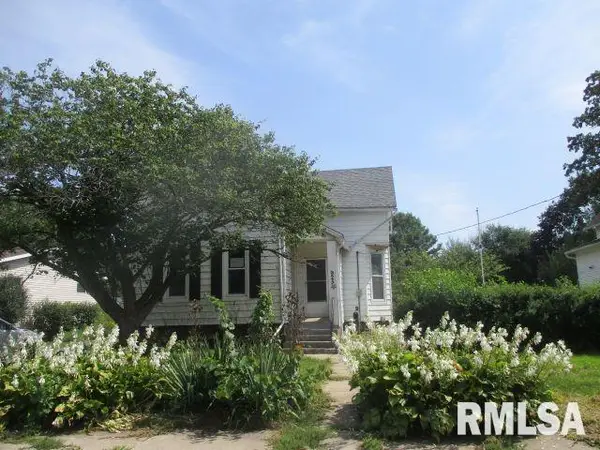 $90,000Active3 beds 2 baths1,320 sq. ft.
925 Bateman Street, Galesburg, IL 61401
MLS# PA1269936Listed by: CENTURY 21 LINCOLN NATIONAL RE - New
 $155,000Active2 beds 1 baths720 sq. ft.
14 Woody Drive, Galesburg, IL 61401
MLS# CA1046293Listed by: RE/MAX PREFERRED PROPERTIES


Protect your home and budget from life's surprises with an Assurant Home Warranty, backed by a partner that supports you through every step of homeownership. Explore Plans.
©2026 Century 21 Real Estate LLC. All rights reserved. CENTURY 21®, the CENTURY 21 Logo and C21® are service marks owned by Century 21 Real Estate LLC. Century 21 Real Estate LLC fully supports the principles of the Fair Housing Act and the Equal Opportunity Act. Each office is independently owned and operated. Listing information is deemed reliable but not guaranteed accurate.