382 W Dayton Street, Galesburg, IL 61401
Local realty services provided by:CENTURY 21 Broughton Team
382 W Dayton Street,Galesburg, IL 61401
$145,000
- 2 Beds
- 2 Baths
- - sq. ft.
- Single family
- Sold
Listed by: thomas knapp
Office: re/max preferred properties
MLS#:CA1045037
Source:IL_CAAR
Sorry, we are unable to map this address
Price summary
- Price:$145,000
About this home
Charming and Adorable Describes Your 2/3 Bedroom, 2 Bath Home offering living room featuring wood flooring, nice paint tones, and natural light. Dining room is located between the living room and kitchen providing a formal or casual dining experience. Light and bright kitchen offers all the necessary appliances, and tile flooring. Two main floor bedrooms offer tasteful décor, wood flooring and closet space, with both bedrooms located within steps of the hall bathroom. Finished lower level doubles your living apace and features relaxing family room, den area, bathroom, non-conforming bedroom, plus mechanical/laundry room. Other amenities include low maintenance vinyl exterior, patio, fenced backyard area, 2.5 car garage, and paved drive. Home is situated on a corner lot with convenient location to just about everything! Come take a look at this delightful home and make it yours!
Contact an agent
Home facts
- Year built:1947
- Subdivision & Development:Prospect Heights
- Listing ID #:CA1045037
- Added:40 day(s) ago
- Updated:August 19, 2026 at 10:15 PM
Rooms and interior
- Bedrooms:2
- Total bathrooms:2
- Full bathrooms:2
- Kitchen Description:Dishwasher, Disposal, Microwave, Refrigerator
- Basement:Yes
- Basement Description:Finished, Full
Heating and cooling
- Cooling:Central Air
- Heating:Forced Air, Gas Water Heater
- Central air:Yes
Structure and exterior
- Roof:Shingle
- Year built:1947
- Construction Materials:Vinyl Siding
- Exterior Features:Replacement Windows, Shed(s)
- Foundation Description:Block
Schools
- High school:Galesburg
- Middle school:Lombard
- Elementary school:Steele
Utilities
- Water:Public
Finances and disclosures
- Price:$145,000
- Tax amount:$2,476 (2024)
Features and amenities
- Appliances:Dishwasher, Disposal, Dryer, Microwave, Refrigerator, Washer
- Laundry features:Dryer, Washer
- Amenities:Cable Available, Ceiling Fan(s)
Parking
- Parking description:Detached, Paved
- Garage:Yes
- Garage spaces:3
New listings near 382 W Dayton Street
- New

 $92,000Active-- beds -- baths1,480 sq. ft.
85 Lake Street, Galesburg, IL 61401
MLS# CA1045904Listed by: CENTURY 21 TUCKER SWANSON - New
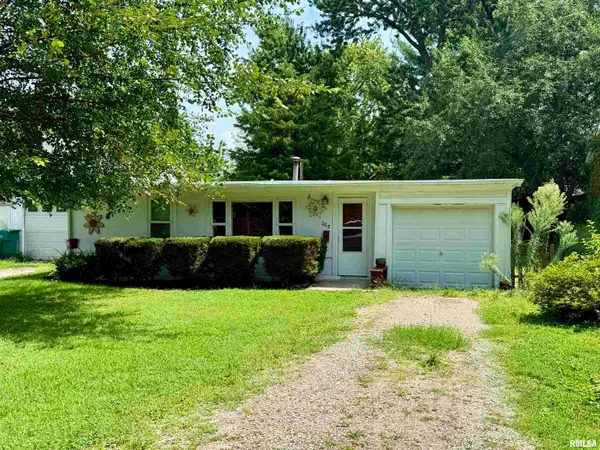 $54,900Active2 beds 1 baths704 sq. ft.
265 Silver Street, Galesburg, IL 61401
MLS# CA1045839Listed by: CENTURY 21 TUCKER SWANSON - New
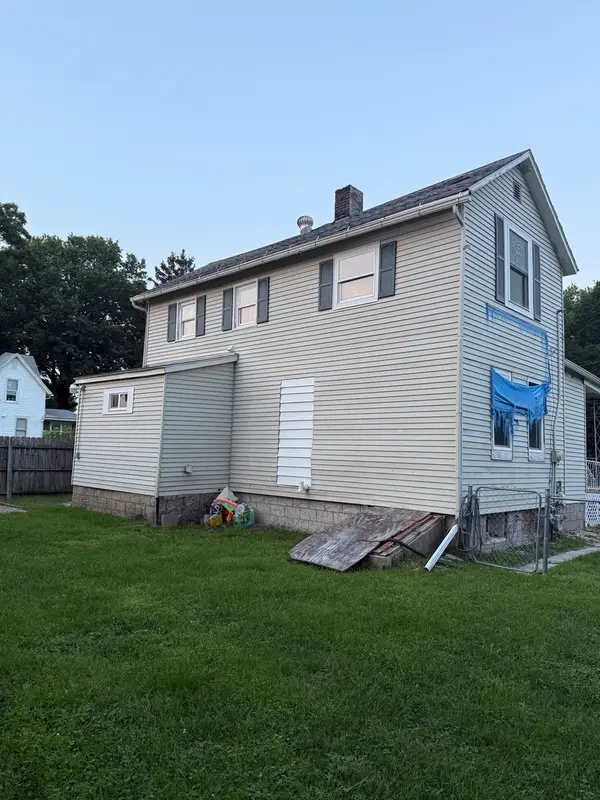 $79,900Active3 beds 2 baths1,492 sq. ft.
714 Clark Street, Galesburg, IL 61401
MLS# 12732964Listed by: RE/MAX CHOICE
- New
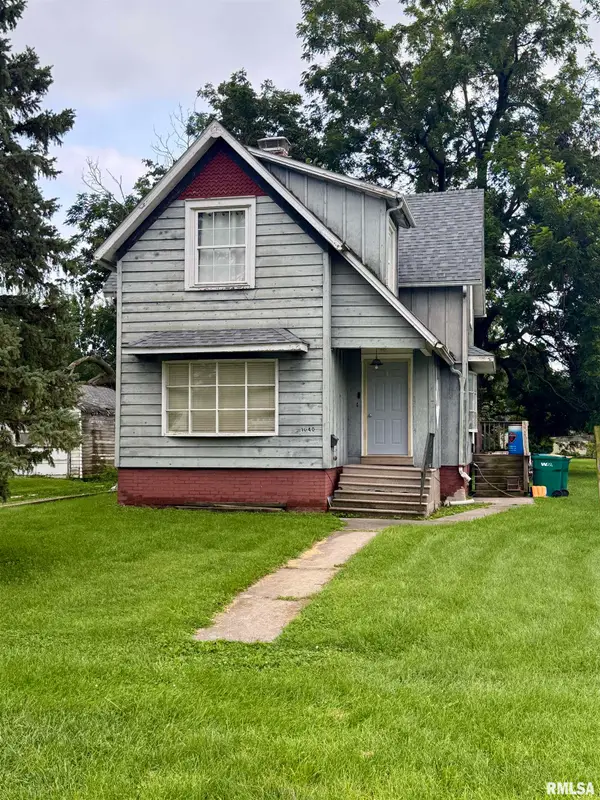 $76,500Active-- beds -- baths1,338 sq. ft.
1040 E Berrien Street, Galesburg, IL 61401
MLS# CA1045800Listed by: CENTURY 21 TUCKER SWANSON - New
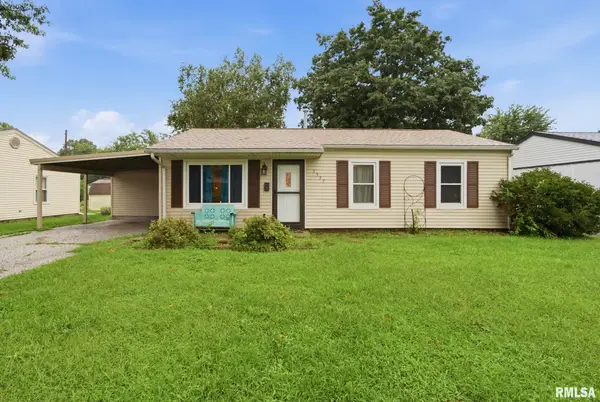 $119,900Active3 beds 1 baths925 sq. ft.
1557 Russell Avenue, Galesburg, IL 61401
MLS# PA1269232Listed by: ADAM MERRICK REAL ESTATE - New
 $80,000Active3 beds 2 baths2,162 sq. ft.
538 Tompkins Street, Galesburg, IL 61410
MLS# PA1269208Listed by: JIM MALOOF REALTY, INC. 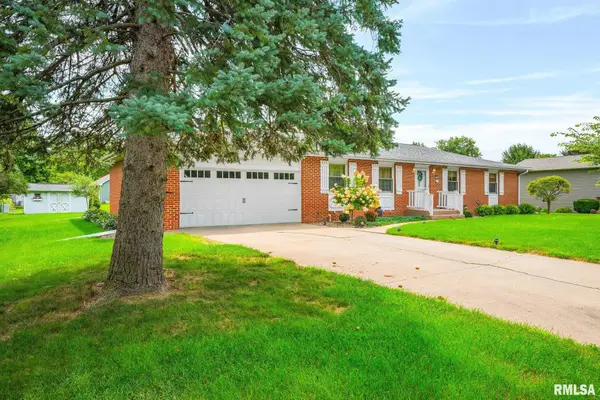 $235,000Pending6 beds 3 baths3,016 sq. ft.
2909 Lincoln Park Drive, Galesburg, IL 61401
MLS# CA1045773Listed by: RE/MAX PREFERRED PROPERTIES- New
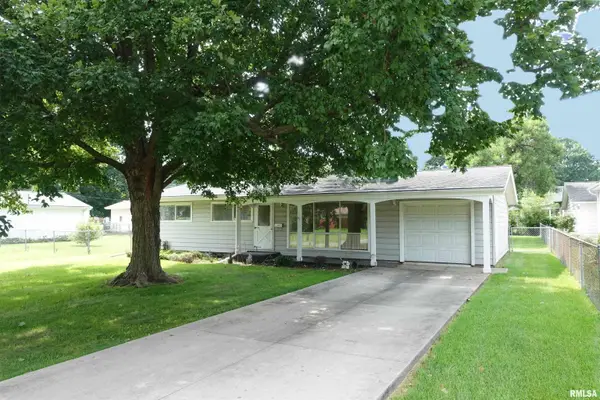 $129,900Active3 beds 1 baths1,020 sq. ft.
1232 N West Street, Galesburg, IL 61401
MLS# CA1045760Listed by: RE/MAX PREFERRED PROPERTIES - New
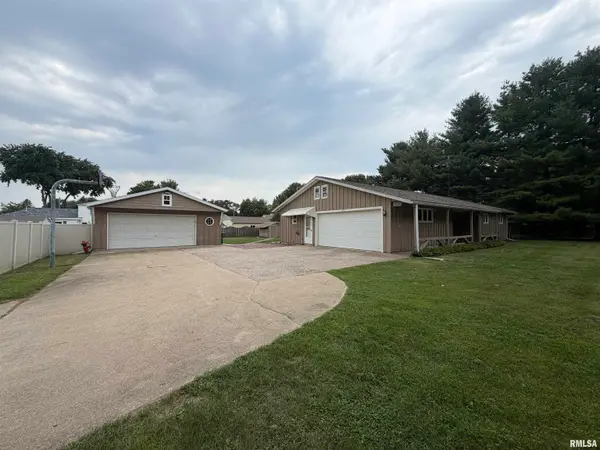 $240,000Active3 beds 2 baths1,302 sq. ft.
975 Johnston Street, Galesburg, IL 61401
MLS# CA1045764Listed by: CENTURY 21 TUCKER SWANSON - New
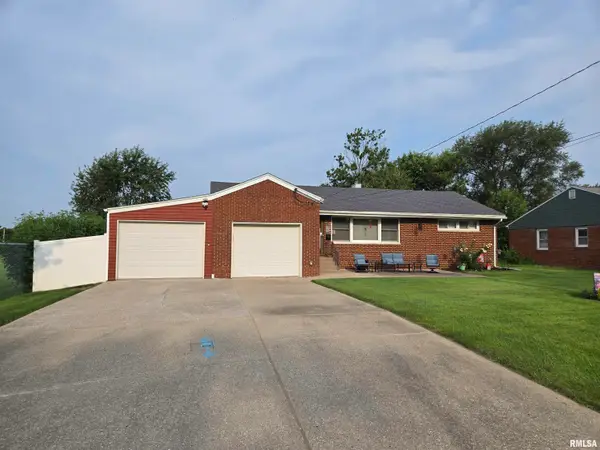 $199,000Active3 beds 2 baths1,442 sq. ft.
170 S Pleasant Avenue, Galesburg, IL 61401
MLS# CA1045725Listed by: CENTURY 21 TUCKER SWANSON


Protect your home and budget from life's surprises with an Assurant Home Warranty, backed by a partner that supports you through every step of homeownership. Explore Plans.
©2026 Century 21 Real Estate LLC. All rights reserved. CENTURY 21®, the CENTURY 21 Logo and C21® are service marks owned by Century 21 Real Estate LLC. Century 21 Real Estate LLC fully supports the principles of the Fair Housing Act and the Equal Opportunity Act. Each office is independently owned and operated. Listing information is deemed reliable but not guaranteed accurate.