975 Johnston Street, Galesburg, IL 61401
Local realty services provided by:CENTURY 21 Tucker Swanson
975 Johnston Street,Galesburg, IL 61401
$240,000
- 3 Beds
- 2 Baths
- 1,302 sq. ft.
- Single family
- Active
Listed by:
 Kori Jensen(309) 620 - 6428CENTURY 21 Tucker Swanson
Office: century 21 tucker swanson
MLS#:CA1045764
Source:IL_CAAR
Price summary
- Price:$240,000
- Price per sq. ft.:$184.33
About this home
Tucked away on a spacious .9 acre lot in the heart of town, this well maintained 3 bedroom, 1.5 bath ranch offers the perfect combination of convenience, privacy, and incredible garage space. The mostly fenced property is surrounded by mature pine trees, creating a peaceful and private setting that feels worlds away while still being close to everything town has to offer. The home features a comfortable layout, an attached 2-car garage, and a completely remodeled bathroom with a beautiful walk-in shower and tile flooring. But the real showstopper is the garage space! A massive 41 x 24 detached heated garage provides plenty of room for vehicles, hobbies, storage, or a workshop. An additional 40 x 24 heated garage is finished to an impressive standard, offering a space that is every bit as nice as the interior of the home and perfect for an entertaining area, hobby space, or whatever you envision. Properties offering this combination of a large lot, privacy, in-town convenience, and exceptional heated garage space don't come along often. If you're looking for a home that offers room to spread out, incredible storage, and spaces that can adapt to your lifestyle, this one deserves a closer look!...
Contact an agent
Home facts
- Year built:1974
- Subdivision & Development:None
- Listing ID #:CA1045764
- Added:5 day(s) ago
- Updated:August 17, 2026 at 10:03 AM
Rooms and interior
- Bedrooms:3
- Total bathrooms:2
- Full bathrooms:1
- Half bathrooms:1
- Kitchen Description:Dishwasher, Disposal, Microwave, Refrigerator
- Basement:Yes
- Living area:1,302 sq. ft.
Heating and cooling
- Cooling:Central Air
- Heating:Forced Air
- Central air:Yes
Structure and exterior
- Roof:Shingle
- Year built:1974
- Building area:1,302 sq. ft.
- Lot area:0.9 Acres
- Construction Materials:Frame, Wood Siding
- Exterior Features:Shed(s)
- Foundation Description:Slab
Schools
- High school:Galesburg
Utilities
- Water:Public
Finances and disclosures
- Price:$240,000
- Price per sq. ft.:$184.33
- Tax amount:$4,277 (2025)
Features and amenities
- Appliances:Dishwasher, Disposal, Dryer, Microwave, Refrigerator, Washer
- Laundry features:Dryer, Washer
- Amenities:Cable Available, Ceiling Fan(s), High Speed Internet
Parking
- Parking description:Attached, Detached, Oversized, Paved
- Garage:Yes
- Garage spaces:2
New listings near 975 Johnston Street
- New
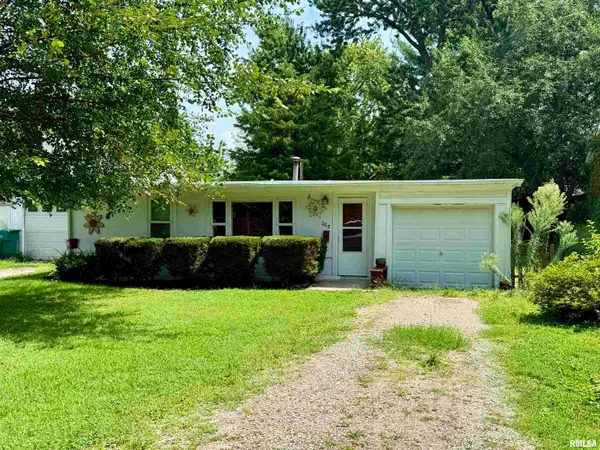
 $54,900Active2 beds 1 baths704 sq. ft.
265 Silver Street, Galesburg, IL 61401
MLS# CA1045839Listed by: CENTURY 21 TUCKER SWANSON - New
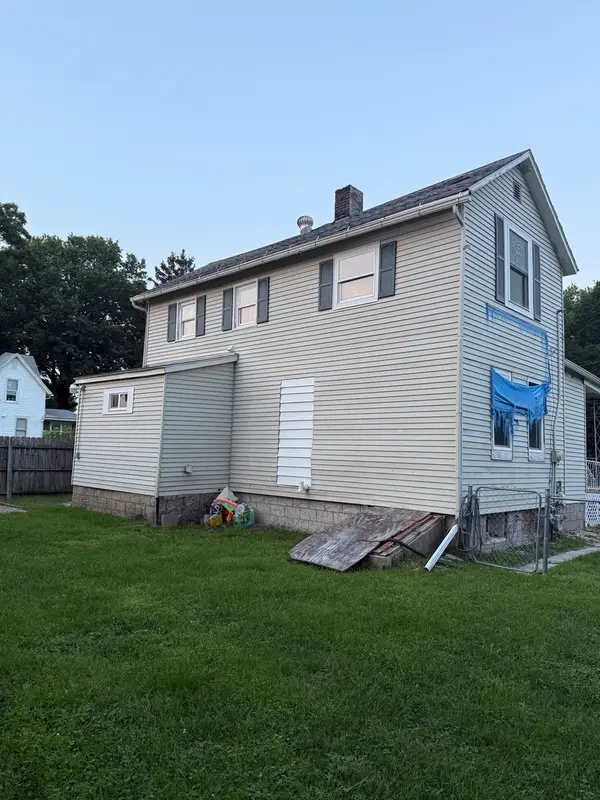 $79,900Active3 beds 2 baths1,492 sq. ft.
714 Clark Street, Galesburg, IL 61401
MLS# 12732964Listed by: RE/MAX CHOICE - New
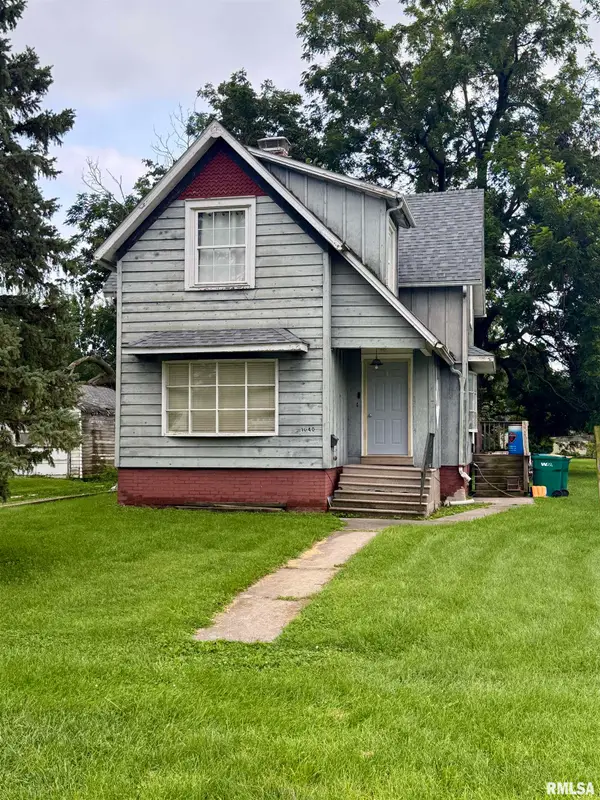 $76,500Active-- beds -- baths1,338 sq. ft.
1040 E Berrien Street, Galesburg, IL 61401
MLS# CA1045800Listed by: CENTURY 21 TUCKER SWANSON - New
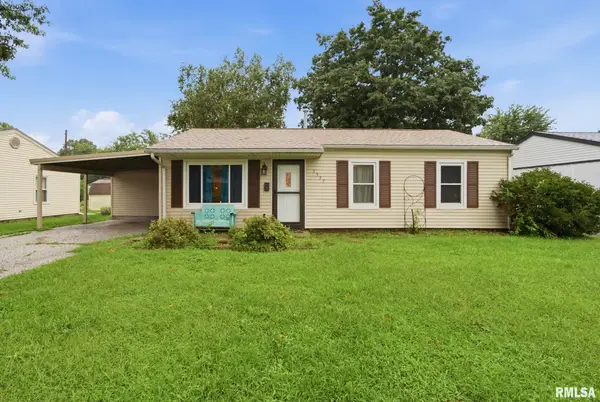 $119,900Active3 beds 1 baths925 sq. ft.
1557 Russell Avenue, Galesburg, IL 61401
MLS# PA1269232Listed by: ADAM MERRICK REAL ESTATE - New
 $80,000Active3 beds 2 baths2,162 sq. ft.
538 Tompkins Street, Galesburg, IL 61410
MLS# PA1269208Listed by: JIM MALOOF REALTY, INC. - New
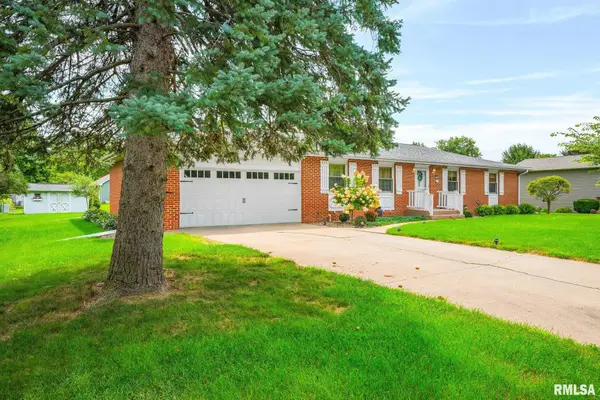 $235,000Active6 beds 3 baths3,016 sq. ft.
2909 Lincoln Park Drive, Galesburg, IL 61401
MLS# CA1045773Listed by: RE/MAX PREFERRED PROPERTIES - New
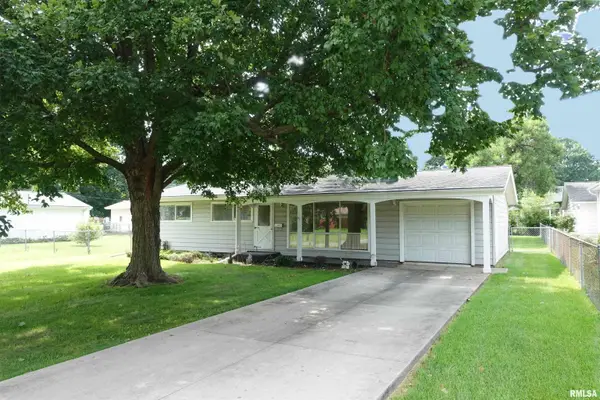 $129,900Active3 beds 1 baths1,020 sq. ft.
1232 N West Street, Galesburg, IL 61401
MLS# CA1045760Listed by: RE/MAX PREFERRED PROPERTIES - New
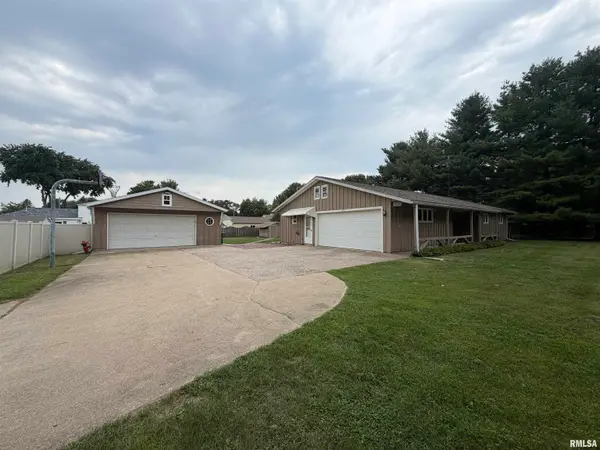 $240,000Active3 beds 2 baths1,302 sq. ft.
975 Johnston Street, Galesburg, IL 61401
MLS# CA1045764Listed by: CENTURY 21 TUCKER SWANSON - New
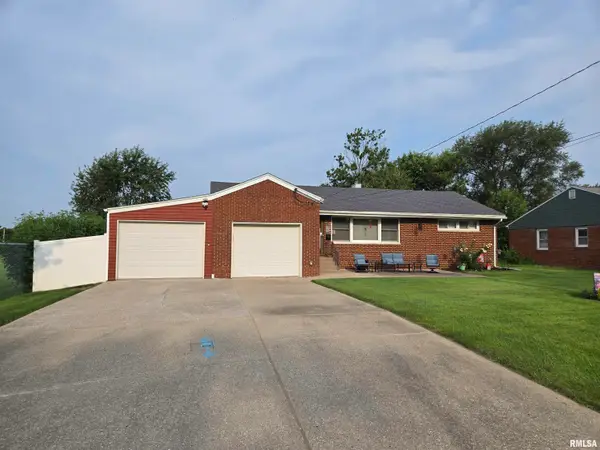 $199,000Active3 beds 2 baths1,442 sq. ft.
170 S Pleasant Avenue, Galesburg, IL 61401
MLS# CA1045725Listed by: CENTURY 21 TUCKER SWANSON - New
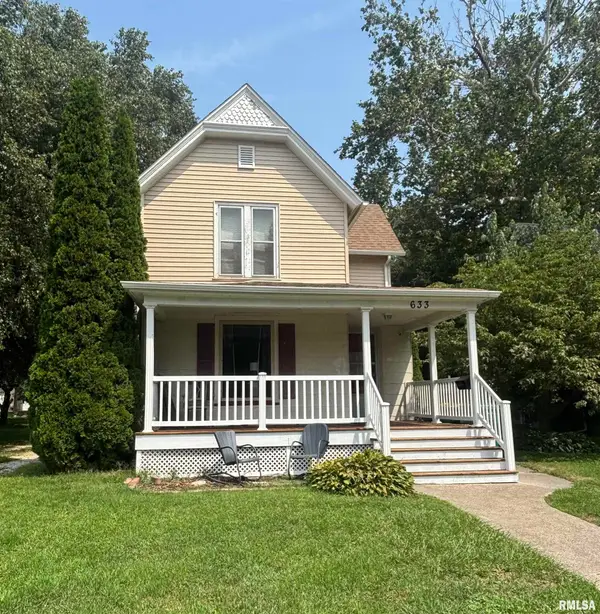 $99,000Active3 beds 2 baths1,640 sq. ft.
633 E Grove Street, Galesburg, IL 61401
MLS# CA1045728Listed by: CENTURY 21 TUCKER SWANSON


Protect your home and budget from life's surprises with an Assurant Home Warranty, backed by a partner that supports you through every step of homeownership. Explore Plans.
©2026 Century 21 Real Estate LLC. All rights reserved. CENTURY 21®, the CENTURY 21 Logo and C21® are service marks owned by Century 21 Real Estate LLC. Century 21 Real Estate LLC fully supports the principles of the Fair Housing Act and the Equal Opportunity Act. Each office is independently owned and operated. Listing information is deemed reliable but not guaranteed accurate.