
425 Hawkinson Avenue, Galesburg, IL 61401
Local realty services provided by:CENTURY 21 House of Realty, Inc.
425 Hawkinson Avenue,Galesburg, IL 61401
$150,000
- 2 Beds
- 1 Baths
- 1,642 sq. ft.
- Single family
- Active
Listed by: thomas knapp
Office: re/max preferred properties
MLS#:CA1045567
Source:IL_CAAR
Price summary
- Price:$150,000
- Price per sq. ft.:$127.77
About this home
Home Sweet Home is your beautiful bungalow featuring charming enclosed front porch sheltering arriving guests regardless of rain or shine and the ideal spot for evening visits. Living room offers natural woodwork, crown molding and masonry fireplace. Dining room is strategically placed between the kitchen and dining room allowing for easy entertaining. Kitchen features dining nook perfect for morning coffee with eastern exposure, plus appliances included, along with ample cabinets, cupboards, and counter space making baking and meal prep a breeze. Added living space includes nice family room offering comfortable and relaxing area for reading or watching a classic movie. Two bedrooms located on the main floor served by hall bathroom. Additional living area included in the lower level offering recreation, laundry, and hobby space. Low maintenance exterior, concrete drive, and easy care lawn. Home is conveniently located close to schools, shopping, recreation, and restaurants. The Perfect Place to Call Home, Call Today!...
Contact an agent
Home facts
- Year built:1929
- Subdivision & Development:Hyde Park
- Listing ID #:CA1045567
- Added:1 day(s) ago
- Updated:August 04, 2026 at 08:19 PM
Rooms and interior
- Bedrooms:2
- Total bathrooms:1
- Full bathrooms:1
- Kitchen Description:Dishwasher, Disposal, Microwave, Refrigerator
- Basement:Yes
- Basement Description:Full, Partially Finished
- Living area:1,642 sq. ft.
Heating and cooling
- Cooling:Central Air
- Heating:Forced Air, Gas Water Heater
- Central air:Yes
Structure and exterior
- Roof:Shingle
- Year built:1929
- Building area:1,642 sq. ft.
- Lot area:0.15 Acres
- Construction Materials:Steel Siding
Schools
- High school:Galesburg
- Middle school:Lombard
- Elementary school:Steele
Utilities
- Water:Public
Finances and disclosures
- Price:$150,000
- Price per sq. ft.:$127.77
- Tax amount:$2,783 (2025)
Features and amenities
- Appliances:Dishwasher, Disposal, Dryer, Microwave, Refrigerator, Washer
- Laundry features:Dryer, Washer
- Amenities:Cable Available, Ceiling Fan(s)
Parking
- Parking description:Detached, Paved
- Garage:Yes
- Garage spaces:2
New listings near 425 Hawkinson Avenue
- New
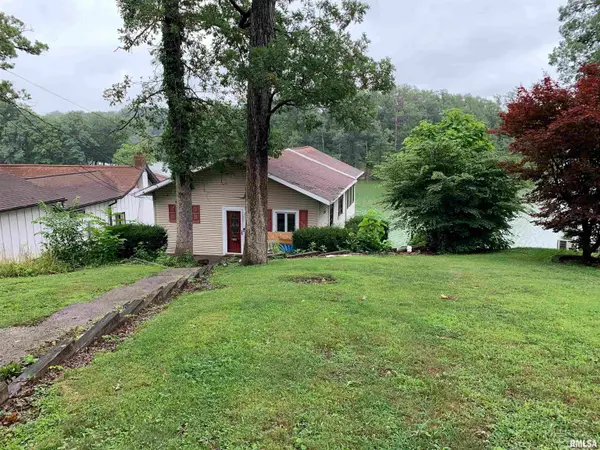 $150,000Active2 beds 2 baths1,632 sq. ft.
1005 Northwood Drive, Galesburg, IL 61401
MLS# CA1045601Listed by: RE/MAX PREFERRED PROPERTIES - New
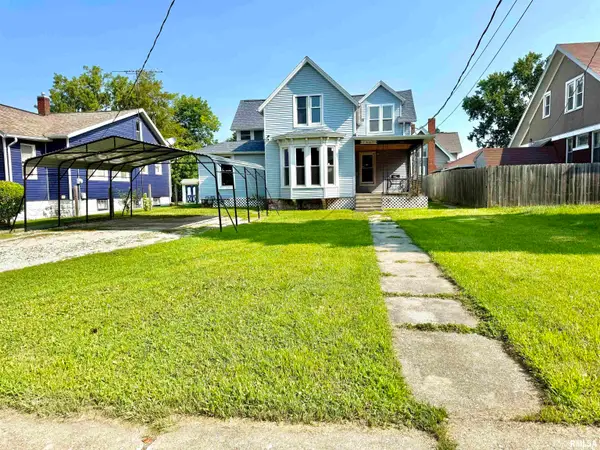 $100,000Active4 beds 2 baths1,976 sq. ft.
625 W Losey Street, Galesburg, IL 61401
MLS# CA1045596Listed by: WESTERN ILLINOIS REALTY LLC - New
 $289,900Active5 beds 4 baths2,908 sq. ft.
1883 Cornelia Road, Galesburg, IL 61401
MLS# CA1045598Listed by: EXP REALTY - New
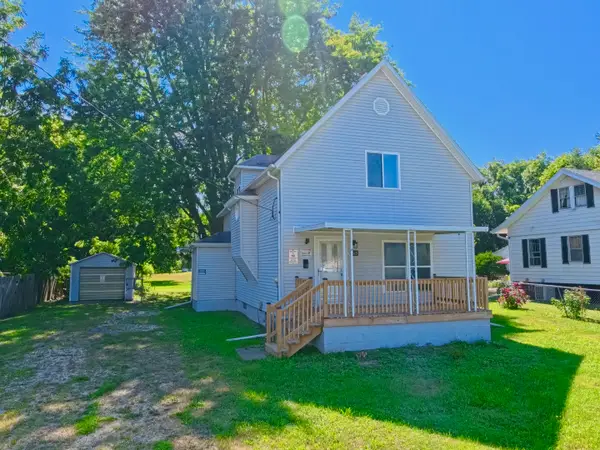 $164,900Active4 beds 2 baths1,888 sq. ft.
649 Indiana Avenue, Galesburg, IL 61401
MLS# 12723445Listed by: COLDWELL BANKER REAL ESTATE GROUP
- New
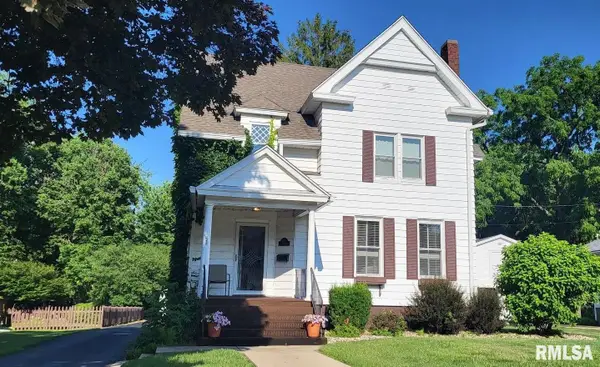 $199,000Active4 beds 3 baths2,032 sq. ft.
1563 N Broad Street, Galesburg, IL 61401
MLS# CA1045574Listed by: RE/MAX PREFERRED PROPERTIES - New
 $159,900Active2 beds 2 baths1,432 sq. ft.
916 Florence Avenue, Galesburg, IL 61401
MLS# CA1045519Listed by: PLATINUM KEY REAL ESTATE, LLC - New
 $109,900Active3 beds 1 baths948 sq. ft.
355 N Pearl Street, Galesburg, IL 61401
MLS# CA1045512Listed by: PLATINUM KEY REAL ESTATE, LLC - New
 $149,900Active2 beds 2 baths1,658 sq. ft.
230 Madison Street, Galesburg, IL 61401
MLS# CA1045495Listed by: EXP REALTY - New
 $39,500Active3 beds 1 baths1,054 sq. ft.
228 Cottage Avenue, Galesburg, IL 61401
MLS# CA1045481Listed by: EXP REALTY


Protect your home and budget from life's surprises with an Assurant Home Warranty, backed by a partner that supports you through every step of homeownership. Explore Plans.
©2026 Century 21 Real Estate LLC. All rights reserved. CENTURY 21®, the CENTURY 21 Logo and C21® are service marks owned by Century 21 Real Estate LLC. Century 21 Real Estate LLC fully supports the principles of the Fair Housing Act and the Equal Opportunity Act. Each office is independently owned and operated. Listing information is deemed reliable but not guaranteed accurate.