1563 N Broad Street, Galesburg, IL 61401
Local realty services provided by:CENTURY 21 Broughton Team
1563 N Broad Street,Galesburg, IL 61401
$199,000
- 4 Beds
- 3 Baths
- 2,032 sq. ft.
- Single family
- Active
Upcoming open houses
- Sat, Sep 1901:00 pm - 03:00 pm
Listed by: christine pepmeyer
Office: re/max preferred properties
MLS#:CA1045574
Source:IL_CAAR
Price summary
- Price:$199,000
- Price per sq. ft.:$97.93
About this home
This 4 bedroom 2 story home greets you with a warm welcome as you enter the foyer enhanced by a stunning staircase. There is plenty of entertaining space with a formal dining room, large eat in kitchen plus an attractive deck for cookouts. The 2 car detached garage has additional driveway parking & turnaround space. Colorful perennials and serene greenery highlight the 66x201 lot. This home has been well maintained over the years. Roof on house in 2004, new gutters and downspouts with leaf guard 2010 and some new replacement windows. Furnace and CA in 2016. The standby Generac generator is included.
Contact an agent
Home facts
- Year built:1881
- Subdivision & Development:None
- Listing ID #:CA1045574
- Added:46 day(s) ago
- Updated:September 18, 2026 at 09:18 PM
Rooms and interior
- Bedrooms:4
- Total bathrooms:3
- Full bathrooms:2
- Half bathrooms:1
- Kitchen Description:Dishwasher, Disposal, Microwave, Refrigerator
- Basement:Yes
- Basement Description:Crawl Space, Partial, Unfinished
- Living area:2,032 sq. ft.
Heating and cooling
- Cooling:Central Air
- Heating:Forced Air, Gas Water Heater
- Central air:Yes
Structure and exterior
- Roof:Shingle
- Year built:1881
- Building area:2,032 sq. ft.
- Construction Materials:Aluminum Siding
Schools
- High school:Galesburg
- Middle school:Lombard
- Elementary school:Silas Willard
Utilities
- Water:Public
Finances and disclosures
- Price:$199,000
- Price per sq. ft.:$97.93
- Tax amount:$4,499 (2025)
Features and amenities
- Appliances:Dishwasher, Disposal, Dryer, Microwave, Refrigerator, Washer
- Laundry features:Dryer, Washer
- Amenities:Attic Storage
Parking
- Parking description:Detached
- Garage:Yes
- Garage spaces:2
New listings near 1563 N Broad Street
- New

 $310,000Active3 beds 3 baths3,420 sq. ft.
2121 N Broad Street, Galesburg, IL 61401
MLS# CA1046626Listed by: CENTURY 21 TUCKER SWANSON - New
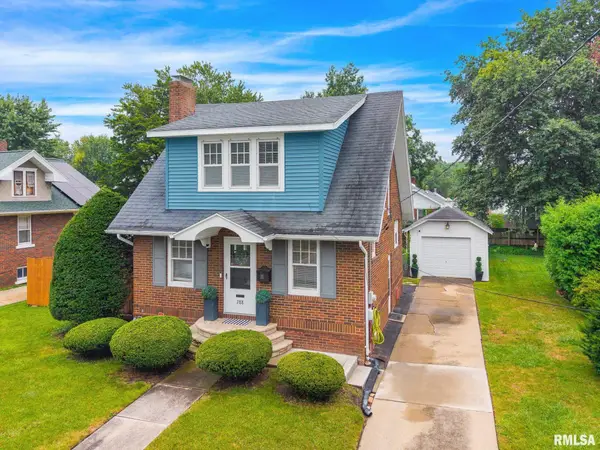 $125,900Active3 beds 1 baths1,141 sq. ft.
788 E Losey Street, Galesburg, IL 61401
MLS# CA1046622Listed by: EXP REALTY - New
 $15,900Active4 beds -- baths1,274 sq. ft.
721 Mulberry Street, Galesburg, IL 61401
MLS# CA1046615Listed by: WESTERN ILLINOIS REALTY LLC - New
 $19,900Active2 beds 2 baths
853 N Cedar Street, Galesburg, IL 61401
MLS# 12762539Listed by: CHOICE REALTY GROUP INC.
- New
 $12,500Active4 beds 2 baths
106 Lincoln Street, Galesburg, IL 61401
MLS# 12762602Listed by: CHOICE REALTY GROUP INC. - New
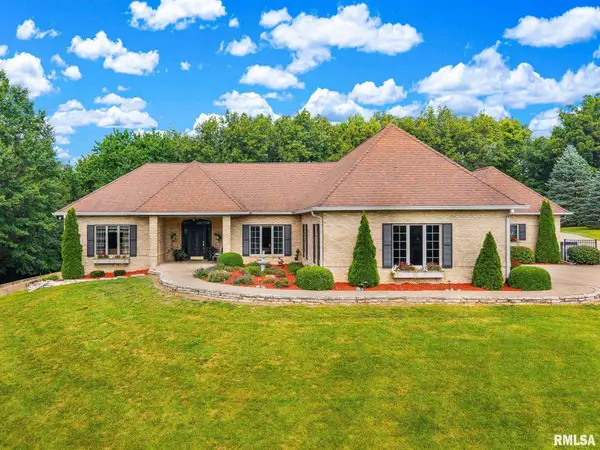 $650,000Active5 beds 5 baths5,104 sq. ft.
1064 Knox Rd 350 E, Galesburg, IL 61401
MLS# CA1046592Listed by: RE/MAX PREFERRED PROPERTIES - New
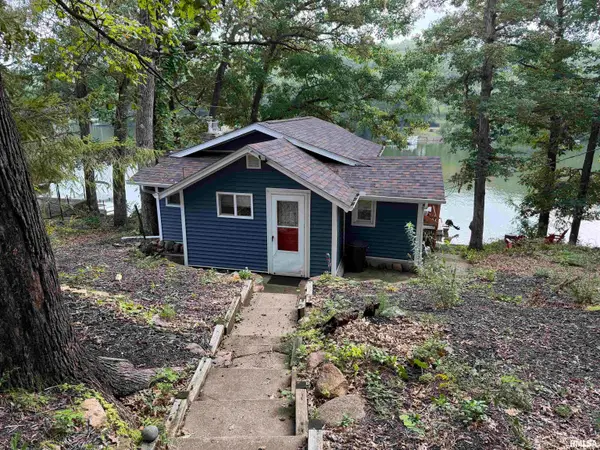 $135,000Active1 beds 1 baths629 sq. ft.
1029 Island Lane, Galesburg, IL 61401
MLS# CA1046596Listed by: CENTURY 21 TUCKER SWANSON - New
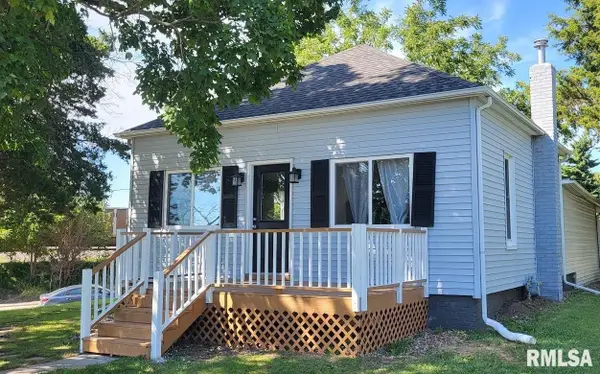 $129,900Active2 beds 2 baths924 sq. ft.
1625 E Fremont Street, Galesburg, IL 61401
MLS# CA1046555Listed by: RE/MAX PREFERRED PROPERTIES - New
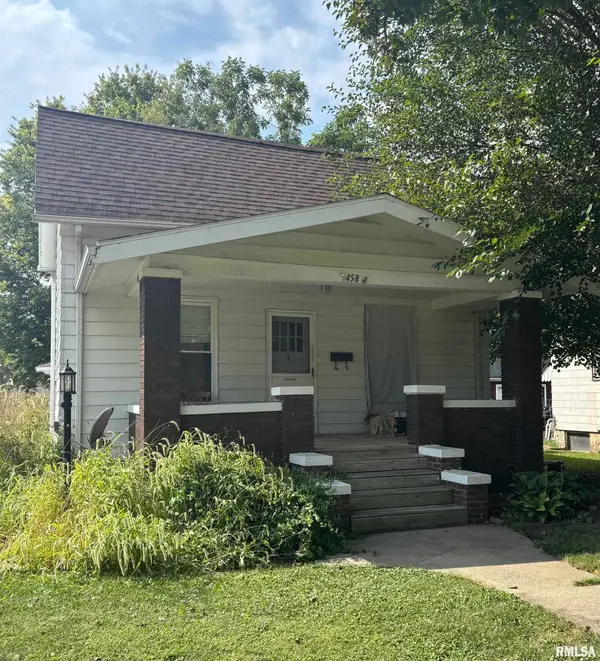 $64,900Active2 beds 1 baths816 sq. ft.
458 Clark Street, Galesburg, IL 61401
MLS# CA1046551Listed by: CENTURY 21 TUCKER SWANSON - New
 $174,900Active3 beds 2 baths1,368 sq. ft.
458 N West Street, Galesburg, IL 61401
MLS# 12759941Listed by: BEYCOME BROKERAGE REALTY LLC


Protect your home and budget from life's surprises with an Assurant Home Warranty, backed by a partner that supports you through every step of homeownership. Explore Plans.
©2026 Century 21 Real Estate LLC. All rights reserved. CENTURY 21®, the CENTURY 21 Logo and C21® are service marks owned by Century 21 Real Estate LLC. Century 21 Real Estate LLC fully supports the principles of the Fair Housing Act and the Equal Opportunity Act. Each office is independently owned and operated. Listing information is deemed reliable but not guaranteed accurate.