486 N Prairie Street, Galesburg, IL 61401
Local realty services provided by:CENTURY 21 House of Realty, Inc.
486 N Prairie Street,Galesburg, IL 61401
$255,000
- 4 Beds
- 2 Baths
- 2,872 sq. ft.
- Single family
- Active
Listed by: thomas knapp
Office: re/max preferred properties
MLS#:CA1044924
Source:IL_CAAR
Price summary
- Price:$255,000
- Price per sq. ft.:$88.79
About this home
Gorgeous Brick and Masonry Stucco 2 Story home features expansive and covered front porch perfect for evening visits rain or shine. Gracious double entry with entry door highlighted with leaded glass side lights, natural woodwork, and beautiful open oak staircase setting the tone for décor throughout the home providing a warm welcome to arriving guests. Formal living room offers French and pocket doors, gleaming hardwood flooring, accented with crown molding and nice space for furniture placement. Enjoy entertaining in your beautiful formal dining room featuring hardwood flooring, oak chair rails and situated steps from the kitchen in addition to other entertaining space. Centrally located family room splashed with natural light from southern exposure creates a warm inviting living area convenient to the main floor powder room. Spacious eat-in kitchen offers ample cabinet/cupboard, counter space, pantry, main level laundry, plus back stairwell perfect for a late night snack run. 2nd level includes four bedrooms, and served by a full bathroom. Additional storage provided with floored third floor. Basement creates the perfect opportunity for hobby, workshop, and additional storage space. Beautiful home conveniently located to the downtown shopping district, and Knox College, situated on deep lot with fenced side and backyard ideal for outdoor recreation, pets, and gardening. 2-car detached garage complete with loft storage, and attached garden shed. Don't delay, call today!...
Contact an agent
Home facts
- Year built:1896
- Subdivision & Development:Gales
- Listing ID #:CA1044924
- Added:66 day(s) ago
- Updated:September 11, 2026 at 02:43 PM
Rooms and interior
- Bedrooms:4
- Total bathrooms:2
- Full bathrooms:1
- Half bathrooms:1
- Kitchen Description:Dishwasher, Refrigerator
- Basement:Yes
- Basement Description:Full
- Living area:2,872 sq. ft.
Heating and cooling
- Cooling:Central Air
- Heating:Forced Air, Gas Water Heater
- Central air:Yes
Structure and exterior
- Roof:Shingle
- Year built:1896
- Building area:2,872 sq. ft.
- Lot area:0.36 Acres
- Construction Materials:Brick, Wood Siding
Schools
- High school:Galesburg
- Middle school:Lombard
- Elementary school:Silas Willard
Utilities
- Water:Public
Finances and disclosures
- Price:$255,000
- Price per sq. ft.:$88.79
- Tax amount:$6,030 (2025)
Features and amenities
- Appliances:Dishwasher, Dryer, Refrigerator, Washer
- Laundry features:Dryer, Washer
- Amenities:Attic Storage, Cable Available, Ceiling Fan(s)
Parking
- Parking description:Detached, Paved
- Garage:Yes
- Garage spaces:2
New listings near 486 N Prairie Street
- New
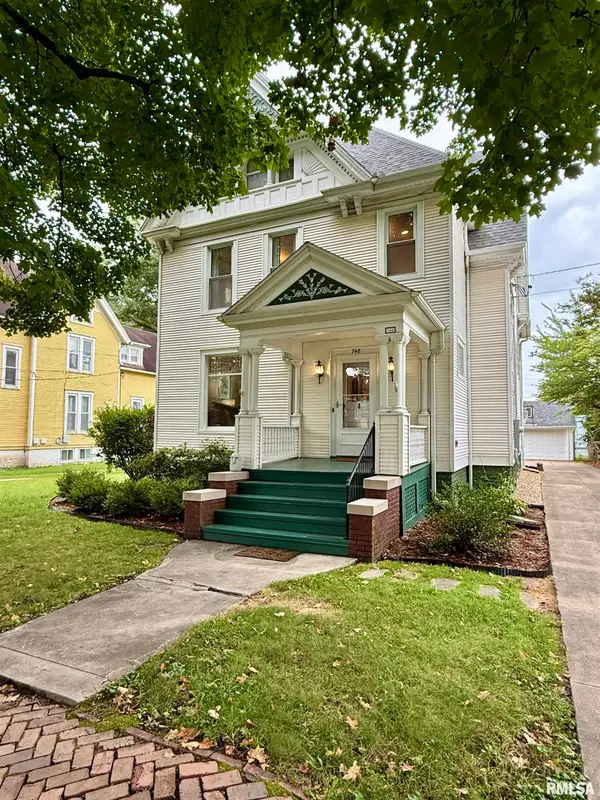
 $249,900Active5 beds 3 baths3,283 sq. ft.
748 Bateman Street, Galesburg, IL 61401
MLS# CA1046409Listed by: CENTURY 21 TUCKER SWANSON - New
 $134,000Active4 beds 3 baths1,521 sq. ft.
971 S Farnham Street, Galesburg, IL 61401
MLS# CA1046381Listed by: CENTURY 21 TUCKER SWANSON - New
 $405,000Active5 beds 4 baths4,542 sq. ft.
559 N Chambers Street, Galesburg, IL 61401
MLS# PA1270012Listed by: RE/MAX TRADERS UNLIMITED - New
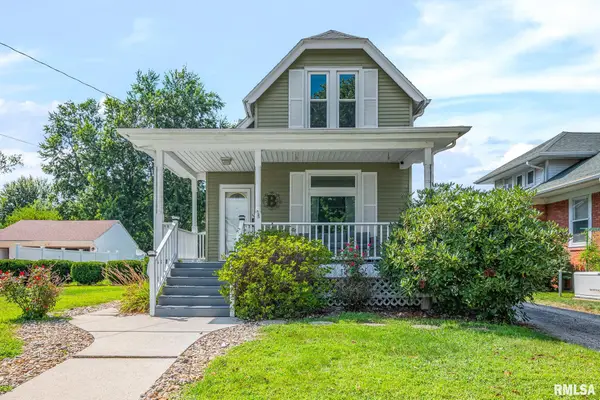 $160,000Active3 beds 2 baths1,289 sq. ft.
1048 Beecher Avenue, Galesburg, IL 61401
MLS# CA1046318Listed by: PLATINUM KEY REAL ESTATE, LLC - New
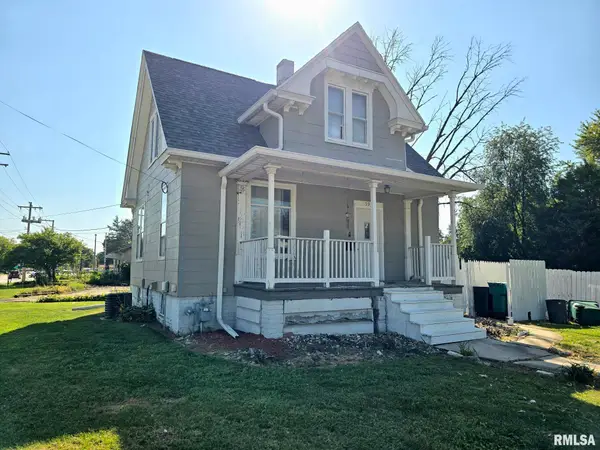 $105,000Active3 beds 1 baths942 sq. ft.
597 Olive Street, Galesburg, IL 61401
MLS# CA1046306Listed by: MEL FOSTER CO. GALESBURG - New
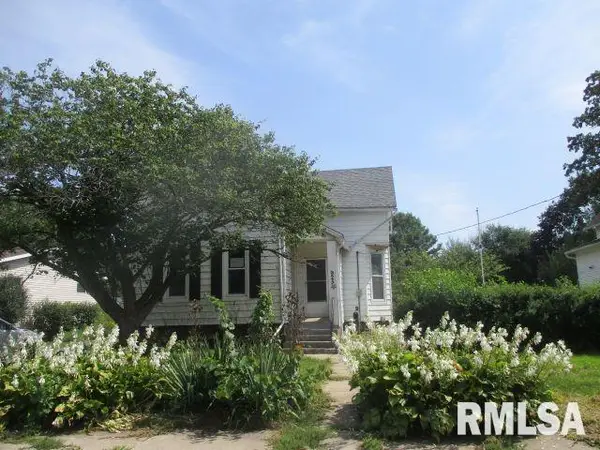 $90,000Active3 beds 2 baths1,320 sq. ft.
925 Bateman Street, Galesburg, IL 61401
MLS# PA1269936Listed by: CENTURY 21 LINCOLN NATIONAL RE - New
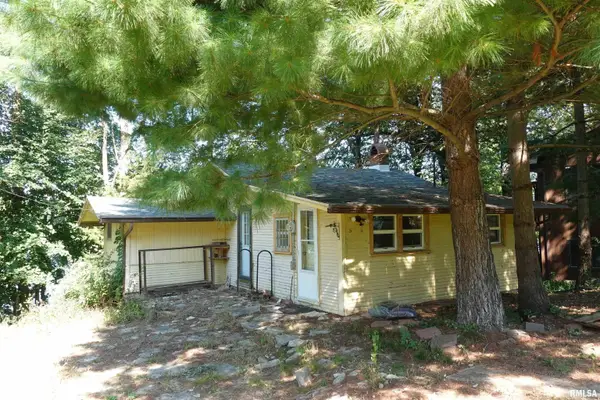 $155,000Active2 beds 1 baths720 sq. ft.
14 Woody Drive, Galesburg, IL 61401
MLS# CA1046293Listed by: RE/MAX PREFERRED PROPERTIES - New
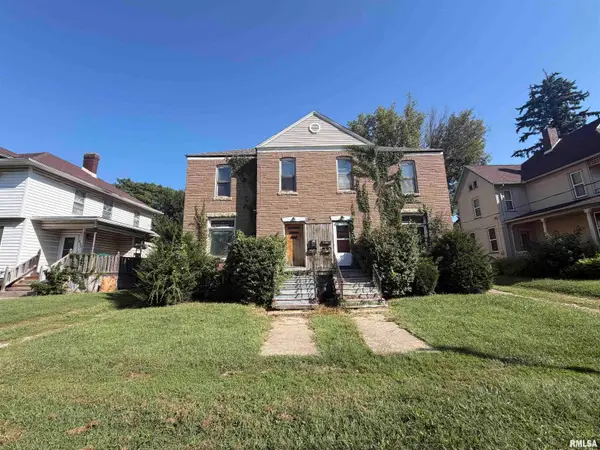 $99,900Active-- beds -- baths3,248 sq. ft.
441 E Grove Street, Galesburg, IL 61401
MLS# CA1046285Listed by: WESTERN ILLINOIS REALTY LLC - New
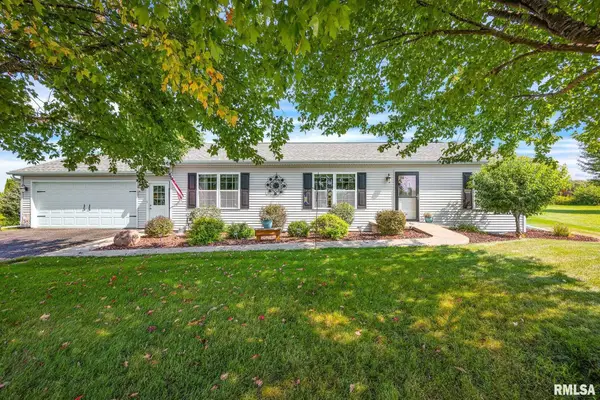 $227,500Active3 beds 2 baths1,512 sq. ft.
1921 Bluebird Drive, Galesburg, IL 61401
MLS# CA1046276Listed by: CENTURY 21 TUCKER SWANSON - New
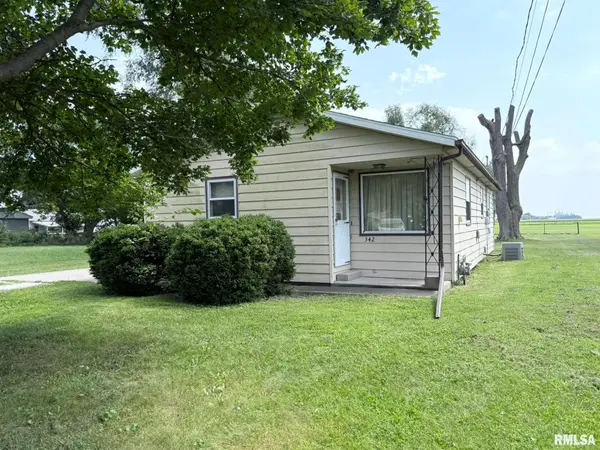 $84,900Active3 beds 1 baths1,028 sq. ft.
342 Huston Street, Galesburg, IL 61401
MLS# CA1046249Listed by: PLATINUM KEY REAL ESTATE, LLC


Protect your home and budget from life's surprises with an Assurant Home Warranty, backed by a partner that supports you through every step of homeownership. Explore Plans.
©2026 Century 21 Real Estate LLC. All rights reserved. CENTURY 21®, the CENTURY 21 Logo and C21® are service marks owned by Century 21 Real Estate LLC. Century 21 Real Estate LLC fully supports the principles of the Fair Housing Act and the Equal Opportunity Act. Each office is independently owned and operated. Listing information is deemed reliable but not guaranteed accurate.