
10006 Spring Road, Garden Prairie, IL 61038
Local realty services provided by:CENTURY 21 Affiliated
10006 Spring Road,Garden Prairie, IL 61038
$720,000
- 1 Beds
- 1 Baths
- 664 sq. ft.
- Single family
- Pending
Listed by: roger mackeben
Office: keller williams realty signature
MLS#:202604234
Source:IL_RAAR
Price summary
- Price:$720,000
- Price per sq. ft.:$1,084.34
About this home
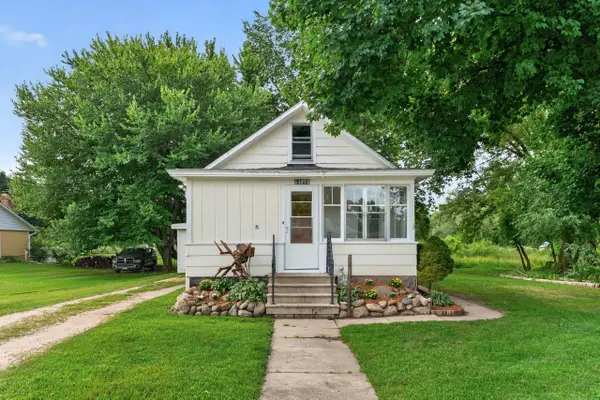
Beautiful 40 acres in Boone County with home, farmland and woods. 1 Bedroom 1 Bath home with 2 car detached garage. Approx. 2 acres of woods and 33 acres tillable land. Large yard with trees and country landscaping. Nice 16 x 24 wood deck off the back of the house for summer cook outs.
Contact an agent
Home facts
- Listing ID #:202604234
- Added:62 day(s) ago
- Updated:September 11, 2026 at 07:49 PM
Rooms and interior
- Bedrooms:1
- Total bathrooms:1
- Full bathrooms:1
- Kitchen Description:Electric Range, Sump Pump
- Bedroom Description:Master Bedroom On Main Level
- Basement Description:Basement Entrance, Full
- Living area:664 sq. ft.
Heating and cooling
- Heating:Forced Air, Propane
Structure and exterior
- Roof:Shingle
- Building area:664 sq. ft.
- Lot area:40 Acres
- Architectural Style:Farmette
- Construction Materials:Metal
- Exterior Features:Deck
Schools
- High school:Belvidere 100
- Middle school:Belvidere 100
- Elementary school:Belvidere 100
Utilities
- Water:Well
- Sewer:Septic
Finances and disclosures
- Price:$720,000
- Price per sq. ft.:$1,084.34
Features and amenities
- Appliances:Sump Pump
- Amenities:Basement Entrance, Deck, Electric Water Heater
Parking
- Garage spaces:2
New listings near 10006 Spring Road
- New
 $157,000Active2 beds 1 baths936 sq. ft.
11275 US Route 20, GARDEN PRAIRIE, IL 61038
MLS# 202605703Listed by: BERKSHIRE HATHAWAY HOMESERVICES STARCK RE - New
 $795,000Active3 beds 2 baths1,696 sq. ft.
25811 Dunham Road, Garden Prairie, IL 61038
MLS# 12730552Listed by: RE/MAX CONNECTIONS II
 $232,000Pending4 beds 4 baths2,235 sq. ft.
10124 US Rt 20, GARDEN PRAIRIE, IL 61038
MLS# 202603964Listed by: ADVANTAGE REALTORS $450,000Active6.79 Acres
9130 Us Highway 20, Garden Prairie, IL 61038
MLS# 12504786Listed by: REALTY ONE GROUP KARMMA


Protect your home and budget from life's surprises with an Assurant Home Warranty, backed by a partner that supports you through every step of homeownership. Explore Plans.
©2026 Century 21 Real Estate LLC. All rights reserved. CENTURY 21®, the CENTURY 21 Logo and C21® are service marks owned by Century 21 Real Estate LLC. Century 21 Real Estate LLC fully supports the principles of the Fair Housing Act and the Equal Opportunity Act. Each office is independently owned and operated. Listing information is deemed reliable but not guaranteed accurate.