
10124 US Rt 20, Garden Prairie, IL 61038
Local realty services provided by:CENTURY 21 Affiliated
10124 US Rt 20,Garden Prairie, IL 61038
$232,000
- 4 Beds
- 4 Baths
- 2,235 sq. ft.
- Single family
- Pending
Listed by: david reyes
Office: advantage realtors
MLS#:202603964
Source:IL_RAAR
Price summary
- Price:$232,000
- Price per sq. ft.:$103.8
About this home
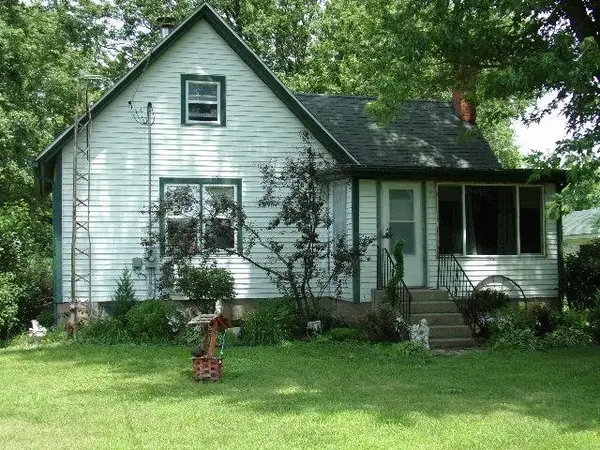
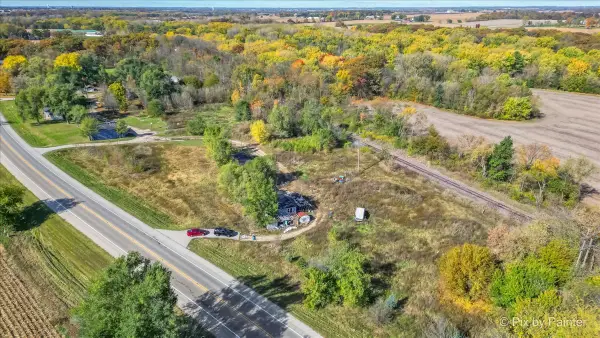
What a great find!! Come take a look at this 4 bedroom 3.5 bathroom 2,235 Sq Ft home. This property has that great country feel in a super convenient location. There has been only one owner of this property since 1966. It has been well maintained, added onto, and updated throughout the years. You will find a wonderful retreat like setting to come home to. Take a look and see if this is the one for you.
Contact an agent
Home facts
- Listing ID #:202603964
- Added:42 day(s) ago
- Updated:July 23, 2026 at 04:22 PM
Rooms and interior
- Bedrooms:4
- Total bathrooms:4
- Full bathrooms:3
- Half bathrooms:1
- Dining Description:On Main Level
- Kitchen Description:Gas Range, Refrigerator, Stove/Cooktop, Sump Pump
- Bedroom Description:Master Bedroom On Main Level
- Basement Description:Full
- Living area:2,235 sq. ft.
Heating and cooling
- Cooling:Central Air
- Heating:Electric, Propane
- Central air:Yes
Structure and exterior
- Roof:Shingle
- Building area:2,235 sq. ft.
- Lot area:0.3 Acres
- Construction Materials:Siding
- Exterior Features:Fenced Yard
- Levels:2 Story
Schools
- High school:Belvidere High
- Middle school:Belvidere South Middle
- Elementary school:Meehan Elementary
Utilities
- Water:Well
- Sewer:Septic
Finances and disclosures
- Price:$232,000
- Price per sq. ft.:$103.8
Features and amenities
- Appliances:LP Gas Tank Rented, Refrigerator, Stove/Cooktop, Sump Pump
- Laundry features:Laundry 1St Floor
- Amenities:County Taxes, Fenced Yard, Fire-Pit/Fireplace, Gas Water Heater, Laundry 1St Floor
Parking
- Garage spaces:2.5
New listings near 10124 US Rt 20



Protect your home and budget from life's surprises with an Assurant Home Warranty, backed by a partner that supports you through every step of homeownership. Explore Plans.
©2026 Century 21 Real Estate LLC. All rights reserved. CENTURY 21®, the CENTURY 21 Logo and C21® are service marks owned by Century 21 Real Estate LLC. Century 21 Real Estate LLC fully supports the principles of the Fair Housing Act and the Equal Opportunity Act. Each office is independently owned and operated. Listing information is deemed reliable but not guaranteed accurate.