
419 Richmond Hill Drive, Geneseo, IL 61254
Local realty services provided by:CENTURY 21 New Beginnings
419 Richmond Hill Drive,Geneseo, IL 61254
$365,000
- 5 Beds
- 3 Baths
- 2,285 sq. ft.
- Single family
- Active
Listed by: chris thompson
Office: mel foster co. geneseo
MLS#:12760916
Source:MLSNI
Price summary
- Price:$365,000
- Price per sq. ft.:$159.74
About this home
Welcome to Richmond Hill in beautiful Geneseo, Illinois! This highly sought after community is nestled around Richmond Hill Park, and this one owner home is just as beautiful as it's surroundings! With 5 bedrooms, yes 5 bedrooms, and 2 1/2 baths, this well maintained property has everything needed for a large or growing family. It has been beautifully maintained since it was built in 1988, and has brand new carpeting throughout most of the home. The living room has plenty of natural light from it's sprawling bay window that overlooks Richmond Hill Drive, and a well placed skylite. The dining room has french doors that enter onto the large wood deck where you can sit and have your morning coffee, or just relax any time of day. The rear of the yard is lined with trees and feels very private. With Oak cabinetry, another well placed skylite and breakfast bar in the kitchen there is plenty of storage space, natural light, and seating. Upstairs is the master bedroom with double closets and master bath with a shower, 3 other bedrooms and the updated main bath. Downstairs is the inviting family room with a gas fireplace surrounded by brick, yet another bedroom, the laundry room and a half bath. From the living room you can go down to the unfinished basement to find the furnace, rented Culligan water softener, brand new H2O heater, sump pump, and 200 amp electrical panel. You won't want to miss your opportunity to own this Richmond Hill beauty!...
Contact an agent
Home facts
- Year built:1988
- Listing ID #:12760916
- Updated:September 16, 2026 at 02:40 PM
Rooms and interior
- Bedrooms:5
- Total bathrooms:3
- Full bathrooms:2
- Half bathrooms:1
- Rooms Total:9
- Dining Description:Separate Dining Room
- Kitchen Description:Dishwasher, Disposal, Range, Range Hood
- Basement Description:Partial, Unfinished
- Living area:2,285 sq. ft.
Heating and cooling
- Cooling:Central Air
- Heating:Natural Gas
- Central air:Yes
Structure and exterior
- Roof:Asphalt
- Year built:1988
- Building area:2,285 sq. ft.
- Lot area:0.29 Acres
- Foundation Description:Concrete Perimeter
- Levels:Split Level with Sub
Utilities
- Water:Public
- Sewer:Public Sewer
Finances and disclosures
- Price:$365,000
- Price per sq. ft.:$159.74
- Tax amount:$6,880 (2025)
Features and amenities
- Laundry features:Dryer, Washer
- Amenities:Ceiling Fan(s)
 Copyright 2026 Midwest Real Estate Data LLC. All rights reserved. The data relating to real estate for sale on this web site comes in part from the Broker Reciprocity Program of the Midwest Real Estate Data LLC. Listing information is deemed reliable but not guaranteed. MLSNI Member Broker: Vivian Galarza
New listings near 419 Richmond Hill Drive
- New
 $138,000Active3 beds 1 baths1,144 sq. ft.
533 N Florence Street, Geneseo, IL 61254
MLS# 12758607Listed by: KW 1ADVANTAGE - Open Sun, 12 to 2pmNew
 $259,900Active3 beds 2 baths1,767 sq. ft.
456 Oakwood Place, Geneseo, IL 61254
MLS# 12759987Listed by: RE/MAX CONCEPTS MOLINE - New
 $895,000Active4 beds 4 baths4,060 sq. ft.
1555 Crimson King Court, Geneseo, IL 61254
MLS# 12759171Listed by: MEL FOSTER CO. GENESEO - Open Sun, 1am to 2:30pmNew
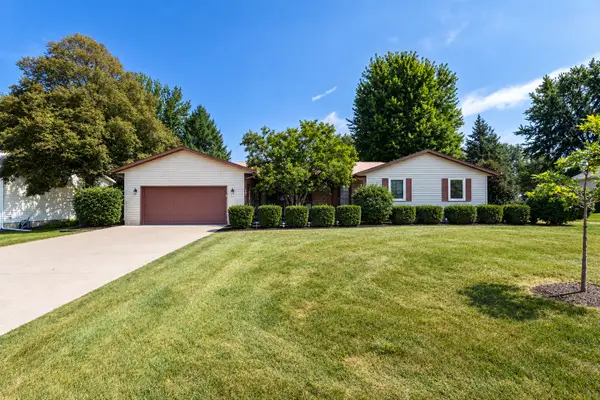 $385,000Active4 beds 4 baths2,888 sq. ft.
830 Oriole Court, Geneseo, IL 61254
MLS# 12755407Listed by: RUHL&RUHL REALTORS MOLINE - New
 $139,900Active4 beds 2 baths2,208 sq. ft.
803 S State Street, Geneseo, IL 61254
MLS# 12755517Listed by: RUHL&RUHL REALTORS MOLINE - New
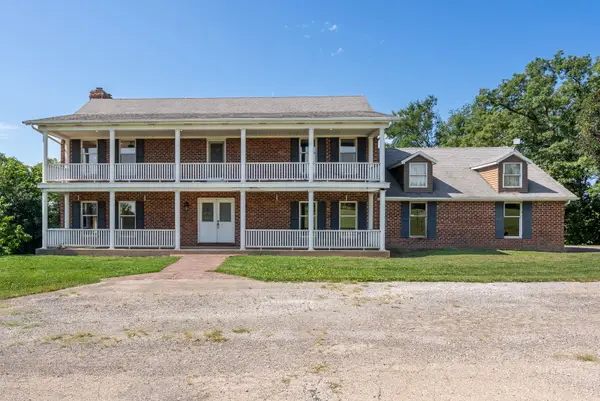 $650,000Active4 beds 4 baths4,557 sq. ft.
16496 E 1700 Street, Geneseo, IL 61254
MLS# 12753546Listed by: RAINMAKER COLLECTIVE - REAL BROKER, LLC  $260,000Active4 beds 2 baths2,120 sq. ft.
4 Timberlane Drive, Geneseo, IL 61254
MLS# 12747201Listed by: NEXTHOME QC REALTY $389,900Active5 beds 4 baths2,852 sq. ft.
135 Sherwood Drive, Geneseo, IL 61254
MLS# 12750856Listed by: RE/MAX CONCEPTS BETTENDORF $369,900Active4 beds 3 baths2,814 sq. ft.
81 Cedar Court, Geneseo, IL 61254
MLS# 12739077Listed by: RAINMAKER COLLECTIVE - REAL BROKER, LLC


Protect your home and budget from life's surprises with an Assurant Home Warranty, backed by a partner that supports you through every step of homeownership. Explore Plans.
©2026 Century 21 Real Estate LLC. All rights reserved. CENTURY 21®, the CENTURY 21 Logo and C21® are service marks owned by Century 21 Real Estate LLC. Century 21 Real Estate LLC fully supports the principles of the Fair Housing Act and the Equal Opportunity Act. Each office is independently owned and operated. Listing information is deemed reliable but not guaranteed accurate.