
110 N Cambridge Drive, Geneva, IL 60134
Local realty services provided by:CENTURY 21 North East
110 N Cambridge Drive,Geneva, IL 60134
$465,000
- 3 Beds
- 2 Baths
- 1,565 sq. ft.
- Single family
- Active
Listed by: jessica gotte
Office: exp realty
MLS#:12741005
Source:MLSNI
Price summary
- Price:$465,000
- Price per sq. ft.:$297.12
- Monthly HOA dues:$83.33
About this home
Effortless single-story living meets turnkey style in Geneva's highly sought-after Pepper Valley! Situated on a generous .38-acre corner lot, this beautifully updated ranch offers seamless open-concept living with dramatic beamed vaulted ceilings and rich natural light. The refreshed kitchen features white soft-close cabinetry, granite countertops, an entertainer's breakfast bar island, and a new refrigerator (2025). Enjoy major peace of mind with a new HVAC system (2024) and washer/dryer (2024). Retreat to the primary suite with a private bath, or head downstairs to the partially finished basement for recreation or a home office. Outside, unwind in the fully fenced backyard framed by mature trees. Beyond the home itself, experience the unmatched community lifestyle that defines Pepper Valley. Residents enjoy exclusive neighborhood amenities, including the community clubhouse, swimming pool, and tennis/pickleball courts. You are positioned just minutes from the Randall Road shopping and dining corridor, Delnor Hospital, Northwestern Medicine fitness center, scenic Fox River trails, the Metra commuter train, historic downtown Geneva, and the acclaimed Geneva Community Unit School District 304....
Contact an agent
Home facts
- Year built:1976
- Listing ID #:12741005
- Updated:September 15, 2026 at 11:10 AM
Rooms and interior
- Bedrooms:3
- Total bathrooms:2
- Full bathrooms:2
- Rooms Total:8
- Basement Description:Partial, Partially Finished
- Living area:1,565 sq. ft.
Heating and cooling
- Cooling:Central Air
- Heating:Natural Gas
- Central air:Yes
Structure and exterior
- Year built:1976
- Building area:1,565 sq. ft.
- Lot area:0.38 Acres
- Lot Features:Corner Lot, Mature Trees
- Architectural Style:Ranch
- Levels:1 Story
Utilities
- Water:Public
- Sewer:Public Sewer
Finances and disclosures
- Price:$465,000
- Price per sq. ft.:$297.12
- Tax amount:$9,007 (2025)
Parking
- Total parking spaces:2
- Parking description:Asphalt, Attached Garage, Garage
- Garage:Yes
- Garage spaces:2
 Copyright 2026 Midwest Real Estate Data LLC. All rights reserved. The data relating to real estate for sale on this web site comes in part from the Broker Reciprocity Program of the Midwest Real Estate Data LLC. Listing information is deemed reliable but not guaranteed. MLSNI Member Broker: Nate Brown
New listings near 110 N Cambridge Drive
- New
 $799,900Active3 beds 3 baths2,380 sq. ft.
2197 Fargo Boulevard, Geneva, IL 60134
MLS# 12730845Listed by: WEICHERT, REALTORS - HOMES BY PRESTO - New
 $290,000Active3 beds 3 baths1,280 sq. ft.
175 Aberdeen Court, Geneva, IL 60134
MLS# 12757375Listed by: KELLER WILLIAMS ONECHICAGO - New
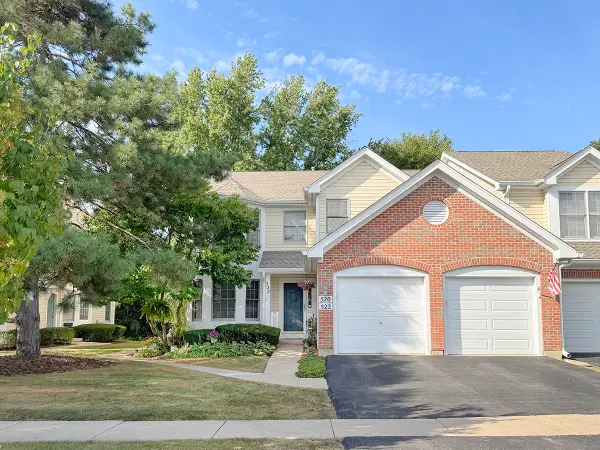 $359,900Active3 beds 2 baths1,588 sq. ft.
522 Bradbury Lane #522, Geneva, IL 60134
MLS# 12730519Listed by: PREMIER LIVING PROPERTIES - New
 $599,900Active3 beds 3 baths2,167 sq. ft.
638 Riverbank Drive, Geneva, IL 60134
MLS# 12757956Listed by: KELLER WILLIAMS INNOVATE - AURORA - New
 $350,000Active2 beds 2 baths1,466 sq. ft.
2191 Vanderbilt Drive #2191, Geneva, IL 60134
MLS# 12753533Listed by: REDFIN CORPORATION - New
 $400,000Active3 beds 2 baths1,141 sq. ft.
718 North Street, Geneva, IL 60134
MLS# 12743320Listed by: COMPASS - New
 $420,000Active3 beds 3 baths2,450 sq. ft.
1383 Miller Road, Geneva, IL 60134
MLS# 12748560Listed by: KALE REALTY 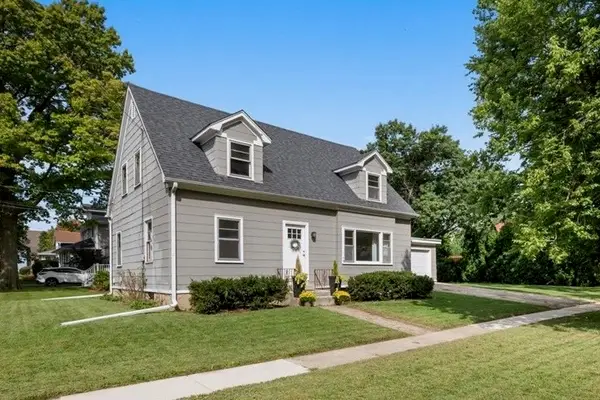 $500,000Pending4 beds 2 baths
202 N 5th Street N, Geneva, IL 60134
MLS# 12745293Listed by: BAIRD & WARNER FOX VALLEY - GENEVA- New
 $525,000Active5 beds 4 baths3,033 sq. ft.
2686 Le Baron Court, Geneva, IL 60134
MLS# 12748095Listed by: REDFIN CORPORATION


Protect your home and budget from life's surprises with an Assurant Home Warranty, backed by a partner that supports you through every step of homeownership. Explore Plans.
©2026 Century 21 Real Estate LLC. All rights reserved. CENTURY 21®, the CENTURY 21 Logo and C21® are service marks owned by Century 21 Real Estate LLC. Century 21 Real Estate LLC fully supports the principles of the Fair Housing Act and the Equal Opportunity Act. Each office is independently owned and operated. Listing information is deemed reliable but not guaranteed accurate.