
2197 Fargo Boulevard, Geneva, IL 60134
Local realty services provided by:CENTURY 21 Affiliated
2197 Fargo Boulevard,Geneva, IL 60134
$799,900
- 3 Beds
- 3 Baths
- 2,380 sq. ft.
- Single family
- Active
Listed by: dena fischer
Office: weichert, realtors - homes by presto
MLS#:12730845
Source:MLSNI
Price summary
- Price:$799,900
- Price per sq. ft.:$336.09
About this home
Beautiful brick RANCH overlooking the 9th fairway in Geneva's sought-after Eagle Brook community! Offering spacious one-level living, a three-car garage and picturesque golf-course views framed by mature trees. A bright, impressive entry with arched transom and sidelights opens to hardwood floors, soaring ceilings and a gracious dining room with tray ceiling. The spacious kitchen features abundant cabinetry, granite countertops and stainless steel appliances, including double ovens, while the vaulted family room offers a brick gas fireplace flanked by custom built-in bookcases and beautiful backyard views. The generous primary suite includes a tray ceiling, organized walk-in closet and private bath with dual sinks, whirlpool tub, separate shower, skylight and private water closet. Two additional bedrooms and convenient main-floor laundry complete the main level. A wonderful extension of the living space, the vaulted three-season room is surrounded by windows and opens to the patio and backyard with peaceful views across the 9th fairway of Eagle Brook Country Club. The large, clean and dry unfinished basement provides exceptional storage and future living-space potential and already includes a finished full bath. Additional features include whole-house central vacuum and a three-car garage with epoxy flooring. Enjoy the lifestyle and setting of Eagle Brook, with mature trees, scenic fairways and convenient access to parks and recreation, downtown Geneva, the Randall Road shopping and dining corridor and the Geneva Metra station. Eagle Brook Country Club offers golf, swimming, fitness, racquet sports, dining and social activities through optional private membership. A rarely available ranch combining one-level living, space, privacy and beautiful golf-course views in one of Geneva's most desirable communities. See it today!...
Contact an agent
Home facts
- Year built:1999
- Subdivision & Development:Eagle Brook
- Listing ID #:12730845
- Updated:September 13, 2026 at 04:08 PM
Rooms and interior
- Bedrooms:3
- Total bathrooms:3
- Full bathrooms:3
- Rooms Total:8
- Dining Description:Eating Area, Separate Dining Room
- Bathrooms Description:Double Sinks, Separate Shower, Whirlpool
- Kitchen Description:Cooktop, Dishwasher, Double Oven, Microwave, Refrigerator, Stainless Steel Appliance(s)
- Basement Description:Full, Unfinished
- Living area:2,380 sq. ft.
Heating and cooling
- Cooling:Central Air
- Heating:Natural Gas
- Central air:Yes
Structure and exterior
- Year built:1999
- Building area:2,380 sq. ft.
- Lot area:0.33 Acres
- Lot Features:Mature Trees
- Architectural Style:Ranch
- Foundation Description:Concrete Perimeter
- Levels:1 Story
Schools
- High school:Geneva Community High School
- Middle school:Geneva Middle School
- Elementary school:Western Avenue Elementary School
Utilities
- Water:Public
- Sewer:Public Sewer
Finances and disclosures
- Price:$799,900
- Price per sq. ft.:$336.09
- Tax amount:$12,961 (2025)
Features and amenities
- Laundry features:Dryer, Washer
- Amenities:Ceiling Fan(s), Central Vacuum
Parking
- Total parking spaces:3
- Parking description:Asphalt, Attached Garage, Garage
- Garage:Yes
- Garage spaces:3
 Copyright 2026 Midwest Real Estate Data LLC. All rights reserved. The data relating to real estate for sale on this web site comes in part from the Broker Reciprocity Program of the Midwest Real Estate Data LLC. Listing information is deemed reliable but not guaranteed. MLSNI Member Broker: David Try
New listings near 2197 Fargo Boulevard
- New
 $290,000Active3 beds 3 baths1,280 sq. ft.
175 Aberdeen Court, Geneva, IL 60134
MLS# 12757375Listed by: KELLER WILLIAMS ONECHICAGO - New
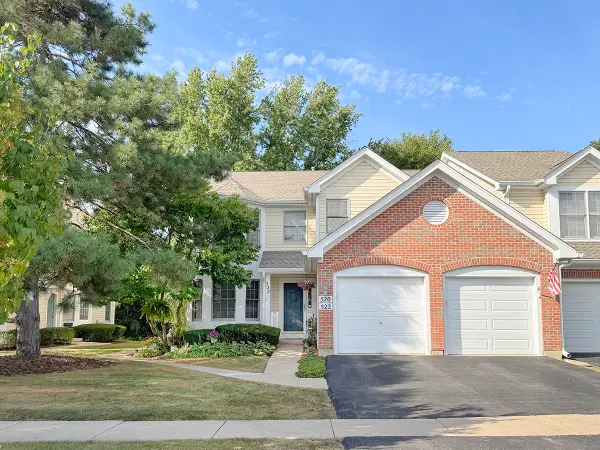 $359,900Active3 beds 2 baths1,588 sq. ft.
522 Bradbury Lane #522, Geneva, IL 60134
MLS# 12730519Listed by: PREMIER LIVING PROPERTIES - New
 $350,000Active2 beds 2 baths1,466 sq. ft.
2191 Vanderbilt Drive #2191, Geneva, IL 60134
MLS# 12753533Listed by: REDFIN CORPORATION - New
 $400,000Active3 beds 2 baths1,141 sq. ft.
718 North Street, Geneva, IL 60134
MLS# 12743320Listed by: COMPASS - New
 $420,000Active3 beds 3 baths2,450 sq. ft.
1383 Miller Road, Geneva, IL 60134
MLS# 12748560Listed by: KALE REALTY - Open Sun, 1 to 3pmNew
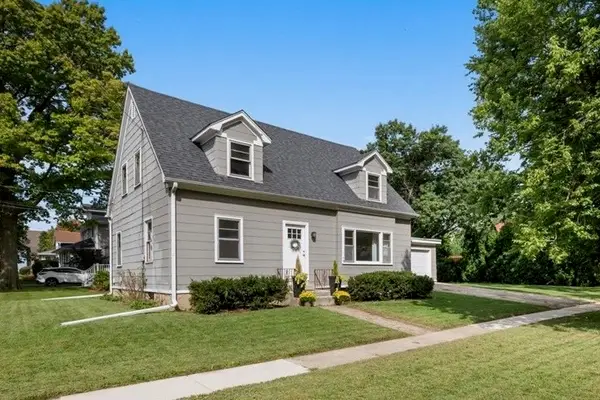 $500,000Active4 beds 2 baths
202 N 5th Street N, Geneva, IL 60134
MLS# 12745293Listed by: BAIRD & WARNER FOX VALLEY - GENEVA - New
 $525,000Active5 beds 4 baths3,033 sq. ft.
2686 Le Baron Court, Geneva, IL 60134
MLS# 12748095Listed by: REDFIN CORPORATION - Open Sun, 11am to 1pmNew
 $650,000Active5 beds 4 baths2,637 sq. ft.
0N649 Bowdish Drive, Geneva, IL 60134
MLS# 12752575Listed by: @PROPERTIES CHRISTIE'S INTERNATIONAL REAL ESTATE - New
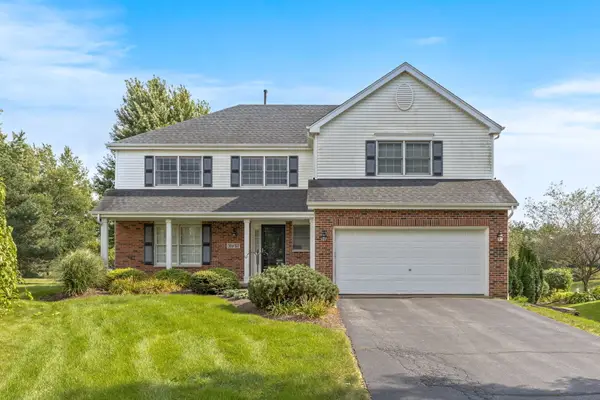 $549,900Active4 beds 4 baths2,352 sq. ft.
39W197 Acres Place, Geneva, IL 60134
MLS# 12755883Listed by: EXP REALTY - ST. CHARLES


Protect your home and budget from life's surprises with an Assurant Home Warranty, backed by a partner that supports you through every step of homeownership. Explore Plans.
©2026 Century 21 Real Estate LLC. All rights reserved. CENTURY 21®, the CENTURY 21 Logo and C21® are service marks owned by Century 21 Real Estate LLC. Century 21 Real Estate LLC fully supports the principles of the Fair Housing Act and the Equal Opportunity Act. Each office is independently owned and operated. Listing information is deemed reliable but not guaranteed accurate.