
0N649 Bowdish Drive, Geneva, IL 60134
Local realty services provided by:CENTURY 21 New Heritage
0N649 Bowdish Drive,Geneva, IL 60134
$650,000
- 5 Beds
- 4 Baths
- 2,637 sq. ft.
- Single family
- Active
Listed by: alison france
Office: @properties christie's international real estate
MLS#:12752575
Source:MLSNI
Price summary
- Price:$650,000
- Price per sq. ft.:$246.49
About this home
This welcoming front porch invites you into this beautifully and thoughtfully updated home featuring 3500 S.F. of living space, an open floor plan with new luxury vinyl flooring throughout the main level and stairs, new lighting, and a spacious family room with fireplace and decorative surround. The updated kitchen offers new "WIFI enabled" appliances, custom backsplash, under cabinet and canned lighting, soft close cabinets/pull out shelves and custom pantry. Formal living and dining room as well as a first floor den/office~ The second floor offers a generously sized primary suite including his-and-her closets, separate shower/tub and custom vanities~There are 3 additional bedrooms and the large hall bath with dual bowl vanity provides plenty of space. Also the 2nd floor laundry room has new cabinets~The finished basement features a recreation room with canned lighting, a flex space, 5th bedroom and an additional full bath~ There is a large unfinished space, perfect for storage. Enjoy the private, fenced backyard with paver patio, new trees and perennial garden. Exterior updates include new custom front and garage doors (2026) Exterior lighting (2025) Aluminum fence (2025) Major improvements include roof and siding (2021), furnace and A/C (2021), and water heater (2026)....
Contact an agent
Home facts
- Year built:2012
- Subdivision & Development:Mill Creek Tanna
- Listing ID #:12752575
- Updated:September 10, 2026 at 04:49 PM
Rooms and interior
- Bedrooms:5
- Total bathrooms:4
- Full bathrooms:3
- Half bathrooms:1
- Rooms Total:12
- Dining Description:Separate Dining Room
- Bathrooms Description:Double Sinks, Separate Shower, Soaking Tub
- Kitchen Description:Dishwasher, Disposal, Microwave, Range, Refrigerator, Stainless Steel Appliance(s)
- Basement Description:Finished, Full
- Living area:2,637 sq. ft.
Heating and cooling
- Cooling:Central Air
- Heating:Forced Air, Natural Gas
- Central air:Yes
Structure and exterior
- Roof:Asphalt
- Year built:2012
- Building area:2,637 sq. ft.
- Lot Features:Landscaped
- Architectural Style:Traditional
- Foundation Description:Concrete Perimeter
- Levels:2 Story
Schools
- High school:Geneva Community High School
- Middle school:Geneva Middle School
- Elementary school:Mill Creek Elementary School
Utilities
- Water:Shared Well
- Sewer:Public Sewer
Finances and disclosures
- Price:$650,000
- Price per sq. ft.:$246.49
- Tax amount:$13,405 (2025)
Features and amenities
- Laundry features:Dryer, Washer
- Amenities:CO Detectors, Ceiling Fan(s), Sump Pump, Water-Softener Owned
Parking
- Total parking spaces:2
- Parking description:Asphalt, Attached Garage, Garage
- Garage:Yes
- Garage spaces:2
 Copyright 2026 Midwest Real Estate Data LLC. All rights reserved. The data relating to real estate for sale on this web site comes in part from the Broker Reciprocity Program of the Midwest Real Estate Data LLC. Listing information is deemed reliable but not guaranteed. MLSNI Member Broker: Lisa Rossow
New listings near 0N649 Bowdish Drive
- Open Fri, 4:30 to 6:30pmNew
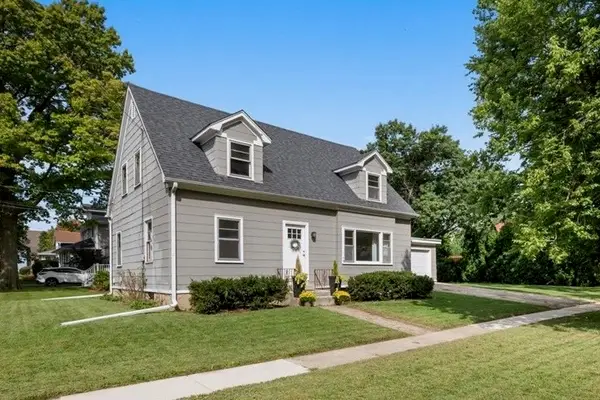 $500,000Active4 beds 2 baths
202 N 5th Street N, Geneva, IL 60134
MLS# 12745293Listed by: BAIRD & WARNER FOX VALLEY - GENEVA - New
 $525,000Active5 beds 4 baths3,033 sq. ft.
2686 Le Baron Court, Geneva, IL 60134
MLS# 12748095Listed by: REDFIN CORPORATION - Open Sat, 12 to 2pmNew
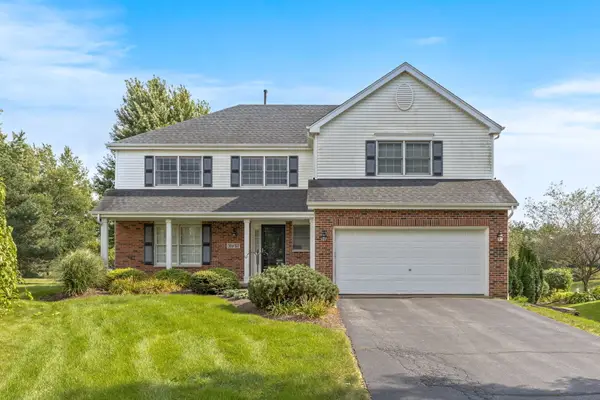 $549,900Active4 beds 4 baths2,352 sq. ft.
39W197 Acres Place, Geneva, IL 60134
MLS# 12755883Listed by: EXP REALTY - ST. CHARLES - New
 $550,000Active5 beds 3 baths2,948 sq. ft.
120 N Pine Street, Geneva, IL 60134
MLS# 12756014Listed by: @PROPERTIES CHRISTIE'S INTERNATIONAL REAL ESTATE - New
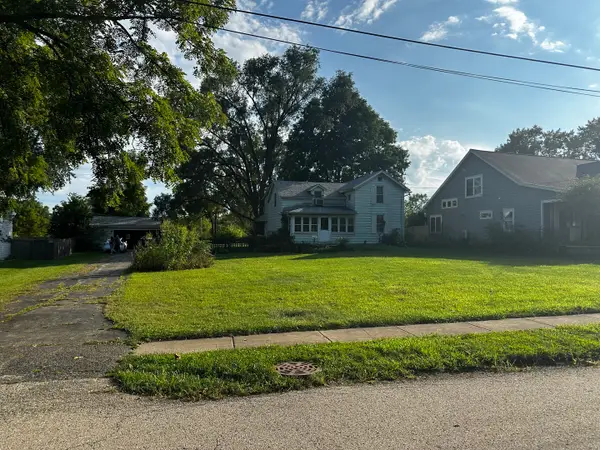 $300,000Active3 beds 1 baths1,800 sq. ft.
428 Chalmers Street, Geneva, IL 60134
MLS# 12753747Listed by: COLDWELL BANKER REALTY - Open Thu, 5 to 7pmNew
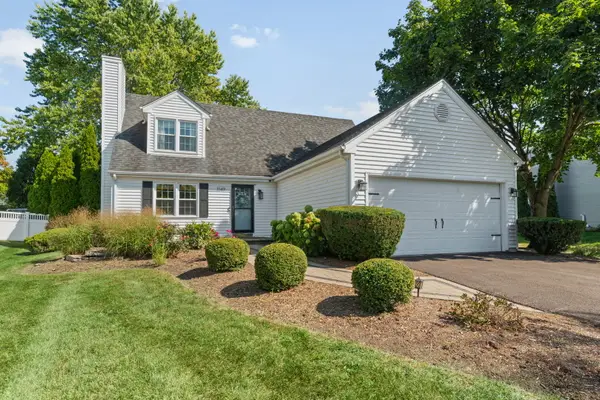 $479,000Active4 beds 2 baths2,042 sq. ft.
1149 Westfield Course, Geneva, IL 60134
MLS# 12474763Listed by: COLDWELL BANKER REALTY - Open Thu, 5 to 7pmNew
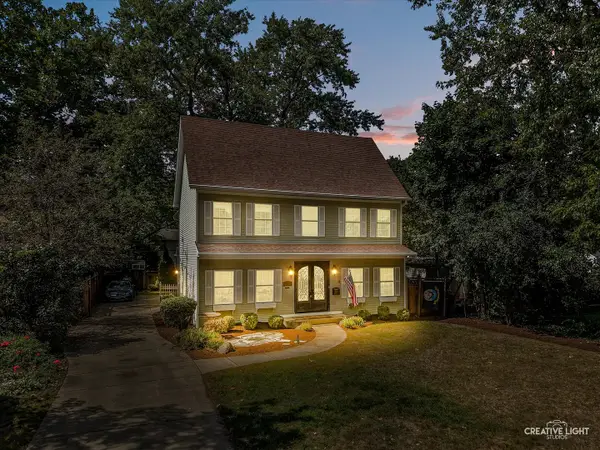 $885,000Active4 beds 3 baths3,183 sq. ft.
808 Mckinley Avenue, Geneva, IL 60134
MLS# 12743543Listed by: EXP REALTY - Open Sat, 1 to 3pmNew
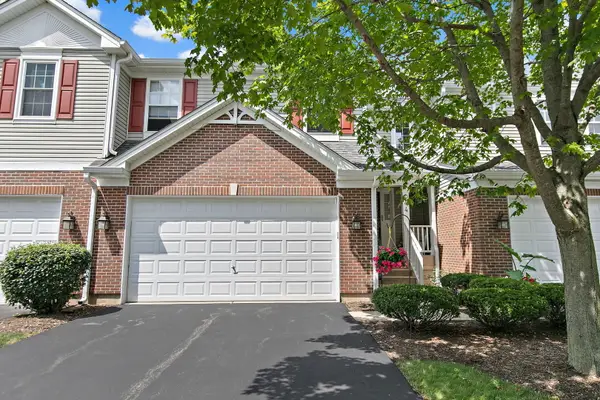 $420,000Active3 beds 3 baths2,098 sq. ft.
244 Lineas Lane #244, Geneva, IL 60134
MLS# 12751615Listed by: @PROPERTIES CHRISTIE'S INTERNATIONAL REAL ESTATE 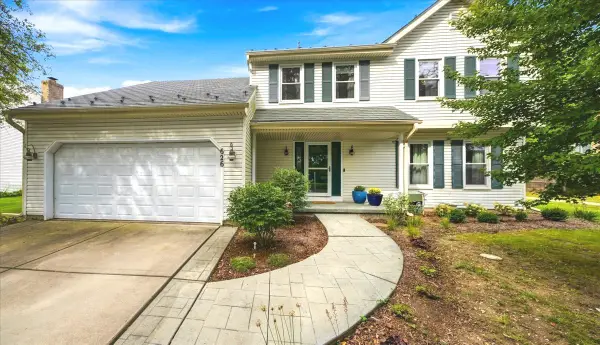 $550,000Pending5 beds 4 baths3,066 sq. ft.
626 Highbury Lane, Geneva, IL 60134
MLS# 12752359Listed by: RE/MAX SUBURBAN JA/JR


Protect your home and budget from life's surprises with an Assurant Home Warranty, backed by a partner that supports you through every step of homeownership. Explore Plans.
©2026 Century 21 Real Estate LLC. All rights reserved. CENTURY 21®, the CENTURY 21 Logo and C21® are service marks owned by Century 21 Real Estate LLC. Century 21 Real Estate LLC fully supports the principles of the Fair Housing Act and the Equal Opportunity Act. Each office is independently owned and operated. Listing information is deemed reliable but not guaranteed accurate.