
2676 Stone Circle #111, Geneva, IL 60134
Local realty services provided by:CENTURY 21 All Pro Real Estate
2676 Stone Circle #111,Geneva, IL 60134
$355,000
- 2 Beds
- 2 Baths
- 1,127 sq. ft.
- Condominium
- Active
Listed by: melissa johnson
Office: re/max suburban
MLS#:12793758
Source:MLSNI
Price summary
- Price:$355,000
- Price per sq. ft.:$315
- Monthly HOA dues:$405
About this home
MAINTENANCE-FREE 55+ LIVING IN THE HIGHLY DESIRABLE CROSSINGS COMMUNITY! Welcome to easy, comfortable living in this beautifully maintained, move-in-ready 2-bedroom, 2-bath home offering abundant natural light, neutral decor, crown molding in living and dining rooms, upgraded Swaziland tile in entryway, kitchen and baths and a fantastic first-floor location. The flexible floor plan features a second bedroom with French doors, perfect for a home office, den, or guest bedroom. The kitchen offers upgraded solid maple cabinetry (including end panels on the cabinets visible in main living area!), a Kohler porcelain double sink (with drop down cabinet below the sink), and a tiled entryway. Additional highlights include crown molding in the living and dining rooms, ceiling fans in both bedrooms, and a newer high-efficiency furnace with a whole-house humidifier and air cleaner. The updated primary bathroom includes a convenient grab bar in the shower, while thoughtful features throughout add comfort and peace of mind, including a peephole in the front door and a safety lock for the balcony door. Enjoy your morning coffee or unwind in the evening on the wonderful covered balcony which sits high for added security. In-unit laundry adds everyday convenience, and the home includes TWO storage units plus a prime heated garage parking space (#11) with additional storage directly in front of the space. The clean, secure, heated garage is another valuable amenity. Ideally located near Geneva Commons shopping, restaurants, and Northwestern Medicine Delnor Hospital, this desirable 55+ community offers an excellent opportunity to enjoy low-maintenance living in a convenient location. Move right in, settle comfortably, and enjoy the lifestyle you deserve!...
Contact an agent
Home facts
- Year built:2005
- Subdivision & Development:Crossings
- Listing ID #:12793758
- Updated:October 29, 2026 at 04:39 PM
Rooms and interior
- Bedrooms:2
- Total bathrooms:2
- Full bathrooms:2
- Rooms Total:5
- Bathrooms Description:Separate Shower, Soaking Tub
- Kitchen Description:Dishwasher, Disposal, Microwave, Range, Refrigerator
- Living area:1,127 sq. ft.
Heating and cooling
- Cooling:Central Air
- Heating:Forced Air, Gas
- Central air:Yes
Structure and exterior
- Year built:2005
- Building area:1,127 sq. ft.
- Lot Features:Common Grounds, Landscaped, Mature Trees
- Exterior Features:Balcony
Utilities
- Water:Public
- Sewer:Public Sewer
Finances and disclosures
- Price:$355,000
- Price per sq. ft.:$315
- Tax amount:$5,346 (2025)
Features and amenities
- Laundry features:Dryer, Washer
- Amenities:Air Purifier, Ceiling Fan(s)
Parking
- Total parking spaces:1
- Parking description:Attached Garage, Garage
- Garage:Yes
- Garage spaces:1
 Copyright 2026 Midwest Real Estate Data LLC. All rights reserved. The data relating to real estate for sale on this web site comes in part from the Broker Reciprocity Program of the Midwest Real Estate Data LLC. Listing information is deemed reliable but not guaranteed. MLSNI Member Broker: Lisa McKinney
New listings near 2676 Stone Circle #111
- New
 $539,900Active4 beds 3 baths2,049 sq. ft.
39W255 Fabyan Parkway, Geneva, IL 60134
MLS# 12796897Listed by: REAL BROKER, LLC - New
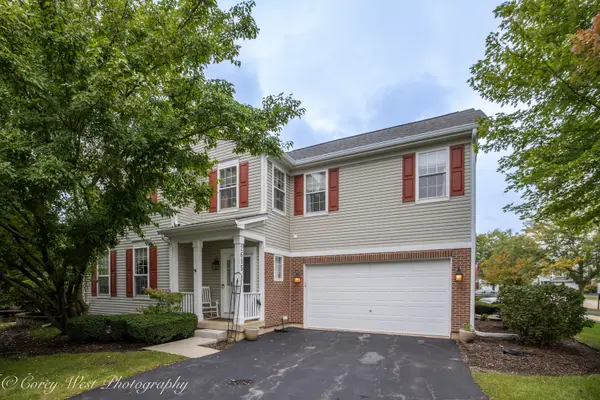 $429,000Active3 beds 3 baths2,557 sq. ft.
2615 Lorraine Circle, Geneva, IL 60134
MLS# 12796781Listed by: COLDWELL BANKER REALTY - Open Sun, 1 to 3pmNew
 $600,000Active4 beds 3 baths2,325 sq. ft.
39W983 Wellington Way, Geneva, IL 60134
MLS# 12796418Listed by: @PROPERTIES CHRISTIE'S INTERNATIONAL REAL ESTATE - Open Sun, 1 to 3pmNew
 $600,000Active4 beds 3 baths2,249 sq. ft.
39W370 W Mallory Drive, Geneva, IL 60134
MLS# 12775665Listed by: KELLER WILLIAMS INSPIRE - GENEVA - New
 $549,800Active3 beds 4 baths2,485 sq. ft.
339 Sandholm Court, Geneva, IL 60134
MLS# 12796159Listed by: RE/MAX SUBURBAN - Open Sat, 12 to 2pmNew
 $499,000Active4 beds 3 baths2,029 sq. ft.
2639 Berkshire Drive, Geneva, IL 60134
MLS# 12794997Listed by: KELLER WILLIAMS INSPIRE - GENEVA - New
 $599,000Active2 beds 1 baths1,108 sq. ft.
627 N Lincoln Avenue, Geneva, IL 60134
MLS# 12793984Listed by: EXP REALTY - ST. CHARLES - New
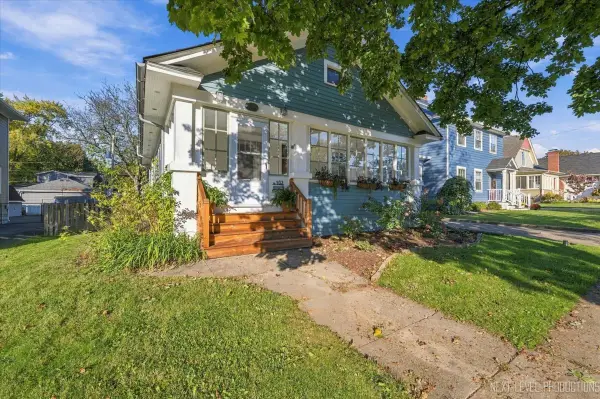 $399,900Active2 beds 1 baths960 sq. ft.
102 Anderson Boulevard, Geneva, IL 60134
MLS# 12793615Listed by: RE/MAX SUBURBAN - New
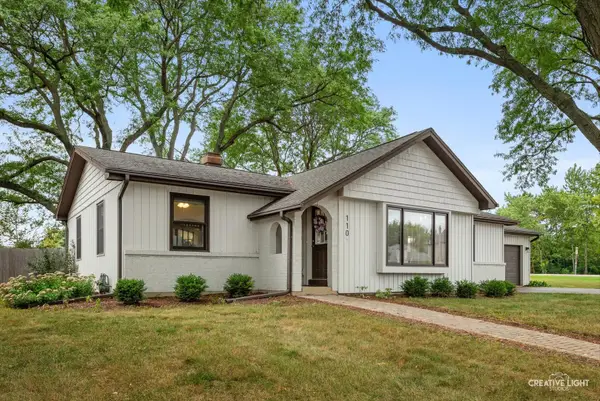 $465,000Active3 beds 2 baths1,565 sq. ft.
110 N Cambridge Drive, Geneva, IL 60134
MLS# 12793269Listed by: EXP REALTY


Protect your home and budget from life's surprises with an Assurant Home Warranty, backed by a partner that supports you through every step of homeownership. Explore Plans.
©2026 Century 21 Real Estate LLC. All rights reserved. CENTURY 21®, the CENTURY 21 Logo and C21® are service marks owned by Century 21 Real Estate LLC. Century 21 Real Estate LLC fully supports the principles of the Fair Housing Act and the Equal Opportunity Act. Each office is independently owned and operated. Listing information is deemed reliable but not guaranteed accurate.