
39W370 W Mallory Drive, Geneva, IL 60134
Local realty services provided by:CENTURY 21 New Beginnings
39W370 W Mallory Drive,Geneva, IL 60134
$600,000
- 4 Beds
- 3 Baths
- 2,249 sq. ft.
- Single family
- Active
Upcoming open houses
- Sun, Nov 0101:00 pm - 03:00 pm
Listed by: mary bruno
Office: keller williams inspire - geneva
MLS#:12775665
Source:MLSNI
Price summary
- Price:$600,000
- Price per sq. ft.:$266.79
About this home
Welcome Home to this beautifully updated and move-in ready home in the highly sought-after Mill Creek community! This home combines generous living spaces, extensive recent improvements and a deep fenced backyard with the neighborhood lifestyle that makes Mill Creek such a special place to call home. Step inside to find 9-foot ceilings, fresh paint and beautiful burnished Acacia solid hardwood flooring. At the heart of the home is a stunning newly remodeled kitchen (2026) featuring new cabinetry, sparkling white quartz countertops, tile backsplash, rejuvenation hardware and premium Bosch 800 Series appliances. A breakfast bar and casual dining area provide plenty of space to gather, while the adjoining family room with fireplace keeps the main living areas connected. The convenient first-floor laundry room was refreshed in 2025 and a new front door (2025) adds to the home's welcoming curb appeal. Upstairs, the spacious primary suite features a walk-in closet with organizers and a beautifully remodeled primary bath (2023). Three additional bedrooms offer generous closet space, including a vaulted fourth bedroom/"teen suite" with two walk-in closets. The finished basement provides even more room to spread out with a large recreation area, and the updated home theater is wired with Dolby Atmos surround sound(which stays with the home!)-perfect for movie nights, gaming and entertaining. Outside, numerous landscaping improvements enhance both the front and backyard with beautiful stonework, new plantings and privacy hedges. The deep fenced yard and large patio provide plenty of room for outdoor entertaining, play and relaxation. Major improvements continue with new siding, gutters and roof (2023), low-noise garage door opener (2022), new tankless water heater (2026) and water softener (2026). Enjoy the Mill Creek lifestyle with golf, parks, tennis courts, swimming, and miles of walking and biking paths nearby, plus convenient access to historic downtown Geneva and Metra. Located within Batavia School District 101, this extensively updated home offers the space, quality improvements and location today's buyers desire....
Contact an agent
Home facts
- Year built:2003
- Subdivision & Development:Mill Creek
- Listing ID #:12775665
- Updated:October 29, 2026 at 02:17 PM
Rooms and interior
- Bedrooms:4
- Total bathrooms:3
- Full bathrooms:2
- Half bathrooms:1
- Rooms Total:11
- Dining Description:Eating Area, Separate Dining Room
- Bathrooms Description:Separate Shower, Soaking Tub
- Kitchen Description:Dishwasher, Disposal, Microwave, Range, Refrigerator, Stainless Steel Appliance(s)
- Basement Description:Finished, Full
- Living area:2,249 sq. ft.
Heating and cooling
- Cooling:Central Air
- Heating:Forced Air, Gas
- Central air:Yes
Structure and exterior
- Roof:Asphalt
- Year built:2003
- Building area:2,249 sq. ft.
- Lot area:0.23 Acres
- Architectural Style:Traditional
- Levels:2 Story
Schools
- High school:Batavia Sr High School
- Middle school:Sam Rotolo Middle School Of Bat
- Elementary school:Grace Mcwayne Elementary School
Utilities
- Water:Public
- Sewer:Public Sewer
Finances and disclosures
- Price:$600,000
- Price per sq. ft.:$266.79
- Tax amount:$10,898 (2025)
Features and amenities
- Laundry features:Dryer, Washer
- Amenities:CO Detectors, Ceiling Fan(s), Sump Pump, Water-Softener Owned
Parking
- Total parking spaces:2
- Parking description:Asphalt, Attached Garage, Garage
- Garage:Yes
- Garage spaces:2
 Copyright 2026 Midwest Real Estate Data LLC. All rights reserved. The data relating to real estate for sale on this web site comes in part from the Broker Reciprocity Program of the Midwest Real Estate Data LLC. Listing information is deemed reliable but not guaranteed. MLSNI Member Broker: Vivian Galarza
New listings near 39W370 W Mallory Drive
- New
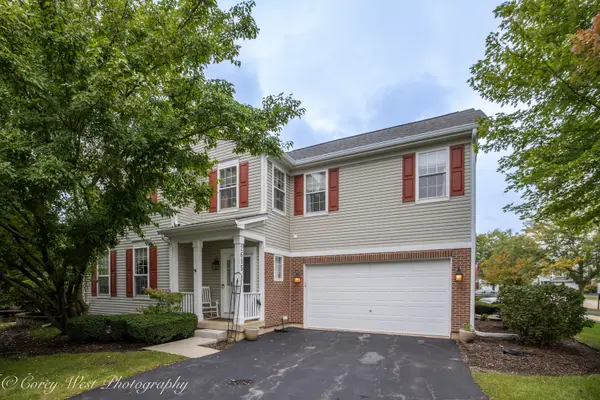 $429,000Active3 beds 3 baths2,557 sq. ft.
2615 Lorraine Circle, Geneva, IL 60134
MLS# 12796781Listed by: COLDWELL BANKER REALTY - Open Sun, 1 to 3pmNew
 $600,000Active4 beds 3 baths2,325 sq. ft.
39W983 Wellington Way, Geneva, IL 60134
MLS# 12796418Listed by: @PROPERTIES CHRISTIE'S INTERNATIONAL REAL ESTATE - New
 $549,800Active3 beds 4 baths2,485 sq. ft.
339 Sandholm Court, Geneva, IL 60134
MLS# 12796159Listed by: RE/MAX SUBURBAN - Open Sat, 12 to 2pmNew
 $499,000Active4 beds 3 baths2,029 sq. ft.
2639 Berkshire Drive, Geneva, IL 60134
MLS# 12794997Listed by: KELLER WILLIAMS INSPIRE - GENEVA - New
 $599,000Active2 beds 1 baths1,108 sq. ft.
627 N Lincoln Avenue, Geneva, IL 60134
MLS# 12793984Listed by: EXP REALTY - ST. CHARLES - New
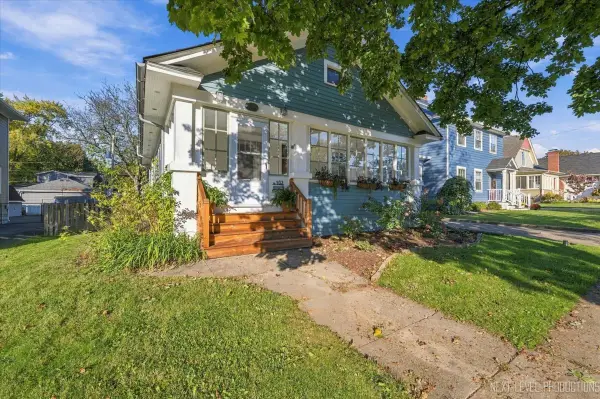 $399,900Active2 beds 1 baths960 sq. ft.
102 Anderson Boulevard, Geneva, IL 60134
MLS# 12793615Listed by: RE/MAX SUBURBAN - New
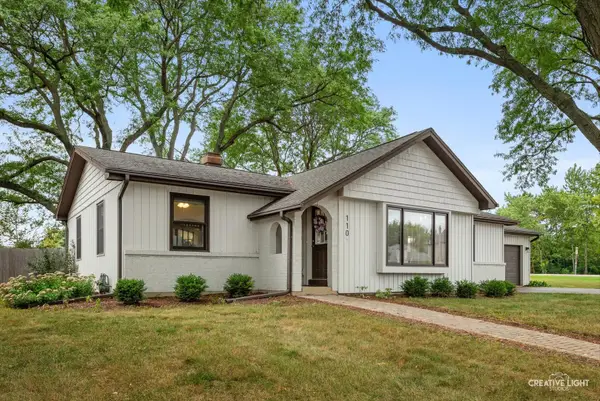 $465,000Active3 beds 2 baths1,565 sq. ft.
110 N Cambridge Drive, Geneva, IL 60134
MLS# 12793269Listed by: EXP REALTY - New
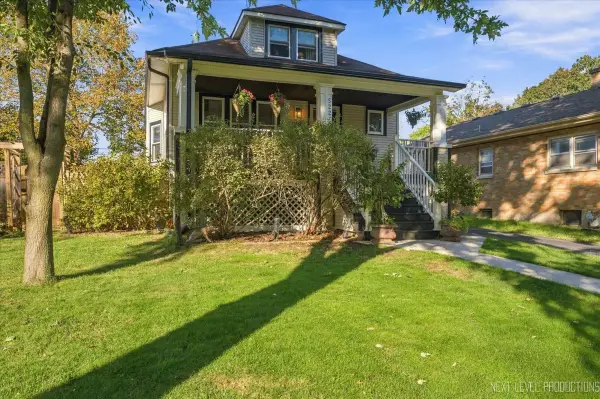 $449,500Active3 beds 2 baths1,195 sq. ft.
522 Anderson Boulevard, Geneva, IL 60134
MLS# 12781936Listed by: EXP REALTY - ST. CHARLES - New
 $1,050,000Active5 beds 5 baths4,598 sq. ft.
1643 Keim Circle, Geneva, IL 60134
MLS# 12792055Listed by: COMPASS


Protect your home and budget from life's surprises with an Assurant Home Warranty, backed by a partner that supports you through every step of homeownership. Explore Plans.
©2026 Century 21 Real Estate LLC. All rights reserved. CENTURY 21®, the CENTURY 21 Logo and C21® are service marks owned by Century 21 Real Estate LLC. Century 21 Real Estate LLC fully supports the principles of the Fair Housing Act and the Equal Opportunity Act. Each office is independently owned and operated. Listing information is deemed reliable but not guaranteed accurate.